10 Magnolia Avenue # 2,Gloucester, MA 01930
Gloucester, MA 01930


Description
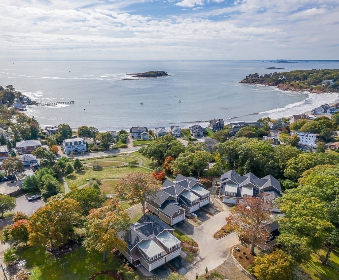
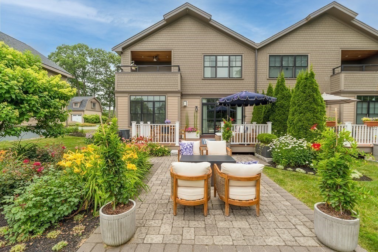
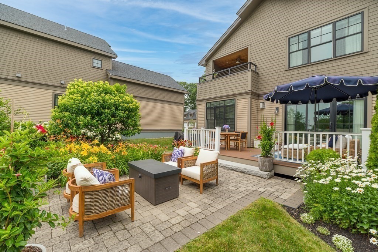
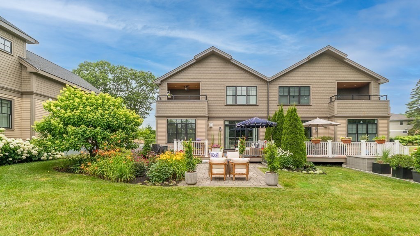
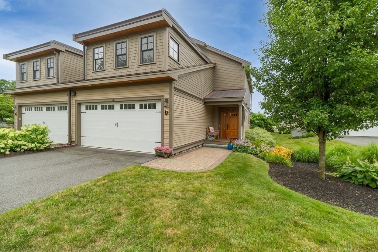
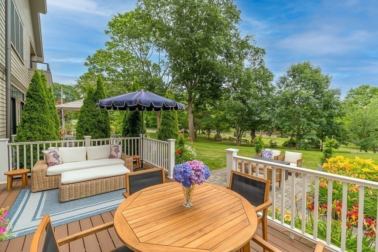
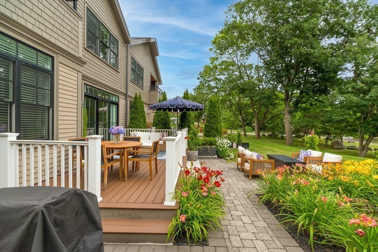
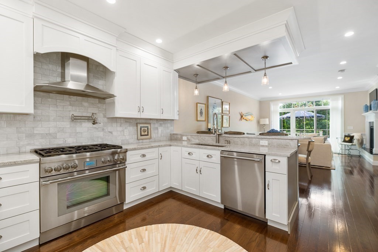
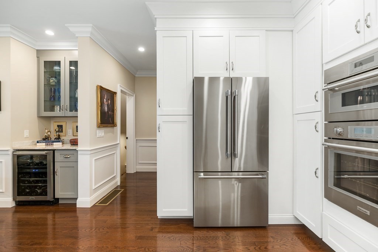
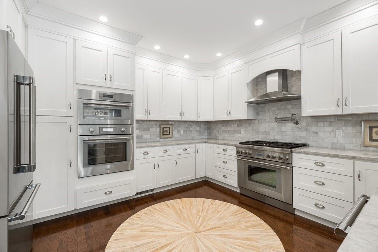
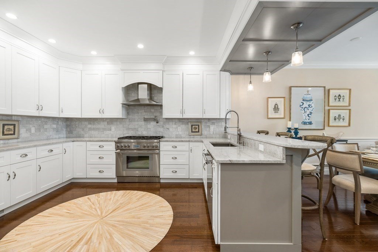
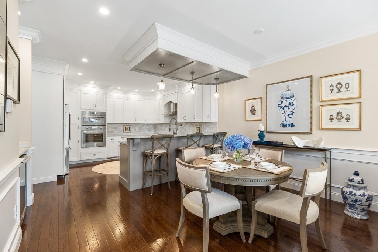
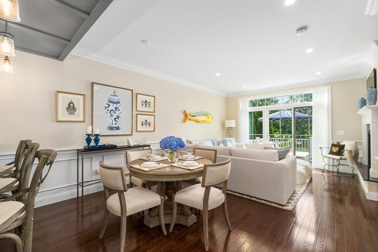
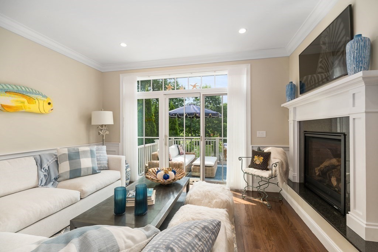
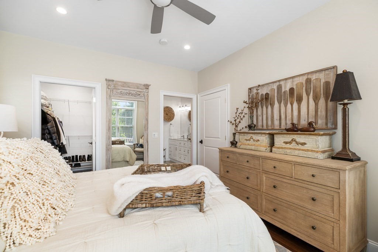
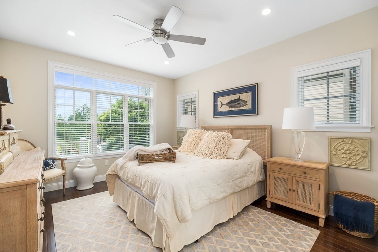
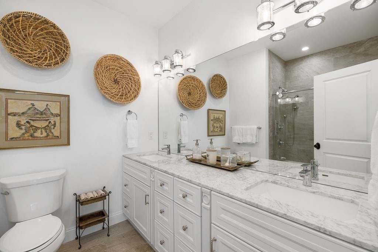
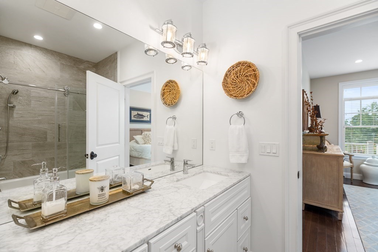
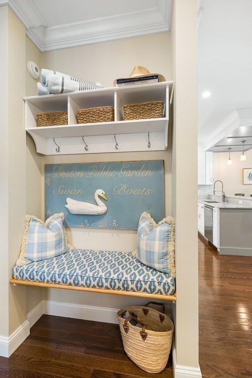
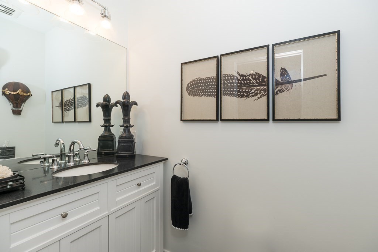
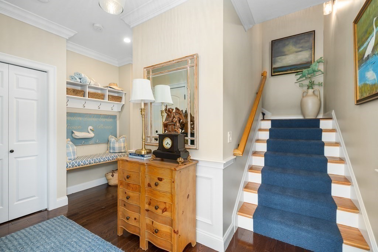
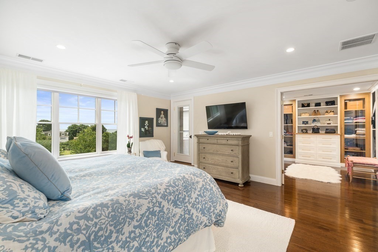
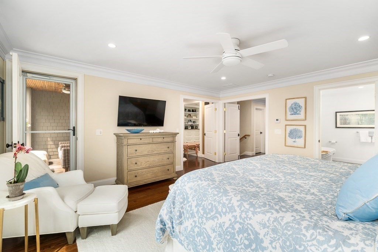
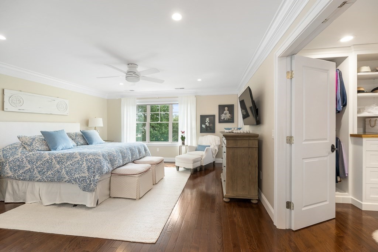
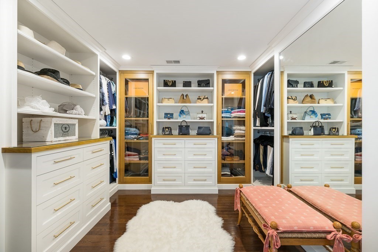
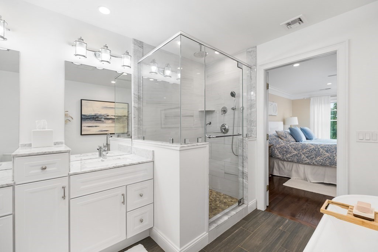
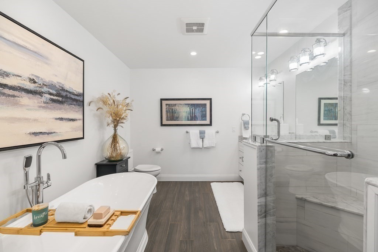
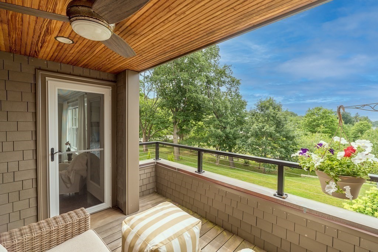
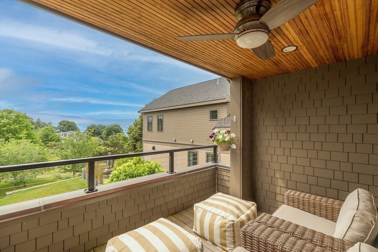
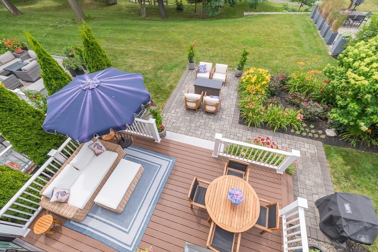
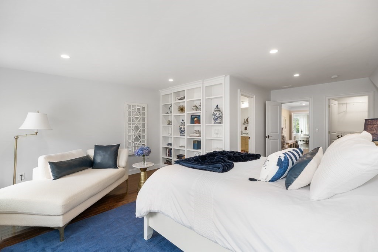
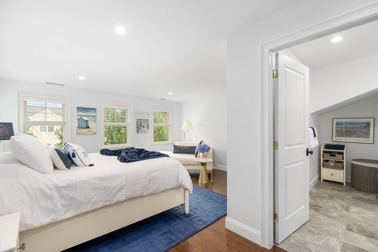
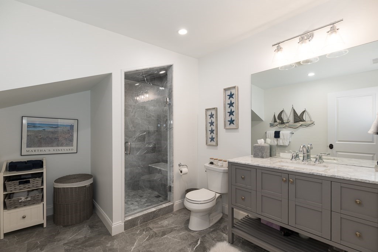
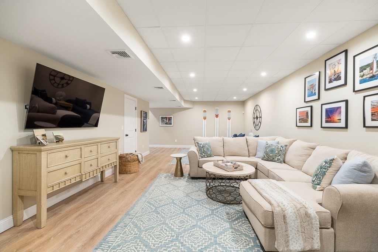
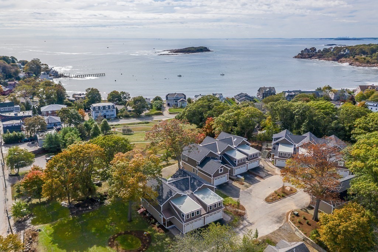
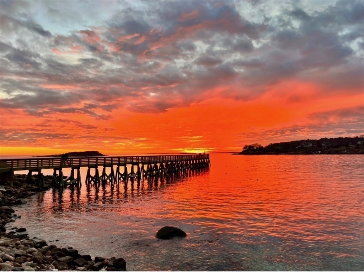
Experience refined coastal living in this stylish 3 bedroom, 3.5 bath Magnolia townhouse, ideally situated within steps to the beach. The sun-filled main level showcases a chef's kitchen, powder room, dining and living areas anchored by a cozy gas fireplace, and a serene en-suite bedroom (which can alternatively serve as a den if preferred). A sliding glass door from the living area leads to a private deck, overlooking exclusive garden and patio, with tranquil views of Surf Park and Kettle Cove in the backdrop. The second floor offers a luxurious primary suite with a custom-built walk-in closet, a covered private porch, and a spa-style bath. Down the hall, you'll discover a spacious en-suite guest room and laundry room. There is a welcoming finished basement space for private relaxation, workout, guest overflow, office needs, etc. Enjoy low-maintenance living in this desirable seaside community, just moments to the beach, with a perfect blend of luxury, comfort, and convenience.
Details
| MLS # | 73552528 |
|---|---|
| Listing Type | For Sale |
| Style | Condominium |
| Building Name | Surf Village |
| HOA Dues | $1,040 |
| Sub-Type | Resale |
| Status | Pending |
| Year | 2019 |
| Days On Site | 63 |
| Listing Provided By | J. Barrett & Company | Mandy Sheriff |
Features
| Bed(s) | 3 |
|---|---|
| Bath(s) | 4 Total |
| SQ Feet | 3,520 |
| Garage | 2 |
| Basement | Y |
| Story(s) | 3 |
| Units | 8 |
| Zoning | NB |
| Water Front | Yes |
Interior
| Rooms Total | 6 |
|---|---|
| Cooling Yes / No | Yes |
| Cooling | Central Air |
| Heating Yes / No | Yes |
| Heating | Forced Air, Propane |
| Interior Features | Bathroom - Half, Bathroom, Bonus Room |
| Appliances | Oven, Dishwasher, Microwave, Range, Refrigerator, Wine Refrigerator |
| Fireplace Features | Living Room |
| Fireplaces Total | 1 |
| Fireplace Yes / No | Yes |
| Flooring | Wood, Tile |
Exterior
| Exterior Features | Deck - Composite, Patio, Balcony, Garden, Rain Gutters, Professional Landscaping, Sprinkler System |
|---|---|
| Roof | Shingle |
| Security Features | Security System |
| Construction Materials | Frame |
Parking
| Garage Yes / No | Yes |
|---|---|
| Attached Garage Yes / No | Yes |
| Parking Features | Attached, Garage Door Opener, Off Street, Deeded, Paved |
| Open Parking Yes / No | Yes |
Utilities
| Utilities | for Gas Range, for Electric Dryer |
|---|---|
| Sewer | Private Sewer |
| Electric | 200+ Amp Service |
Taxes
| Tax Annual Amount | 14808 |
|---|---|
| Tax Assessed Value | 1591000 |
| Tax Year | 2026 |
Location
| Community Features | Public Transportation, Walk/Jog Trails, Conservation Area |
|---|---|
| Senior Community Yes / No | No |
Area Information
| State | MA |
|---|---|
| County | Essex |
| City | Gloucester |
| Zip Code | 01930 |
| Area | Magnolia |
| Listing VS Median (in 01930) | |
Price: $1,875,000 low | high Med: $599,900 sqft: 3,520 low | high Med: 1,200 $ / sqft: $533 low | high Med: $500 On site: 63 low | high Med: 28 | |
Market Activity 01930
Request a showing
Request a showing
Contact
Learn More About This Property

| State | MA |
|---|---|
| County | Essex |
| City | Gloucester |
| Zip Code | 01930 |
| Area | Magnolia |
| Listing VS Median (in 01930) | |
Price: $1,875,000 low | high Med: $599,900 sqft: 3,520 low | high Med: 1,200 $ / sqft: $533 low | high Med: $500 On site: 63 low | high Med: 28 | |