10 Kathy Ln,East Bridgewater, MA 02333
East Bridgewater, MA 02333

Description
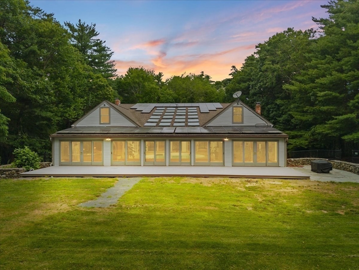
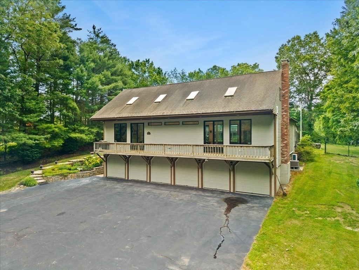
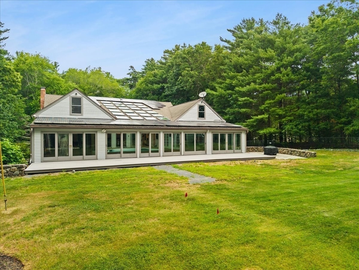
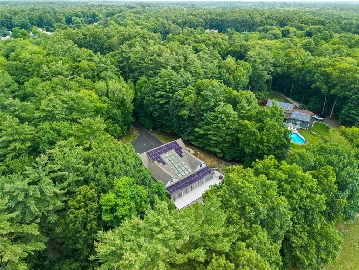
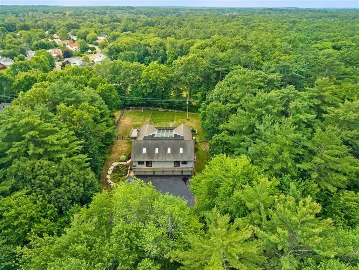
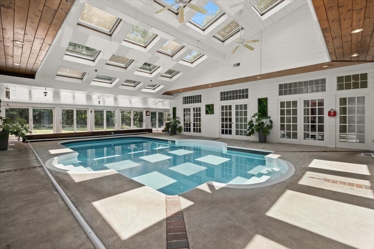
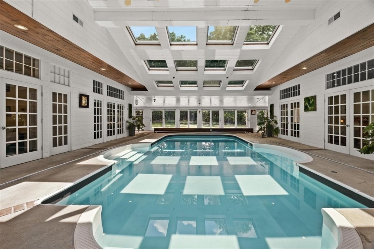
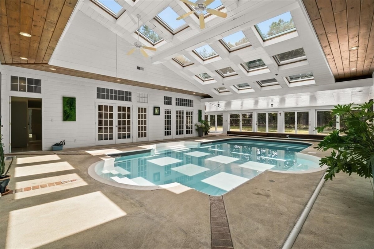
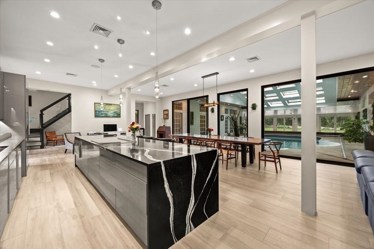
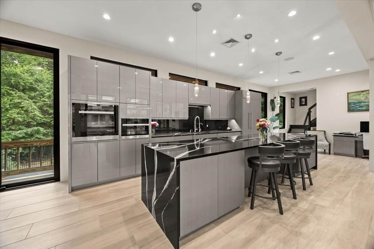
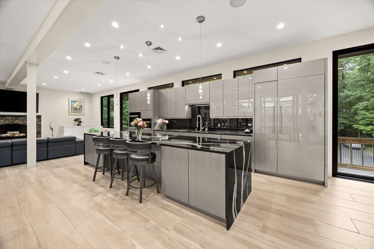
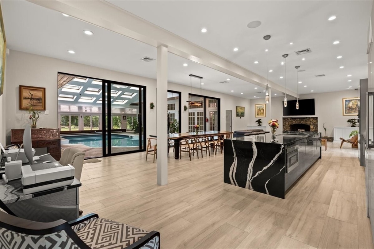
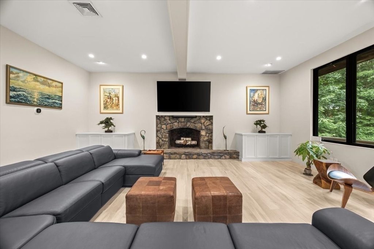
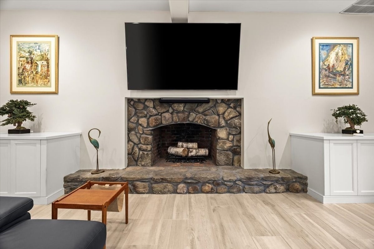
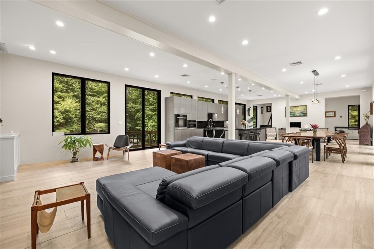
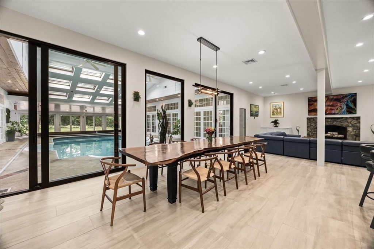
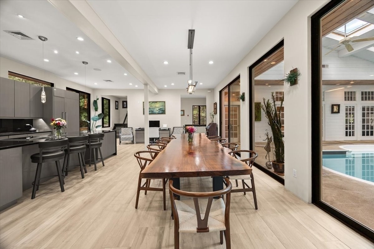
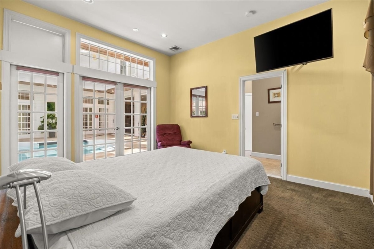
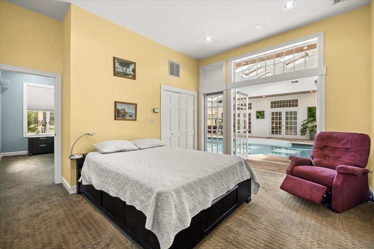
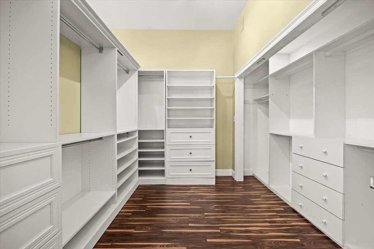
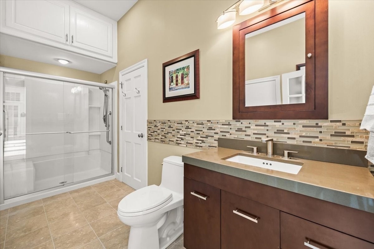
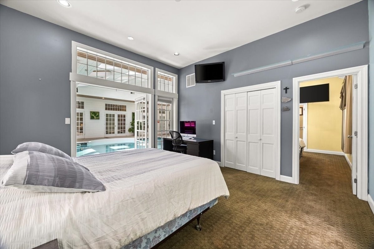
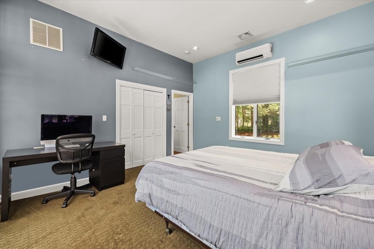
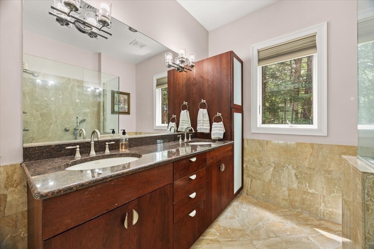
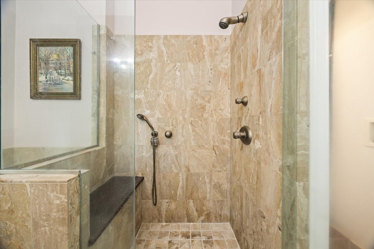
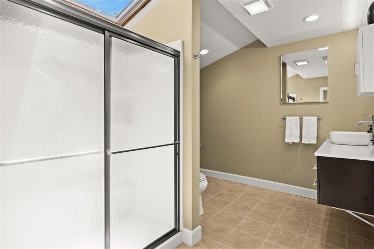
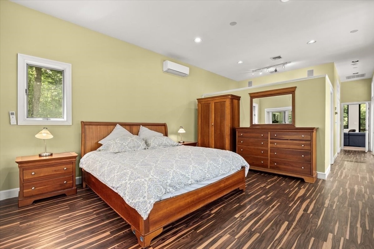
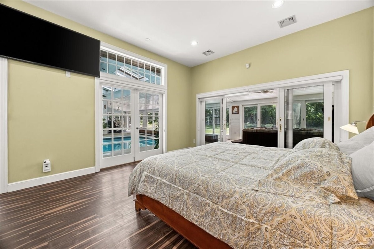
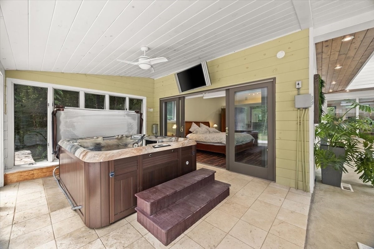
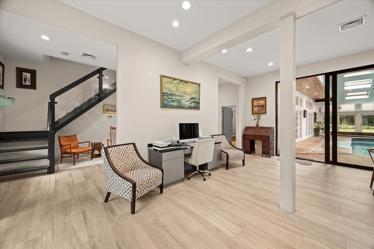
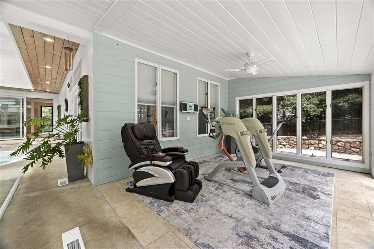
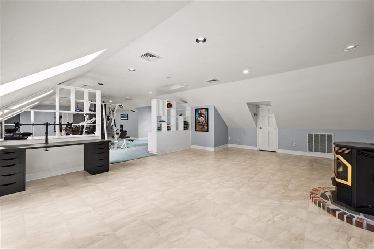
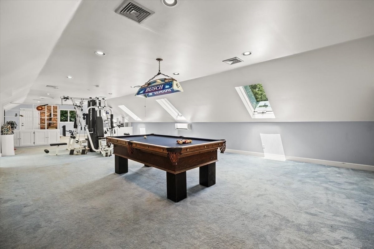
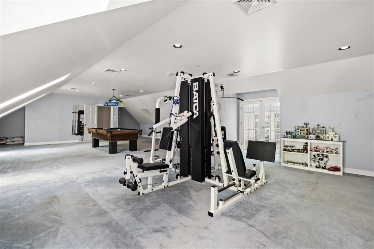
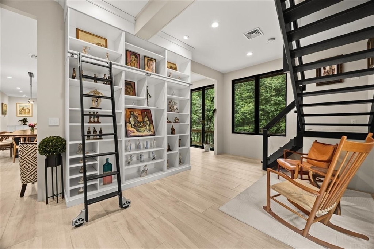
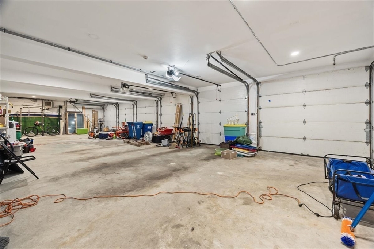
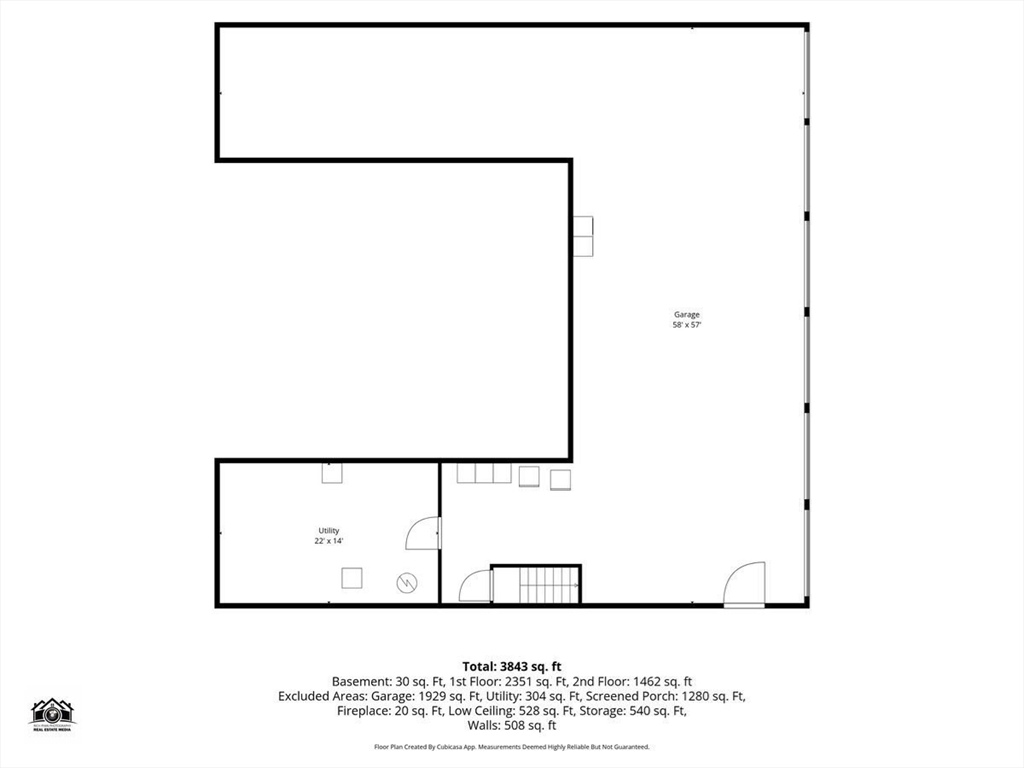
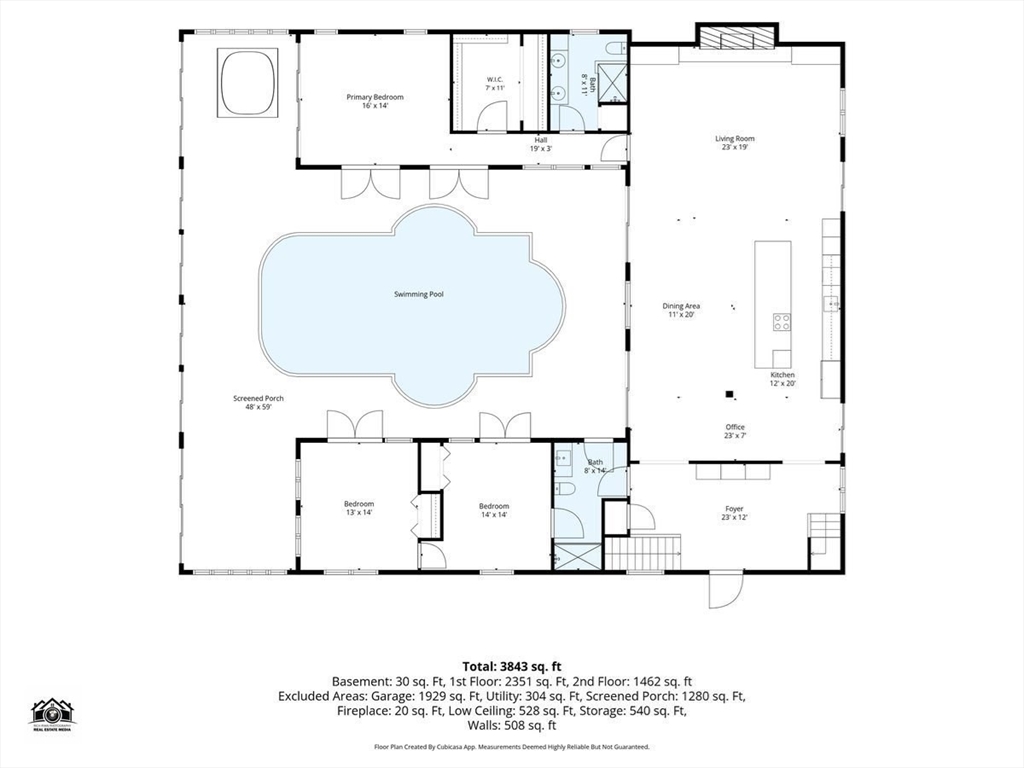
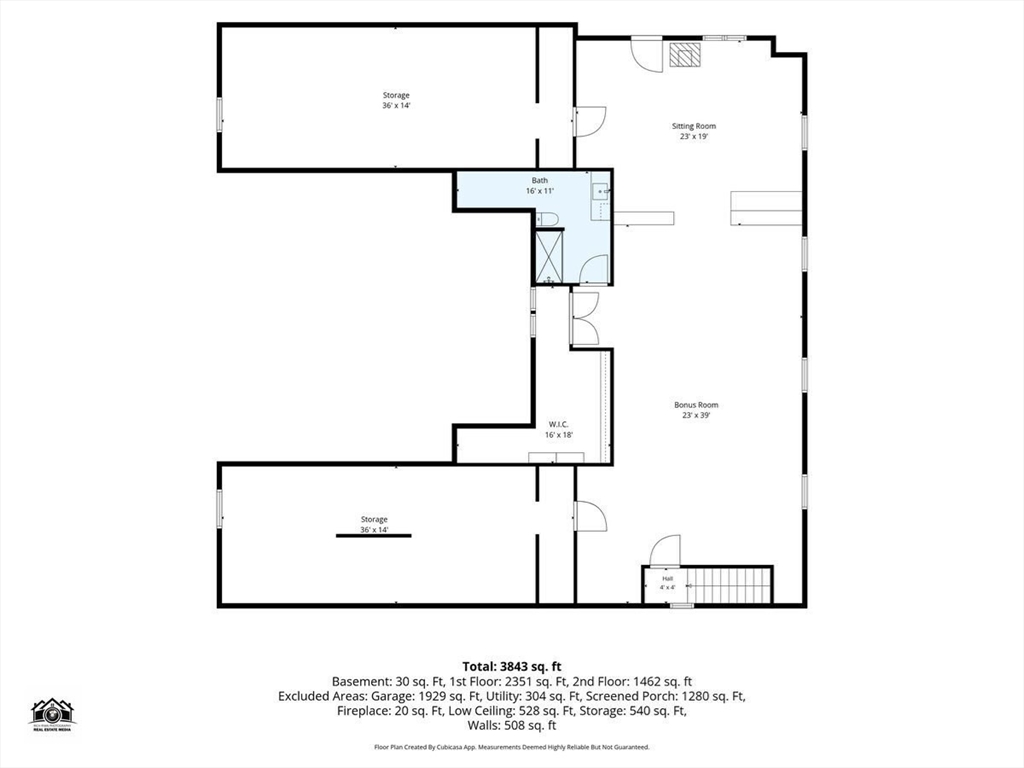
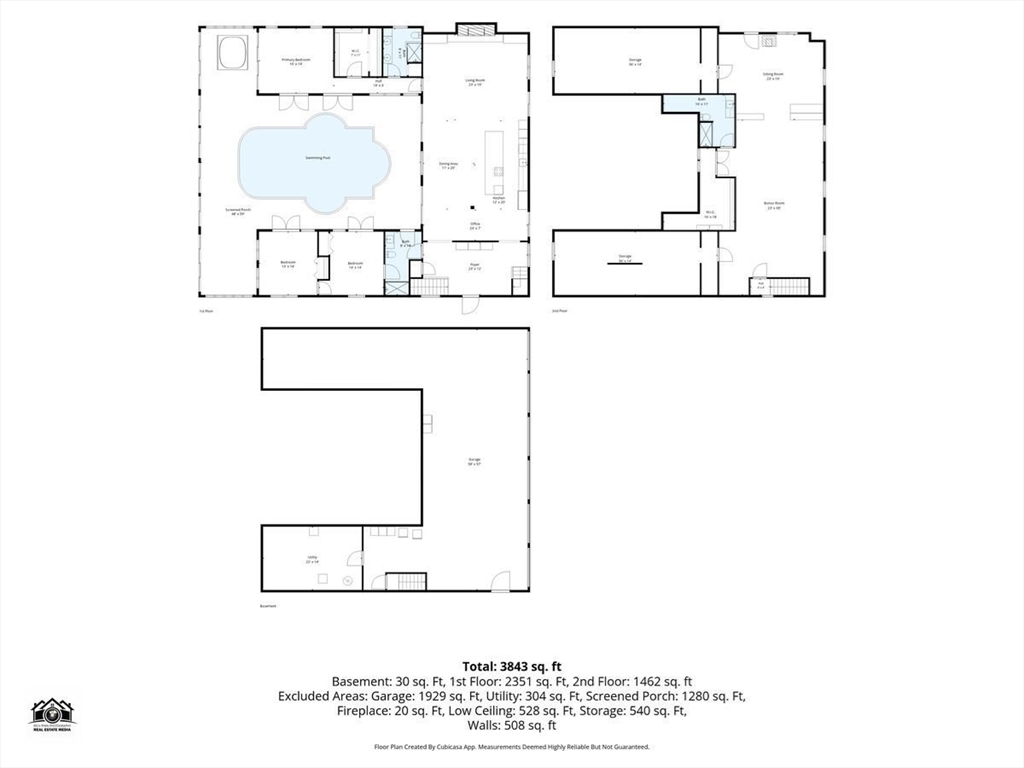
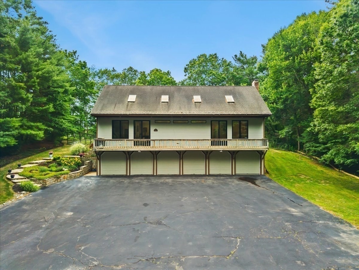
WELCOME TO 10 KATHY LANE! First time offered in 20 years this Contemporary style home allows for one floor living if you desire starting w/an open-concept design flow throughout the 1st floor. At the heart of the home,a stunning updated modern kitchen is fully equipped with top-of-the-line Miele appliances. A stone fireplace anchors the main living area+continuous heated tile flooring throughout the primary living areas provides great comfort and seamless flow. With a primary wing on one end, equipped w/a large custom walk in, expansive main bath/laundry, 2 other bedrooms + full bath on the other,+ 2nd floor family room/bath/bed this home has it all! Enjoy year round enjoyment in your own private indoor heated pool oasis, beautifully integrated into this updated contemporary home.French doors + Pella sliding glass doors creates seamless indoor-outdoor living + filling the home with natural light from every angle. Plus a rare heated 6 (+2 tandem) car GARAGE/ SAVE w/70 owned SOLAR Panels
Details
| MLS # | 73544934 |
|---|---|
| Listing Type | For Sale |
| Style | House |
| Sub-Type | Resale |
| Status | Pending |
| Year | 1989 |
| Days On Site | 80 |
| Listing Provided By | RE/MAX Platinum | Janice Wright |
Features
| Bed(s) | 4 |
|---|---|
| Bath(s) | 3 Total |
| SQ Feet | 5,052 |
| Garage | 6 |
| Basement | Y |
| Pool | Yes |
| Zoning | 100 |
| Acreage | 2.41 |
Interior
| Rooms Total | 11 |
|---|---|
| Cooling Yes / No | Yes |
| Cooling | Central Air, Ductless |
| Heating Yes / No | Yes |
| Heating | Forced Air, Heat Pump, Oil, Electric, Pellet Stove, Ductless |
| Interior Features | Recessed Lighting, Lighting - Overhead, Ceiling - Half-Vaulted, Sitting Room, Bonus Room, Office, Foyer |
| Window Features | Skylight |
| Appliances | Range, Oven, Dishwasher, Microwave, Refrigerator |
| Fireplace Features | Living Room, Wood / Coal / Pellet Stove |
| Fireplaces Total | 1 |
| Fireplace Yes / No | Yes |
| Flooring | Tile, Vinyl, Carpet, Laminate, Flooring - Wall to Wall Carpet, Flooring - Engineered Hardwood |
Exterior
| Exterior Features | Deck - Wood |
|---|---|
| Roof | Shingle |
| Construction Materials | Frame |
| Foundation Details | Concrete Perimeter |
| Lot Features | Easements, Level |
Parking
| Garage Yes / No | Yes |
|---|---|
| Attached Garage Yes / No | Yes |
| Parking Features | Under, Garage Door Opener, Storage, Workshop in Garage, Oversized, Paved Drive, Off Street |
| Open Parking Yes / No | Yes |
Utilities
| Utilities | for Electric Oven, for Electric Dryer, Washer Hookup, Generator Connection |
|---|---|
| Sewer | Private Sewer |
| Electric | Generator, Circuit Breakers, 200+ Amp Service, Generator Connection |
Taxes
| Tax Annual Amount | 12628 |
|---|---|
| Tax Assessed Value | 923800 |
| Tax Block | 10-03 |
| Tax Year | 2025 |
| Tax Map Number | 59 |
Location
| Community Features | Public Transportation, Shopping, Pool, Laundromat, House of Worship, Public School |
|---|---|
| Senior Community Yes / No | No |
Area Information
| State | MA |
|---|---|
| County | Plymouth |
| City | East Bridgewater |
| Zip Code | 02333 |
| Area | Plymouth |
| School District | East Bridgewater High |
| Elementary School | Gordon Mitchell |
| High School | East Bridgewater High |
| Listing VS Median (in 02333) | |
Price: $1,250,000 low | high Med: $650,000 sqft: 5,052 low | high Med: 2,274 $ / sqft: $247 low | high Med: $286 On site: 80 low | high Med: 22 | |
Market Activity 02333
Request a showing
Request a showing
Contact
Learn More About This Property

| State | MA |
|---|---|
| County | Plymouth |
| City | East Bridgewater |
| Zip Code | 02333 |
| Area | Plymouth |
| School District | East Bridgewater High |
| Elementary School | Gordon Mitchell |
| High School | East Bridgewater High |
| Listing VS Median (in 02333) | |
Price: $1,250,000 low | high Med: $650,000 sqft: 5,052 low | high Med: 2,274 $ / sqft: $247 low | high Med: $286 On site: 80 low | high Med: 22 | |