
Description
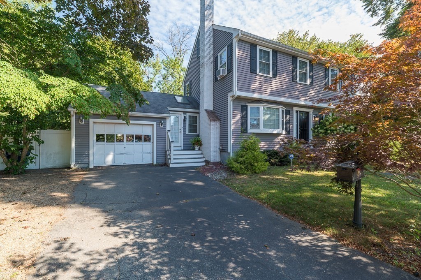
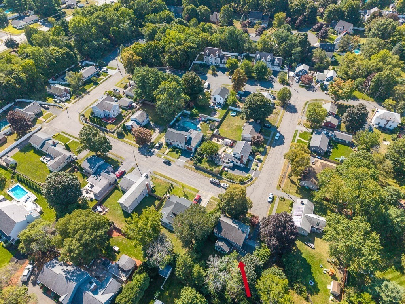
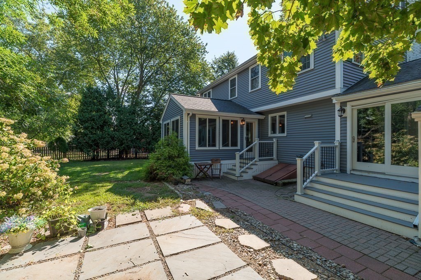
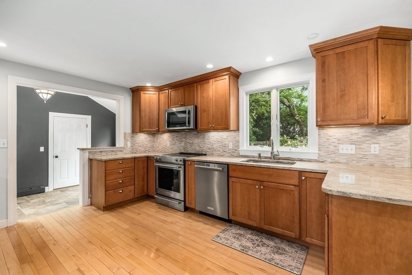
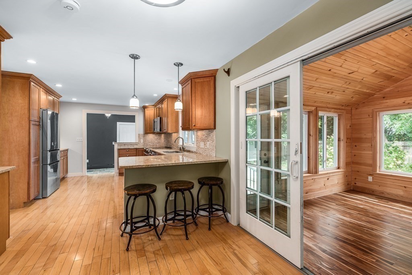
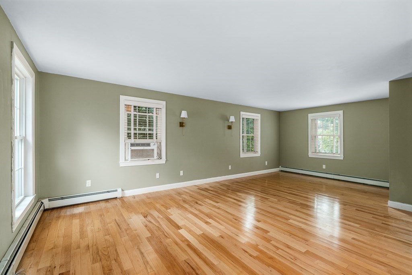
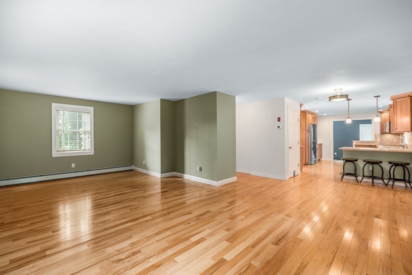
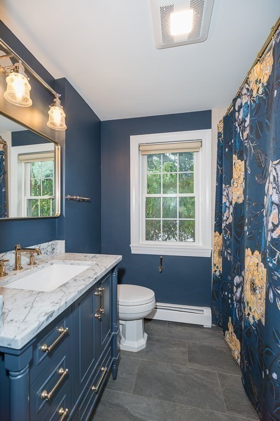
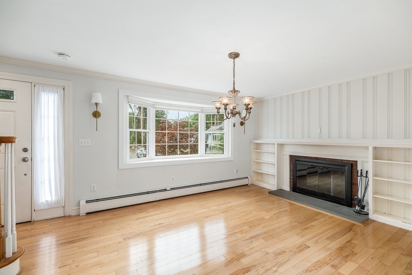
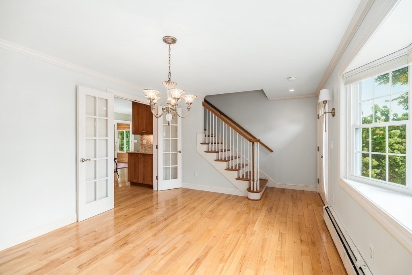
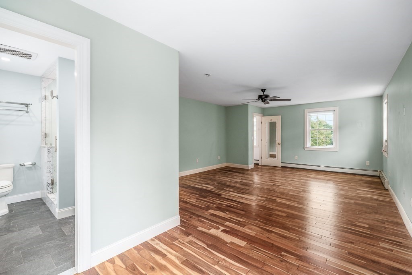
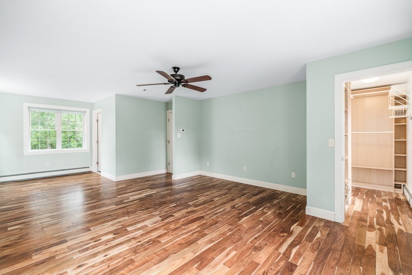
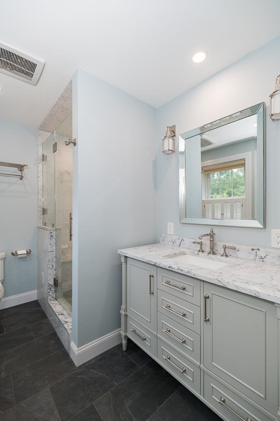
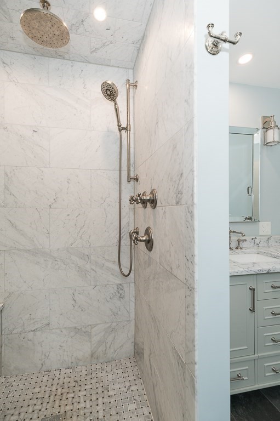
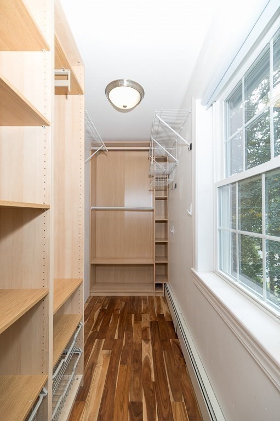
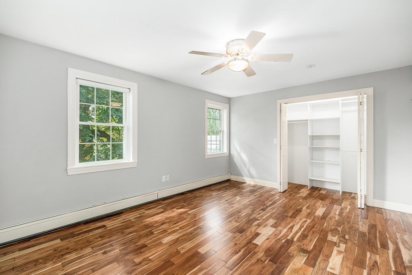
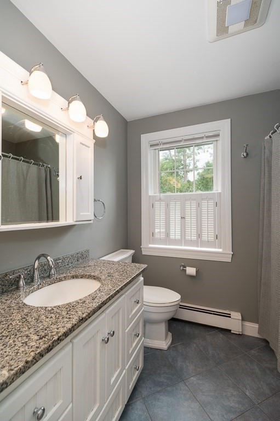
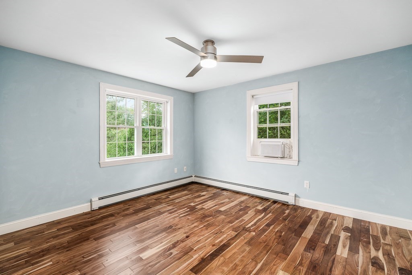
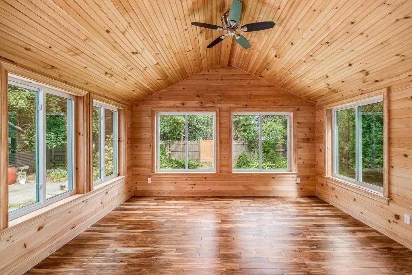
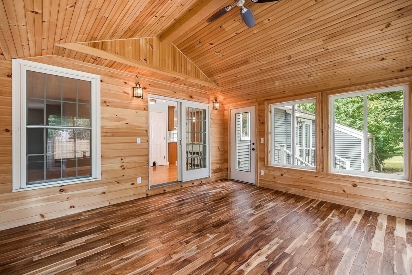
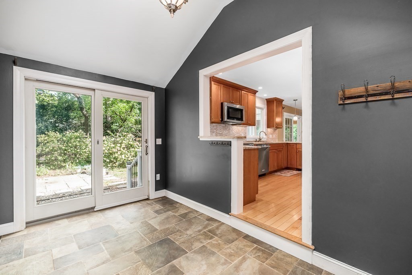
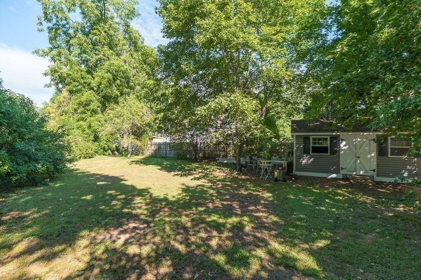
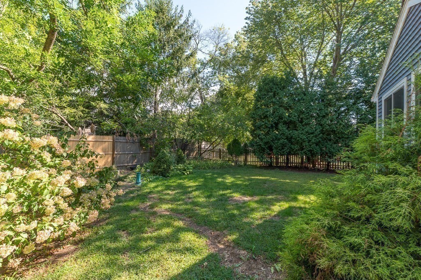
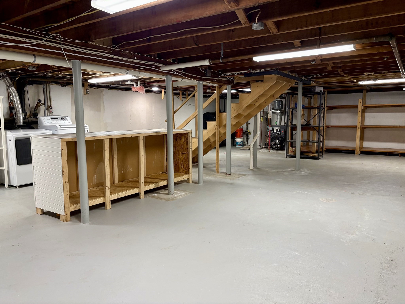
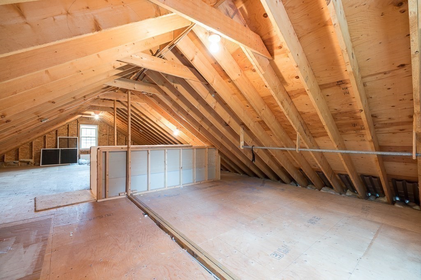
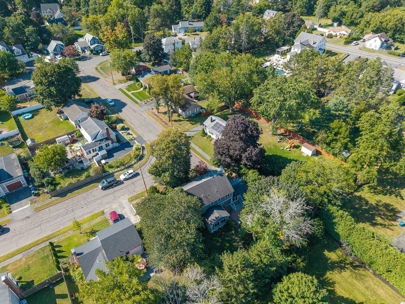
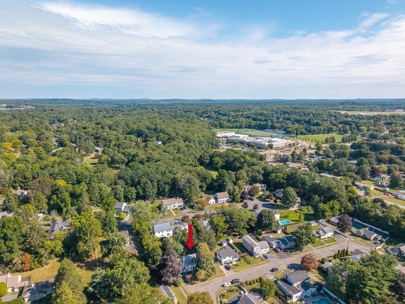
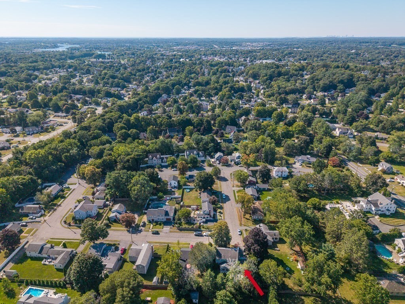
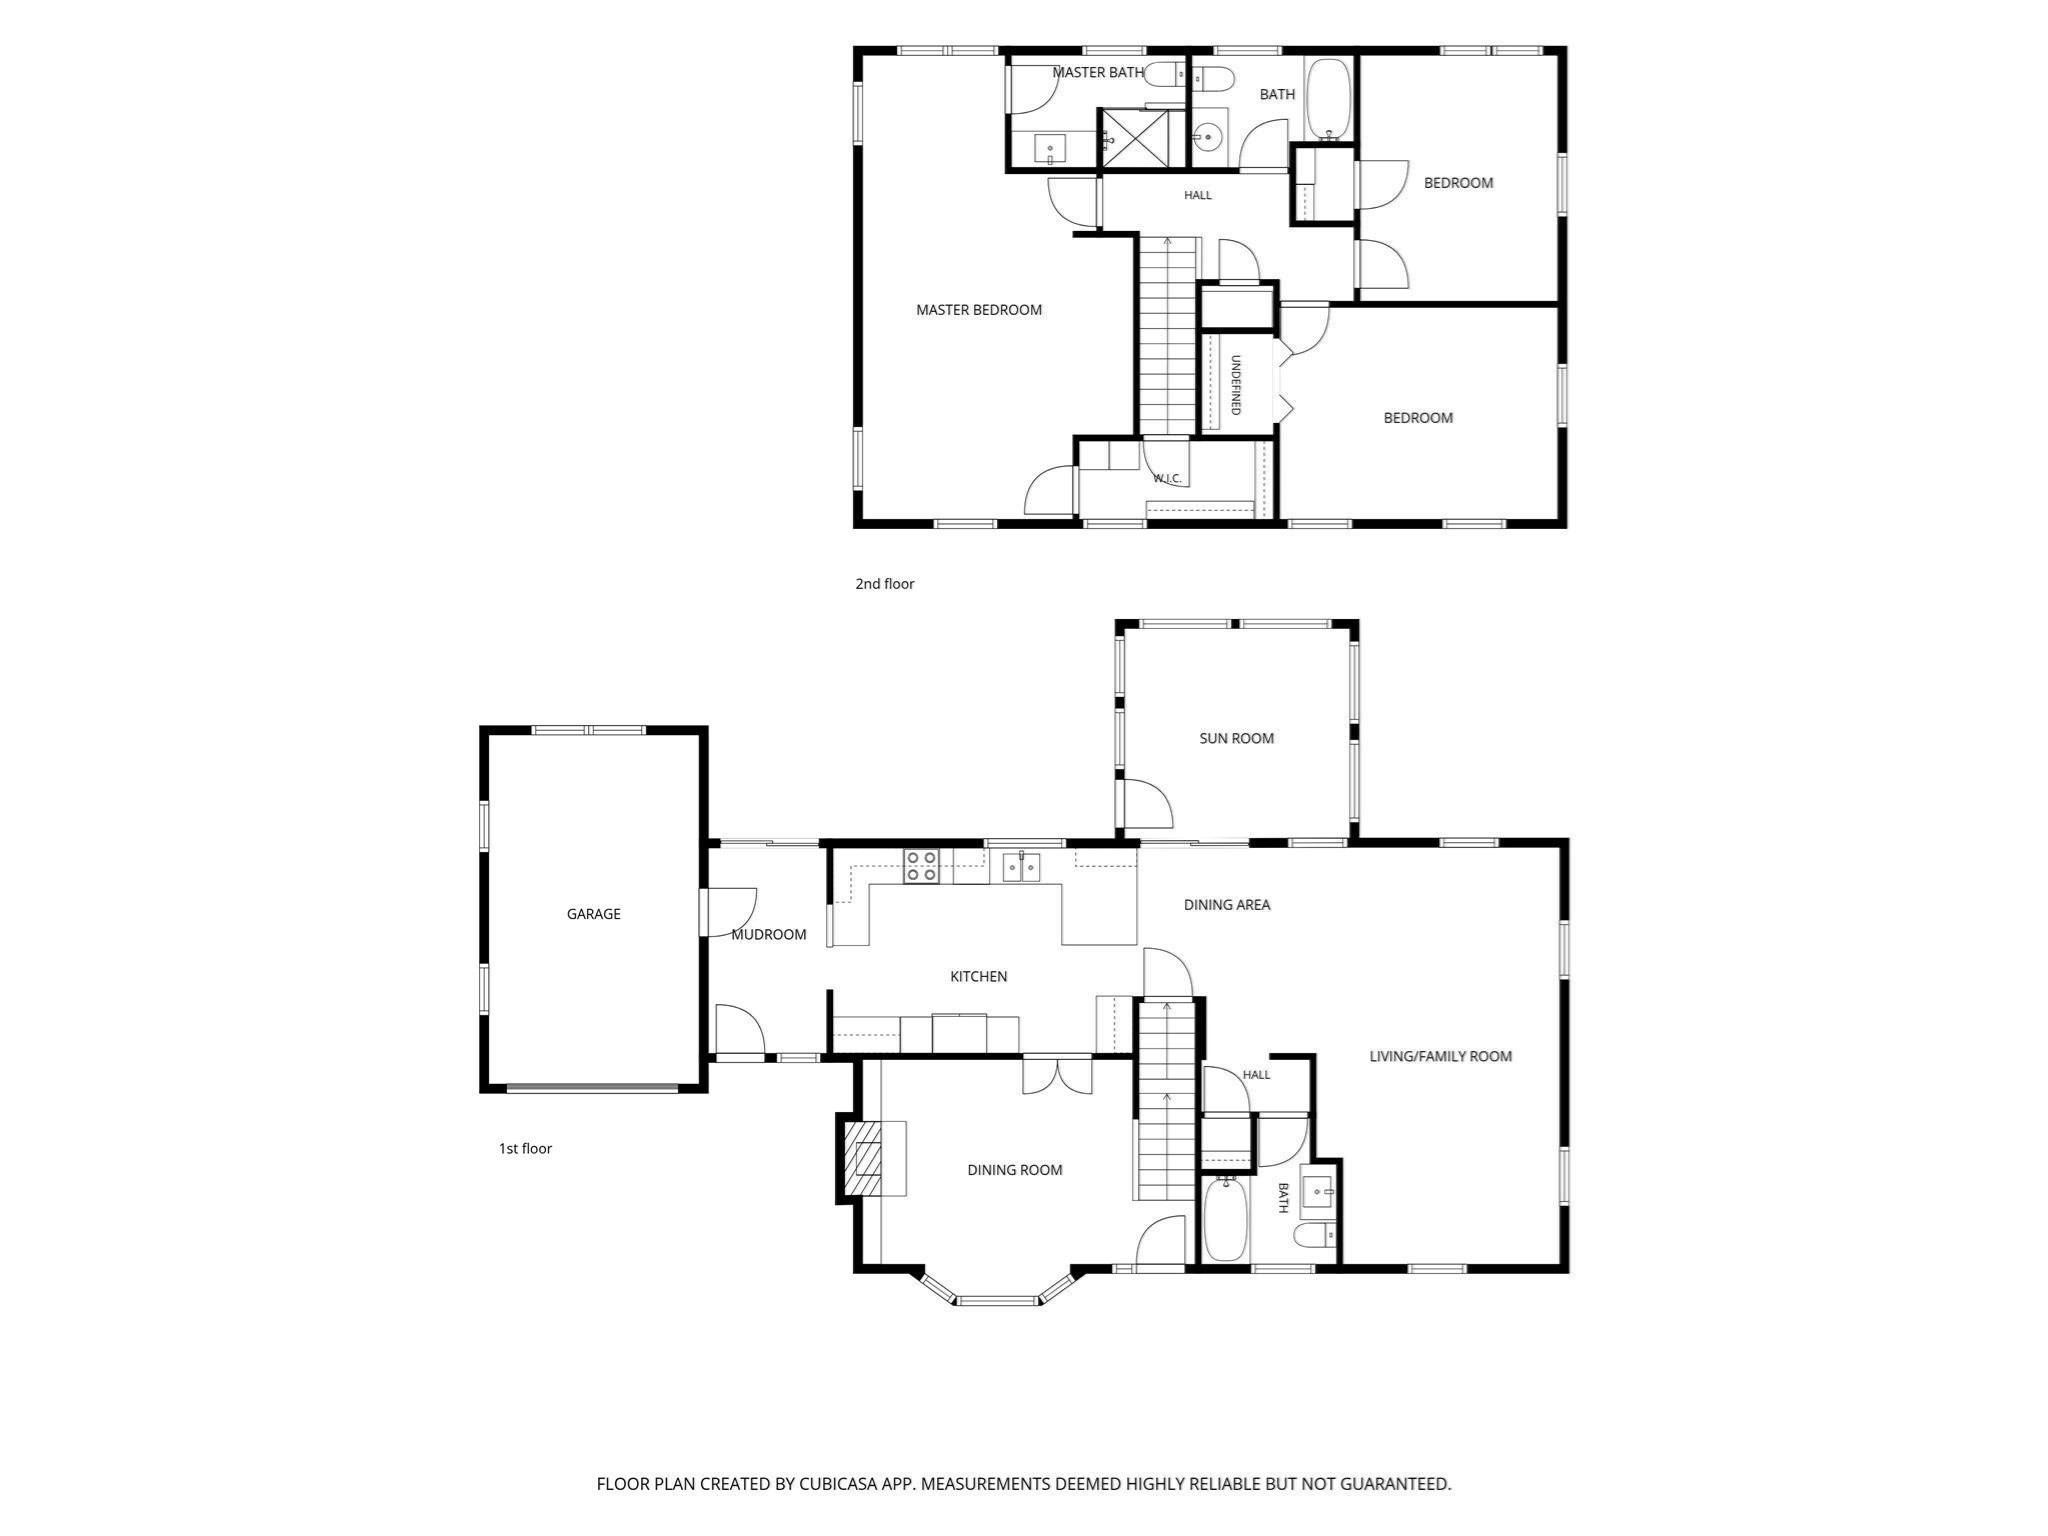
Welcome home to 10 Donegal Circle, where classic Colonial charm meets spacious, comfortable living in a sidewalk-lined neighborhood setting in the sought after Smith School District. Enjoy outdoor living on the spacious patio overlooking an expansive, level and maturely landscaped backyard - ideal for entertaining, play, and relaxation. Inside, the inviting open kitchen features granite countertops, stainless steel appliances, and views into an oversized family room. The elegant dining room offers a fireplace, French doors and built-ins, creating a warm and inviting setting for gatherings. A beautiful sunroom provides additional living space and a peaceful connection to the outdoors. Upstairs, the generous primary suite features a walk-in closet and a luxurious Carrera marble-tiled shower. Two additional exceptionally large bedrooms, a full bath, and stunning walnut floors complete the second level. The home also offers a large basement with excellent potential for additional finished living space, along with a huge walk-up attic providing abundant storage. With its spacious rooms, thoughtful layout, beautiful finishes, and expansive backyard, this home offers both comfort and versatility. Ideally located close to Danvers schools, shopping, dining, and major commuter routes.
Details
| MLS # | 73575332 |
|---|---|
| Listing Type | For Sale |
| Style | House |
| Sub-Type | Resale |
| Status | Active Under Contract |
| Year | 1955 |
| Days On Site | 13 |
| Listing Provided By | J. Barrett & Company | Lisa Wheeler |
Features
| Bed(s) | 3 |
|---|---|
| Bath(s) | 3 Total |
| SQ Feet | 2,104 |
| Garage | 1 |
| Basement | Y |
| Zoning | R2 |
| Acreage | 0.31 |
Interior
| Rooms Total | 7 |
|---|---|
| Cooling Yes / No | Yes |
| Cooling | Window Unit(s) |
| Heating Yes / No | Yes |
| Heating | Baseboard, Oil |
| Interior Features | Mud Room, Walk-up Attic |
| Window Features | Insulated Windows |
| Appliances | Water Heater, Range, Dishwasher, Disposal, Microwave, Refrigerator, Washer, Dryer |
| Fireplace Features | Dining Room |
| Fireplaces Total | 1 |
| Fireplace Yes / No | Yes |
| Flooring | Wood |
Exterior
| Exterior Features | Porch - Enclosed, Patio, Rain Gutters, Storage, Fenced Yard |
|---|---|
| Roof | Shingle |
| Construction Materials | Frame |
| Foundation Details | Concrete Perimeter |
| Lot Features | Level |
| Fencing | Fenced |
Parking
| Garage Yes / No | Yes |
|---|---|
| Attached Garage Yes / No | Yes |
| Parking Features | Attached, Paved Drive, Off Street, Paved |
| Open Parking Yes / No | Yes |
Utilities
| Utilities | for Electric Range, for Electric Oven, for Electric Dryer, Washer Hookup |
|---|---|
| Sewer | Public Sewer |
| Electric | 200+ Amp Service |
Taxes
| Tax Annual Amount | 8826 |
|---|---|
| Tax Assessed Value | 803100 |
| Tax Year | 2026 |
Location
| Community Features | Public Transportation, Shopping, Tennis Court(s), Walk/Jog Trails, Medical Facility, Bike Path, Highway Access, Private School, Public School |
|---|---|
| Senior Community Yes / No | No |
Area Information
| State | MA |
|---|---|
| County | Essex |
| City | Danvers |
| Zip Code | 01923 |
| Area | Putnamville |
| School District | Danvers H.S. |
| Elementary School | Smith |
| High School | Danvers H.S. |
| Listing VS Median (in 01923) | |
Price: $909,000 low | high Med: $649,999 sqft: 2,104 low | high Med: 1,817 $ / sqft: $432 low | high Med: $358 On site: 13 low | high Med: 2 | |
Market Activity 01923
Request a showing
Request a showing
Contact
Learn More About This Property

| State | MA |
|---|---|
| County | Essex |
| City | Danvers |
| Zip Code | 01923 |
| Area | Putnamville |
| School District | Danvers H.S. |
| Elementary School | Smith |
| High School | Danvers H.S. |
| Listing VS Median (in 01923) | |
Price: $909,000 low | high Med: $649,999 sqft: 2,104 low | high Med: 1,817 $ / sqft: $432 low | high Med: $358 On site: 13 low | high Med: 2 | |
 | $669,00064 Locust StDanvers, MA 01923 |