 New Listing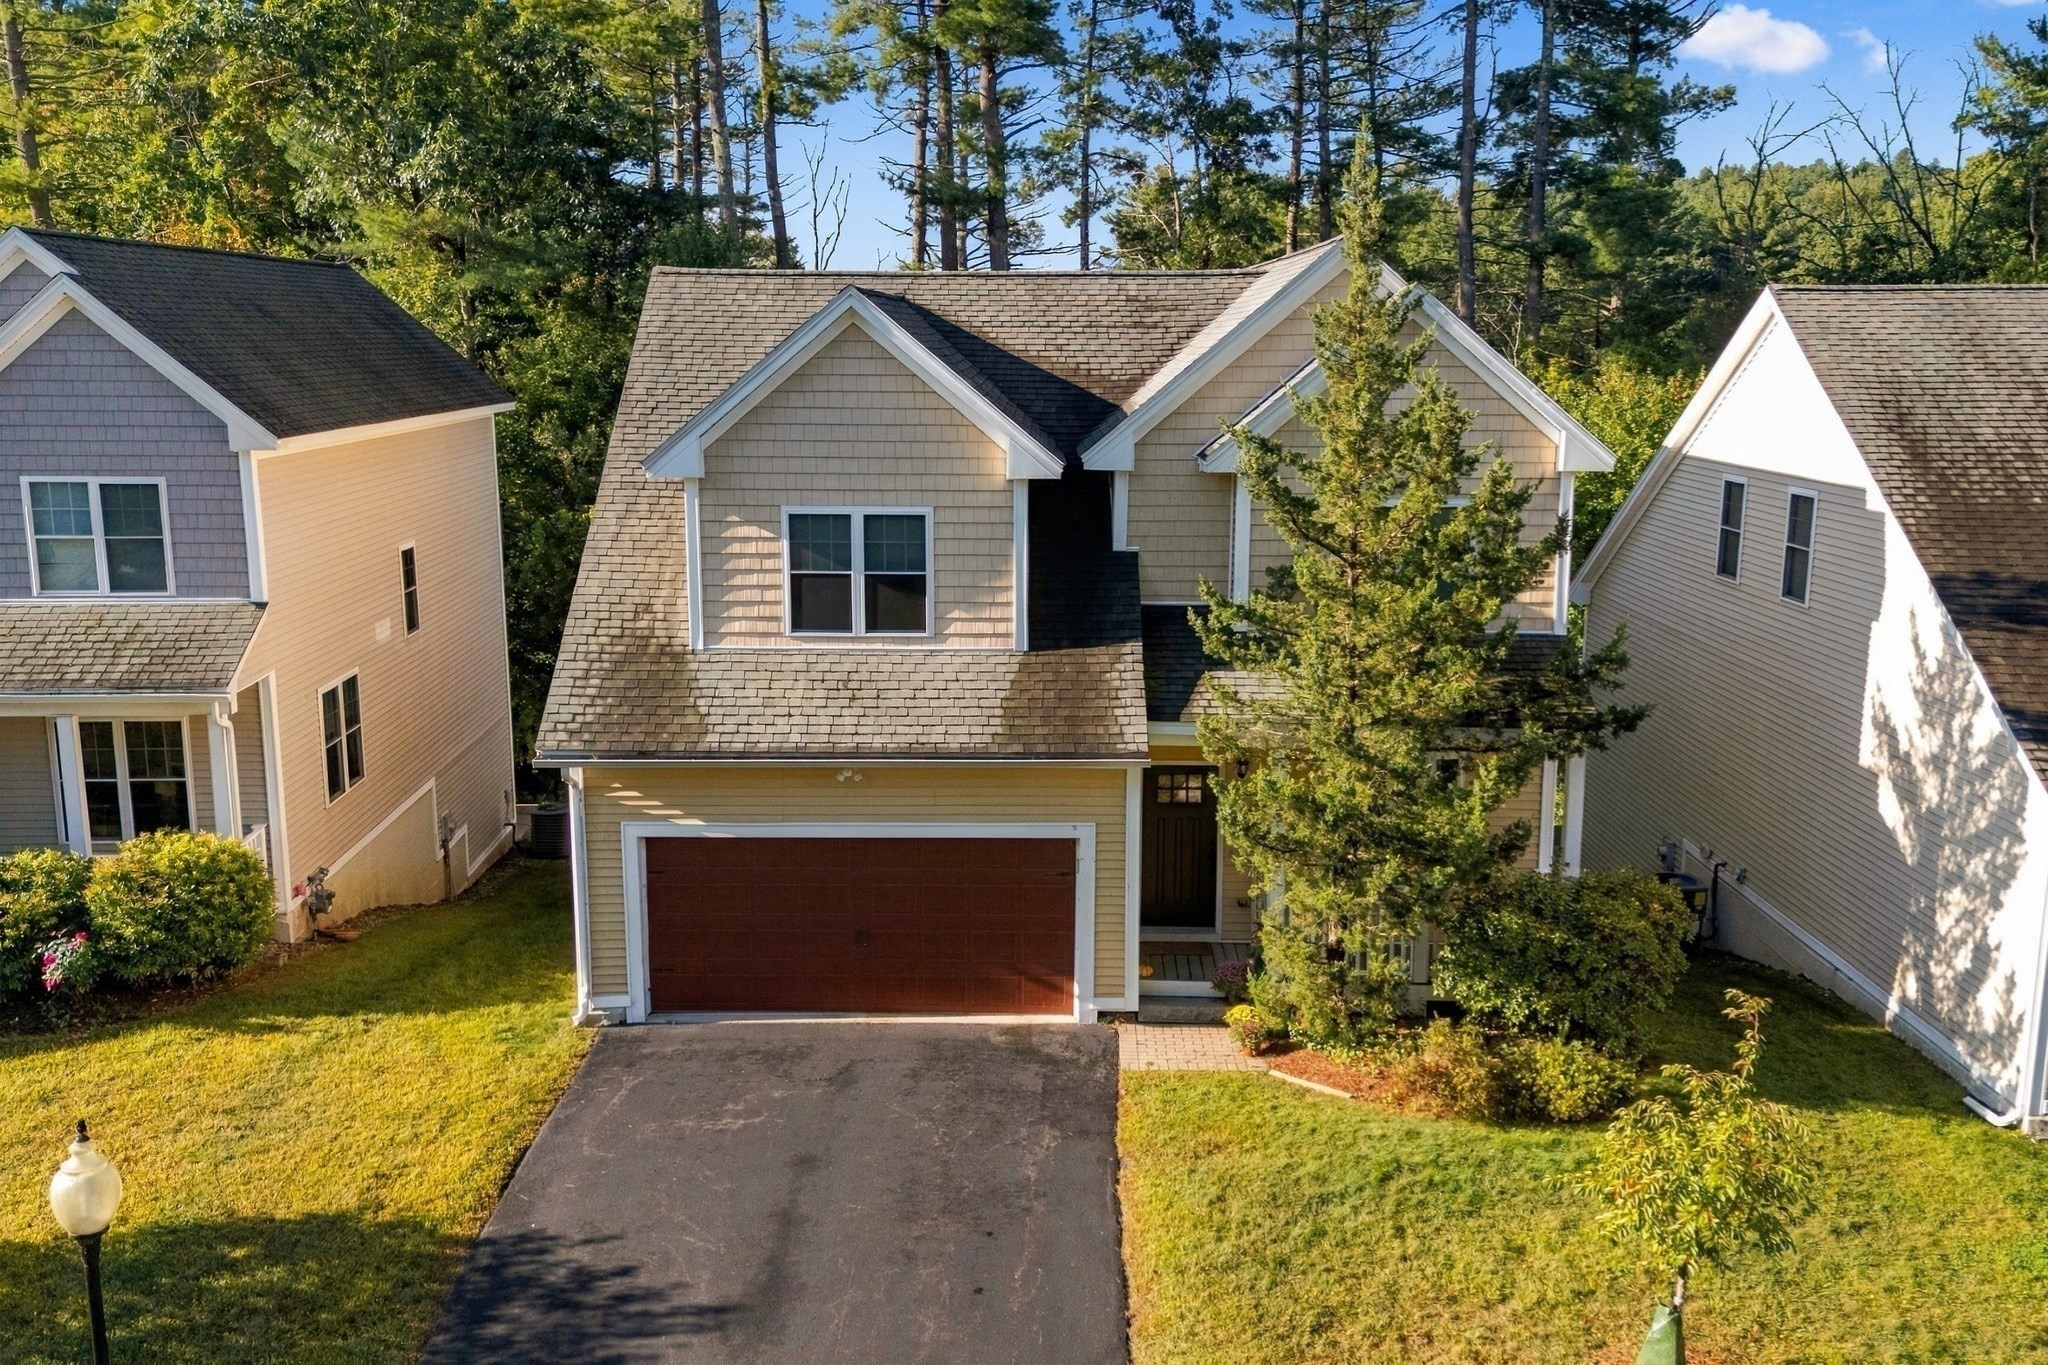
10 Cheyenne Valley Road # 10,Westford, MA 01886
Westford, MA 01886

Description
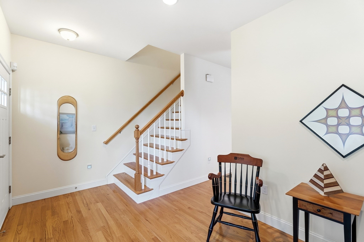
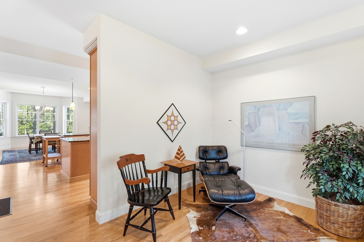
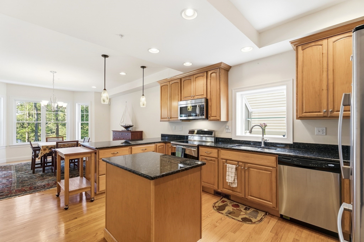
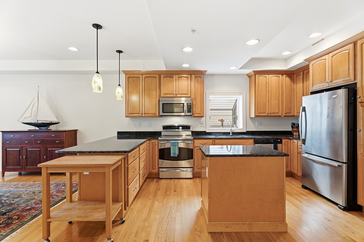
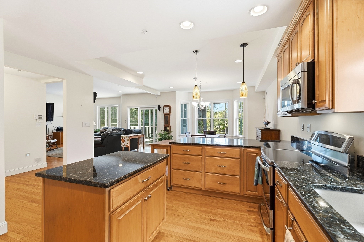
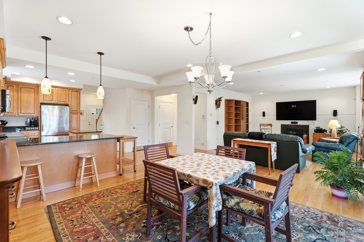
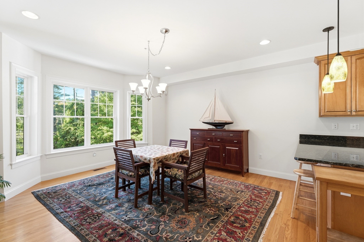
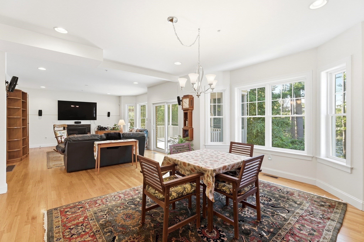
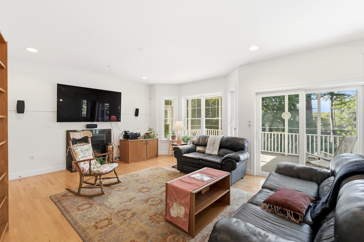
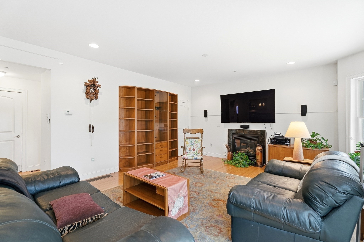
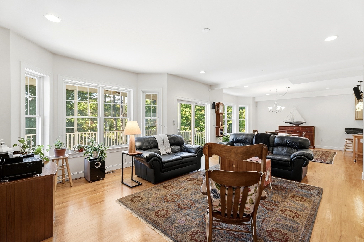
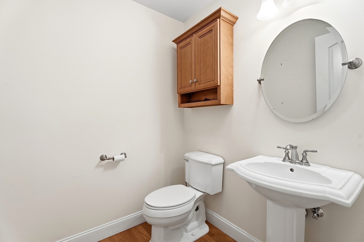
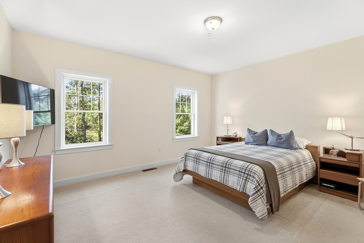
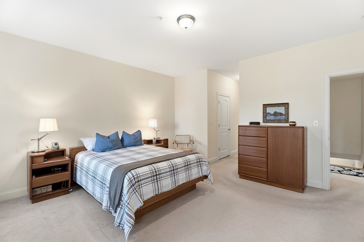
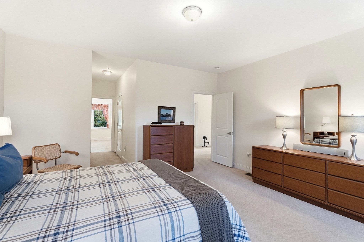
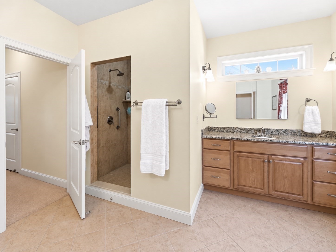
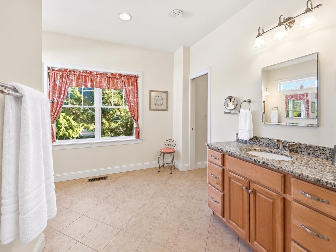
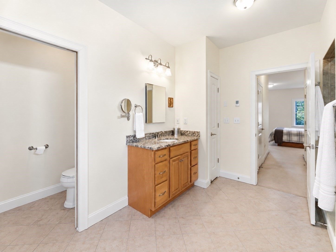
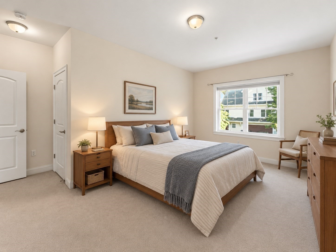
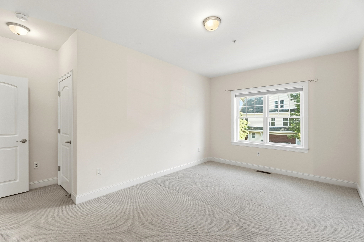
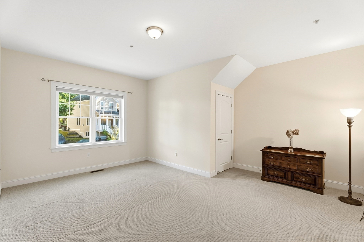
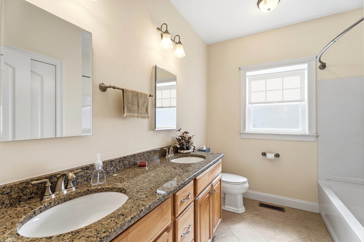
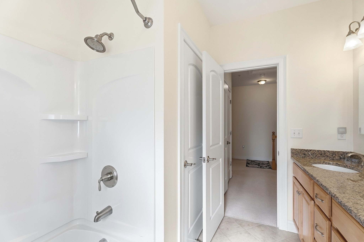
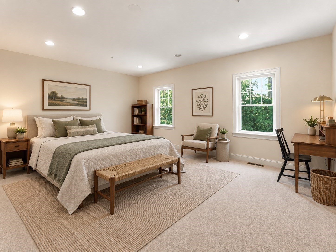
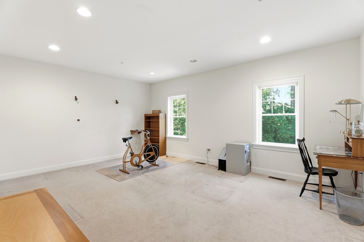
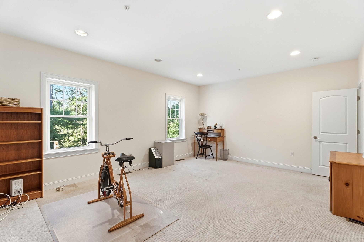
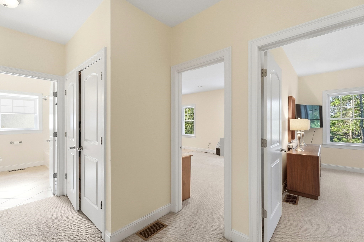
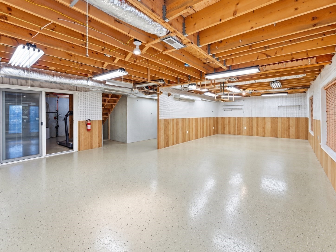
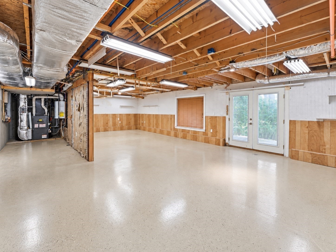
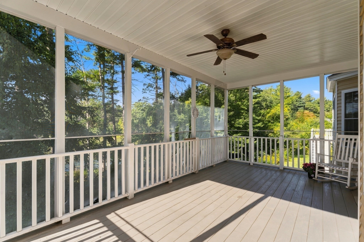
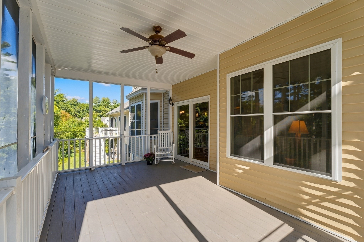
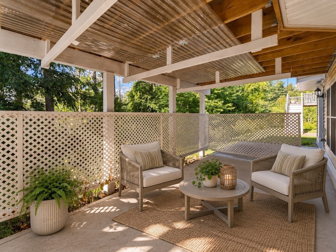
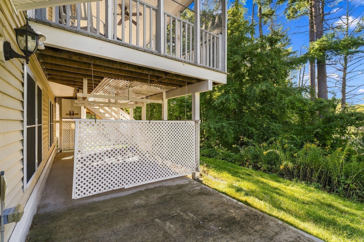
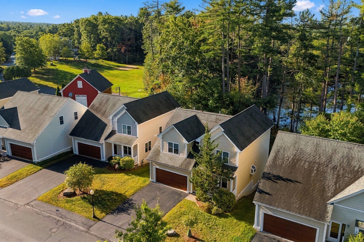
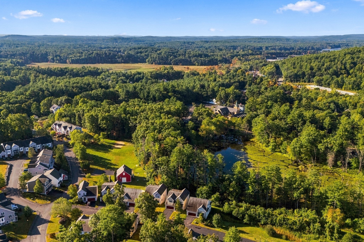
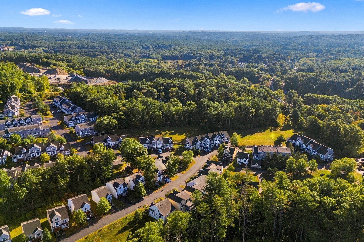
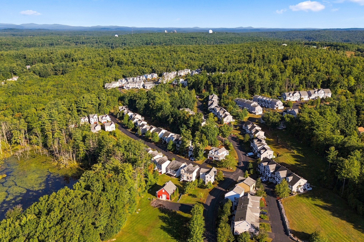
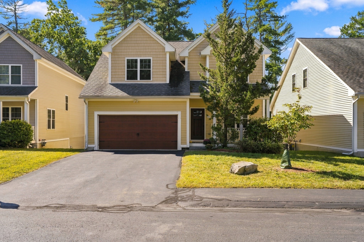
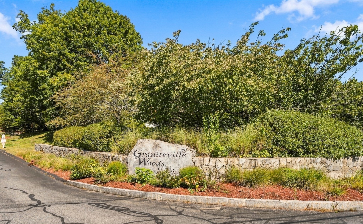
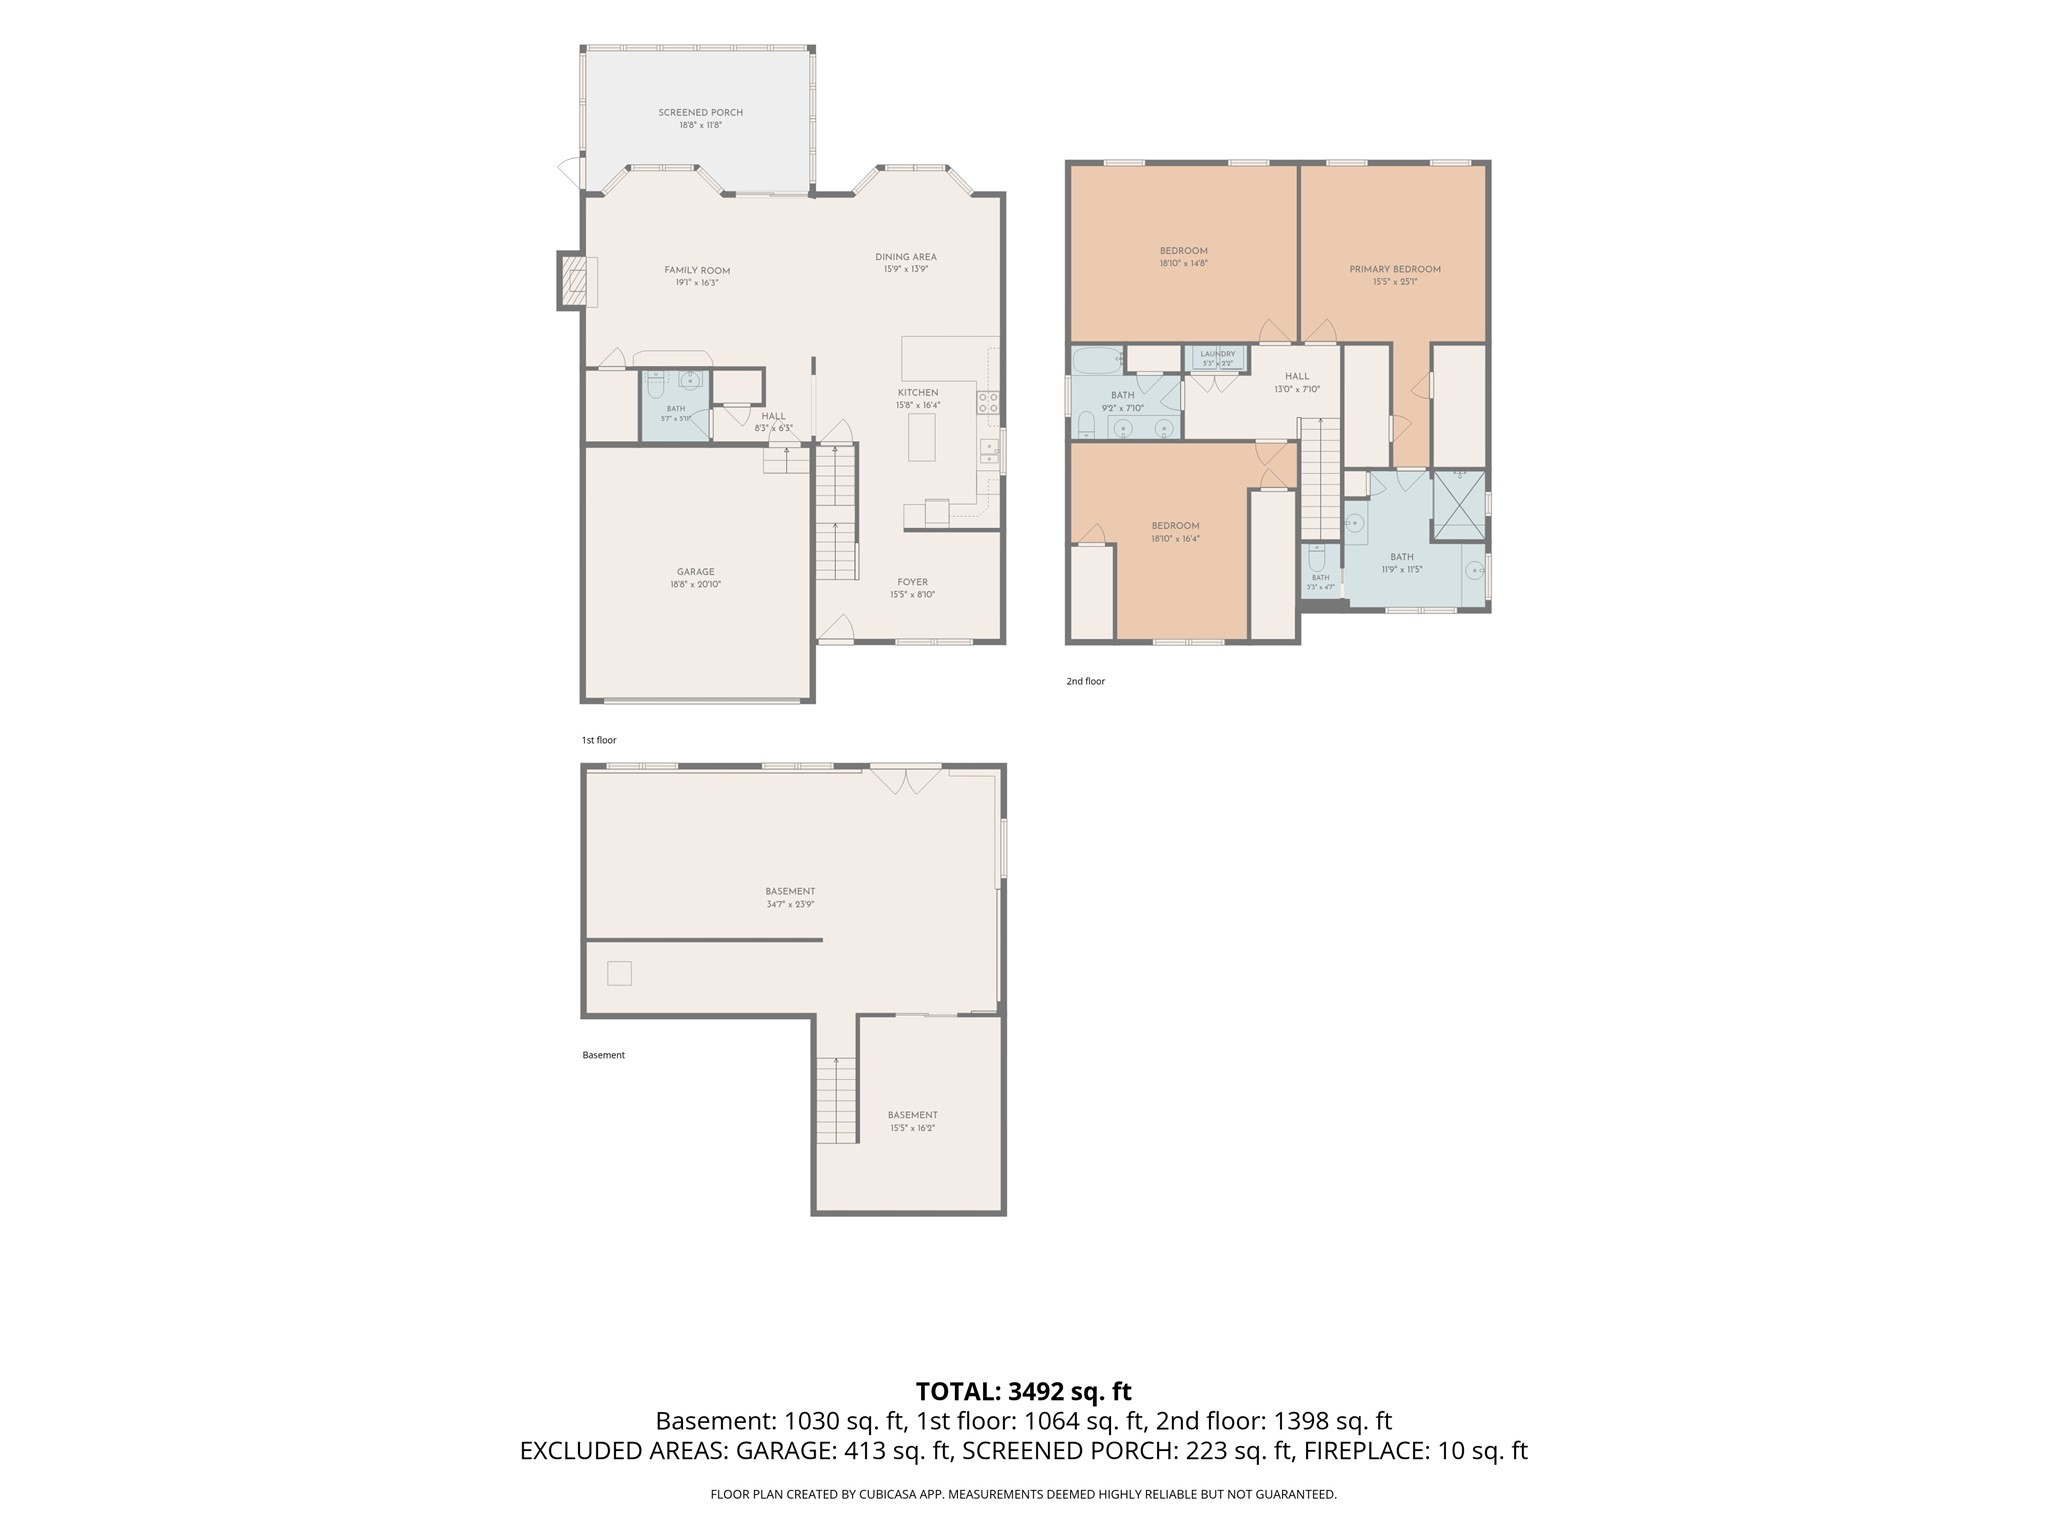
*OPEN HOUSES CANCELLED - OFFER ACCEPTED* Welcome to 10 Cheyenne Valley, a detached condo in Westford's desirable Graniteville Woods community that delivers the space and privacy of a single-family home with the convenience of condo living. Inside, hardwood floors run throughout the first floor, where the open-concept kitchen, dining, and living areas feel bright, spacious, and effortlessly connected. Upstairs, you'll find three oversized bedrooms, including a generous primary suite, plus two full baths. With 3 bedrooms, 2.5 baths, and a two-car garage, there's plenty of room to spread out. Out back, the screened-in porch is the real showstopper, offering peaceful pond views and a quiet place to relax, dine, or enjoy the changing seasons. The full walkout basement adds more than 1,000 square feet of additional space with incredible potential, plus a slider leading to a private patio. Graniteville Woods offers a low-maintenance lifestyle with exterior maintenance, landscaping & snow removal covered, while still giving owners the feel of a standalone home. Set in an established Westford community with convenient access to local shopping, dining, schools, recreation, and commuter routes, 10 Cheyenne Valley is the perfect blend of space, scenery, and easy living.
Details
| MLS # | 73581020 |
|---|---|
| Listing Type | For Sale |
| Style | Condominium |
| Building Name | Graniteville Woods |
| HOA Dues | $680 |
| Sub-Type | Resale |
| Status | Active Under Contract |
| Year | 2011 |
| Days On Site | 5 |
| Listing Provided By | Chinatti Realty Group, Inc. | Allison Murray |
Features
| Bed(s) | 3 |
|---|---|
| Bath(s) | 3 Total |
| SQ Feet | 2,462 |
| Garage | 2 |
| Basement | Y |
| Story(s) | 3 |
| Units | 164 |
| Zoning | RA |
| Water Front | Yes |
Interior
| Rooms Total | 6 |
|---|---|
| Cooling Yes / No | Yes |
| Cooling | Central Air |
| Heating Yes / No | Yes |
| Heating | Forced Air, Natural Gas |
| Interior Features | Entrance Foyer |
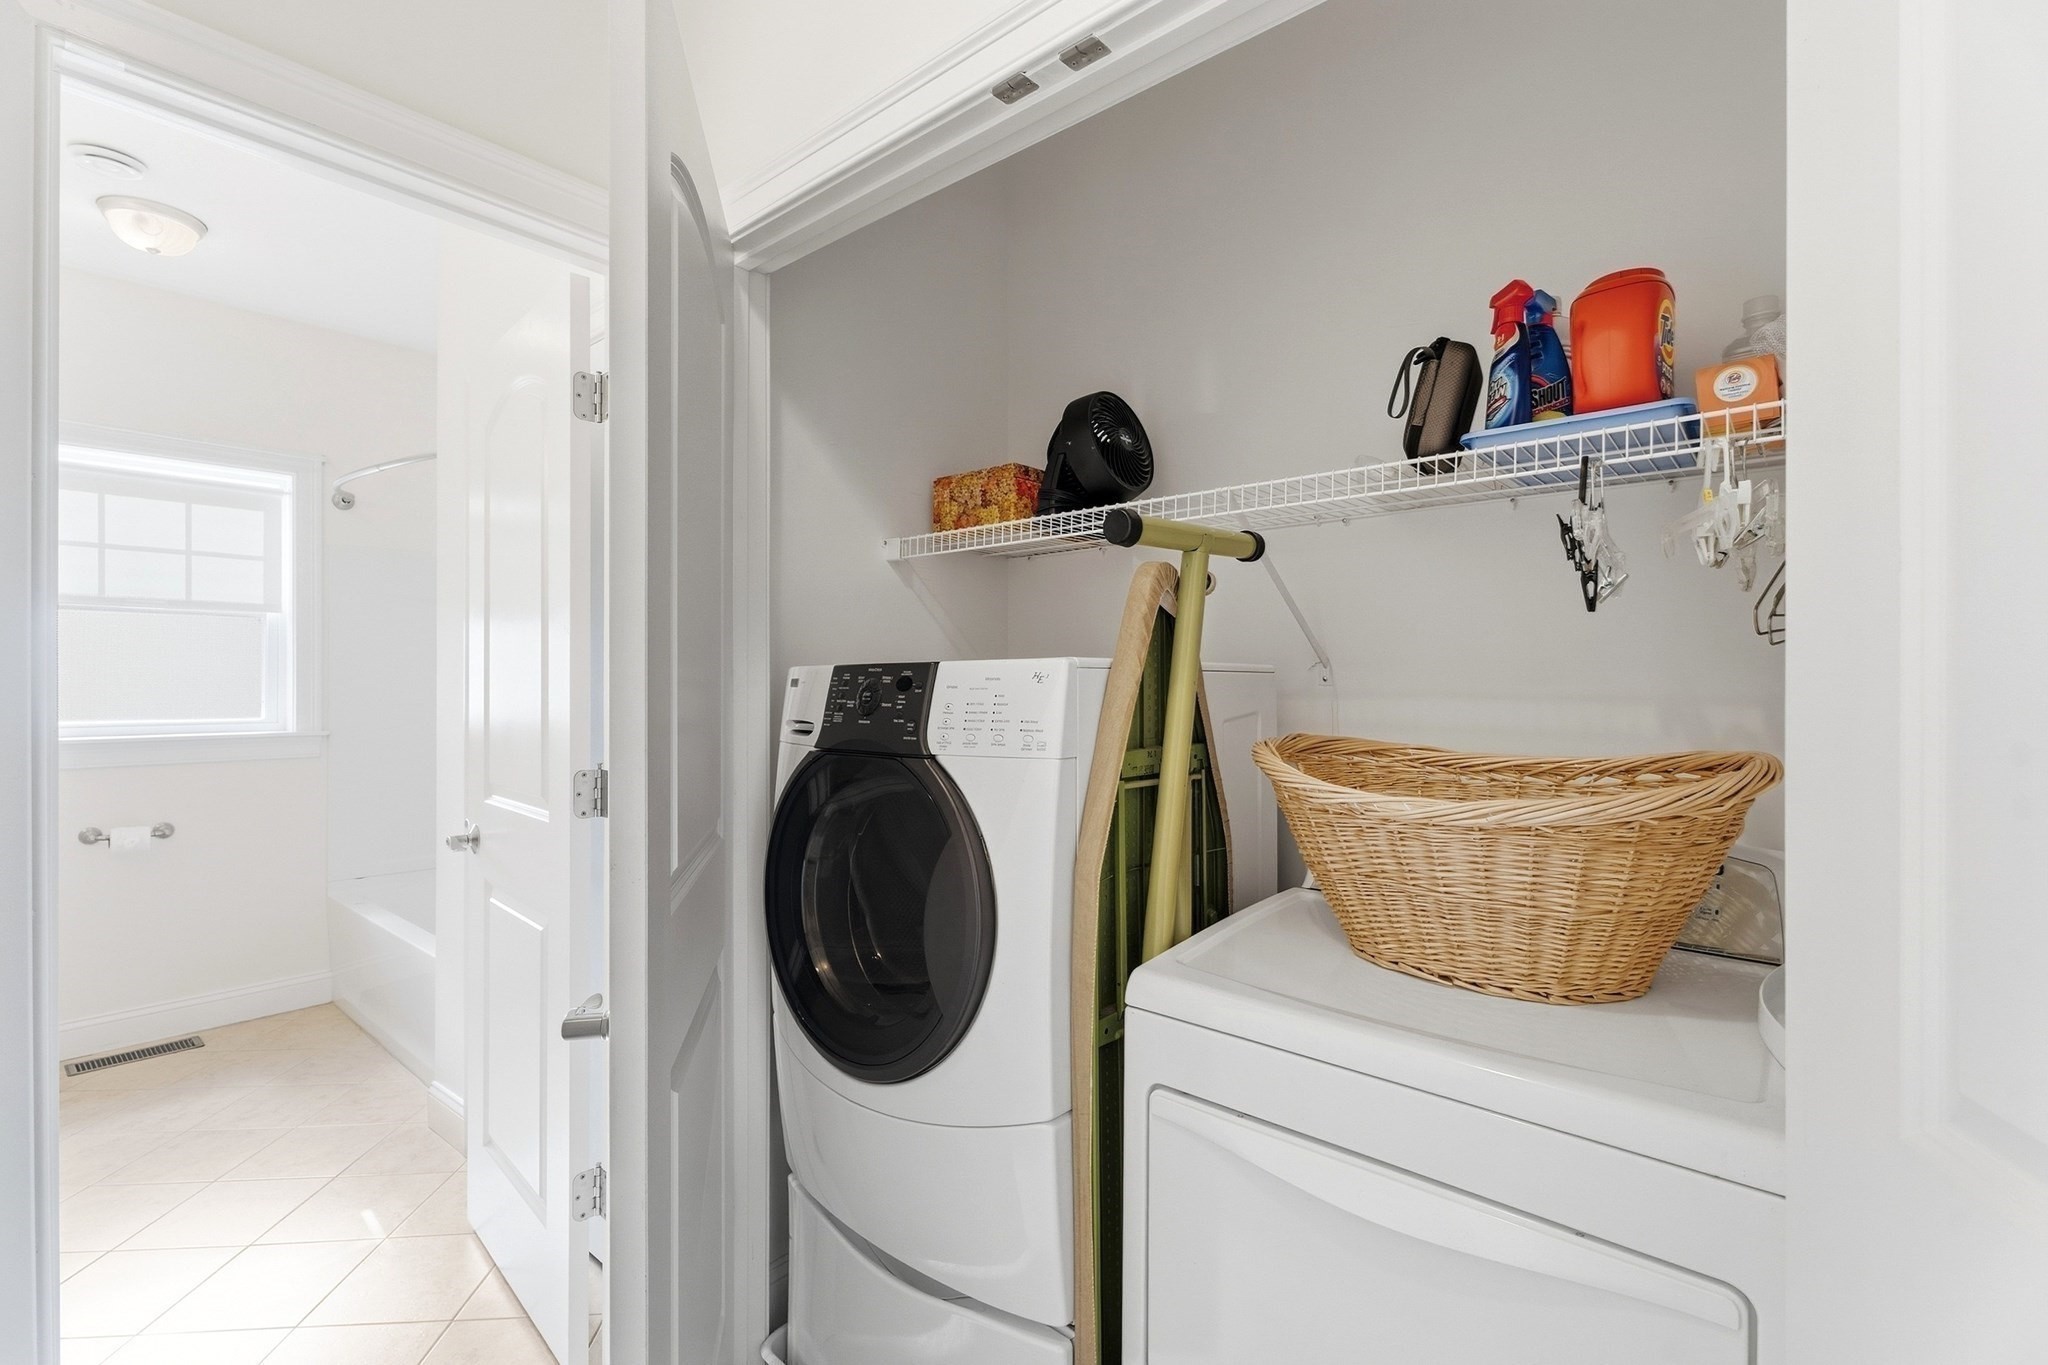
| Appliances | Range, Dishwasher, Refrigerator, Washer, Dryer |
| Fireplaces Total | 1 |
| Fireplace Yes / No | Yes |
| Flooring | Wood, Tile, Carpet |
Exterior
| Exterior Features | Porch - Screened, Patio |
|---|---|
| Roof | Shingle |
Parking
| Garage Yes / No | Yes |
|---|---|
| Attached Garage Yes / No | Yes |
| Parking Features | Attached, Garage Door Opener, Off Street, Paved |
| Open Parking Yes / No | Yes |
Utilities
| Sewer | Public Sewer, Other |
|---|
Taxes
| Tax Annual Amount | 10096 |
|---|---|
| Tax Assessed Value | 770100 |
| Tax Year | 2026 |
Location
| Community Features | Public Transportation, Shopping, Park, Walk/Jog Trails, Bike Path, Conservation Area, Highway Access, House of Worship, Public School |
|---|---|
| Senior Community Yes / No | No |
Area Information
| State | MA |
|---|---|
| County | Middlesex |
| City | Westford |
| Zip Code | 01886 |
| Area | Middlesex |
| School District | Westford Academy |
| Elementary School | Miller Day |
| High School | Westford Academy |
| Listing VS Median (in 01886) | |
Price: $849,900 low | high Med: $749,500 sqft: 2,462 low | high Med: 2,481 $ / sqft: $345 low | high Med: $302 On site: 5 low | high Med: 63 | |
Market Activity 01886
Request a showing
Request a showing
Contact
Learn More About This Property

| State | MA |
|---|---|
| County | Middlesex |
| City | Westford |
| Zip Code | 01886 |
| Area | Middlesex |
| School District | Westford Academy |
| Elementary School | Miller Day |
| High School | Westford Academy |
| Listing VS Median (in 01886) | |
Price: $849,900 low | high Med: $749,500 sqft: 2,462 low | high Med: 2,481 $ / sqft: $345 low | high Med: $302 On site: 5 low | high Med: 63 | |