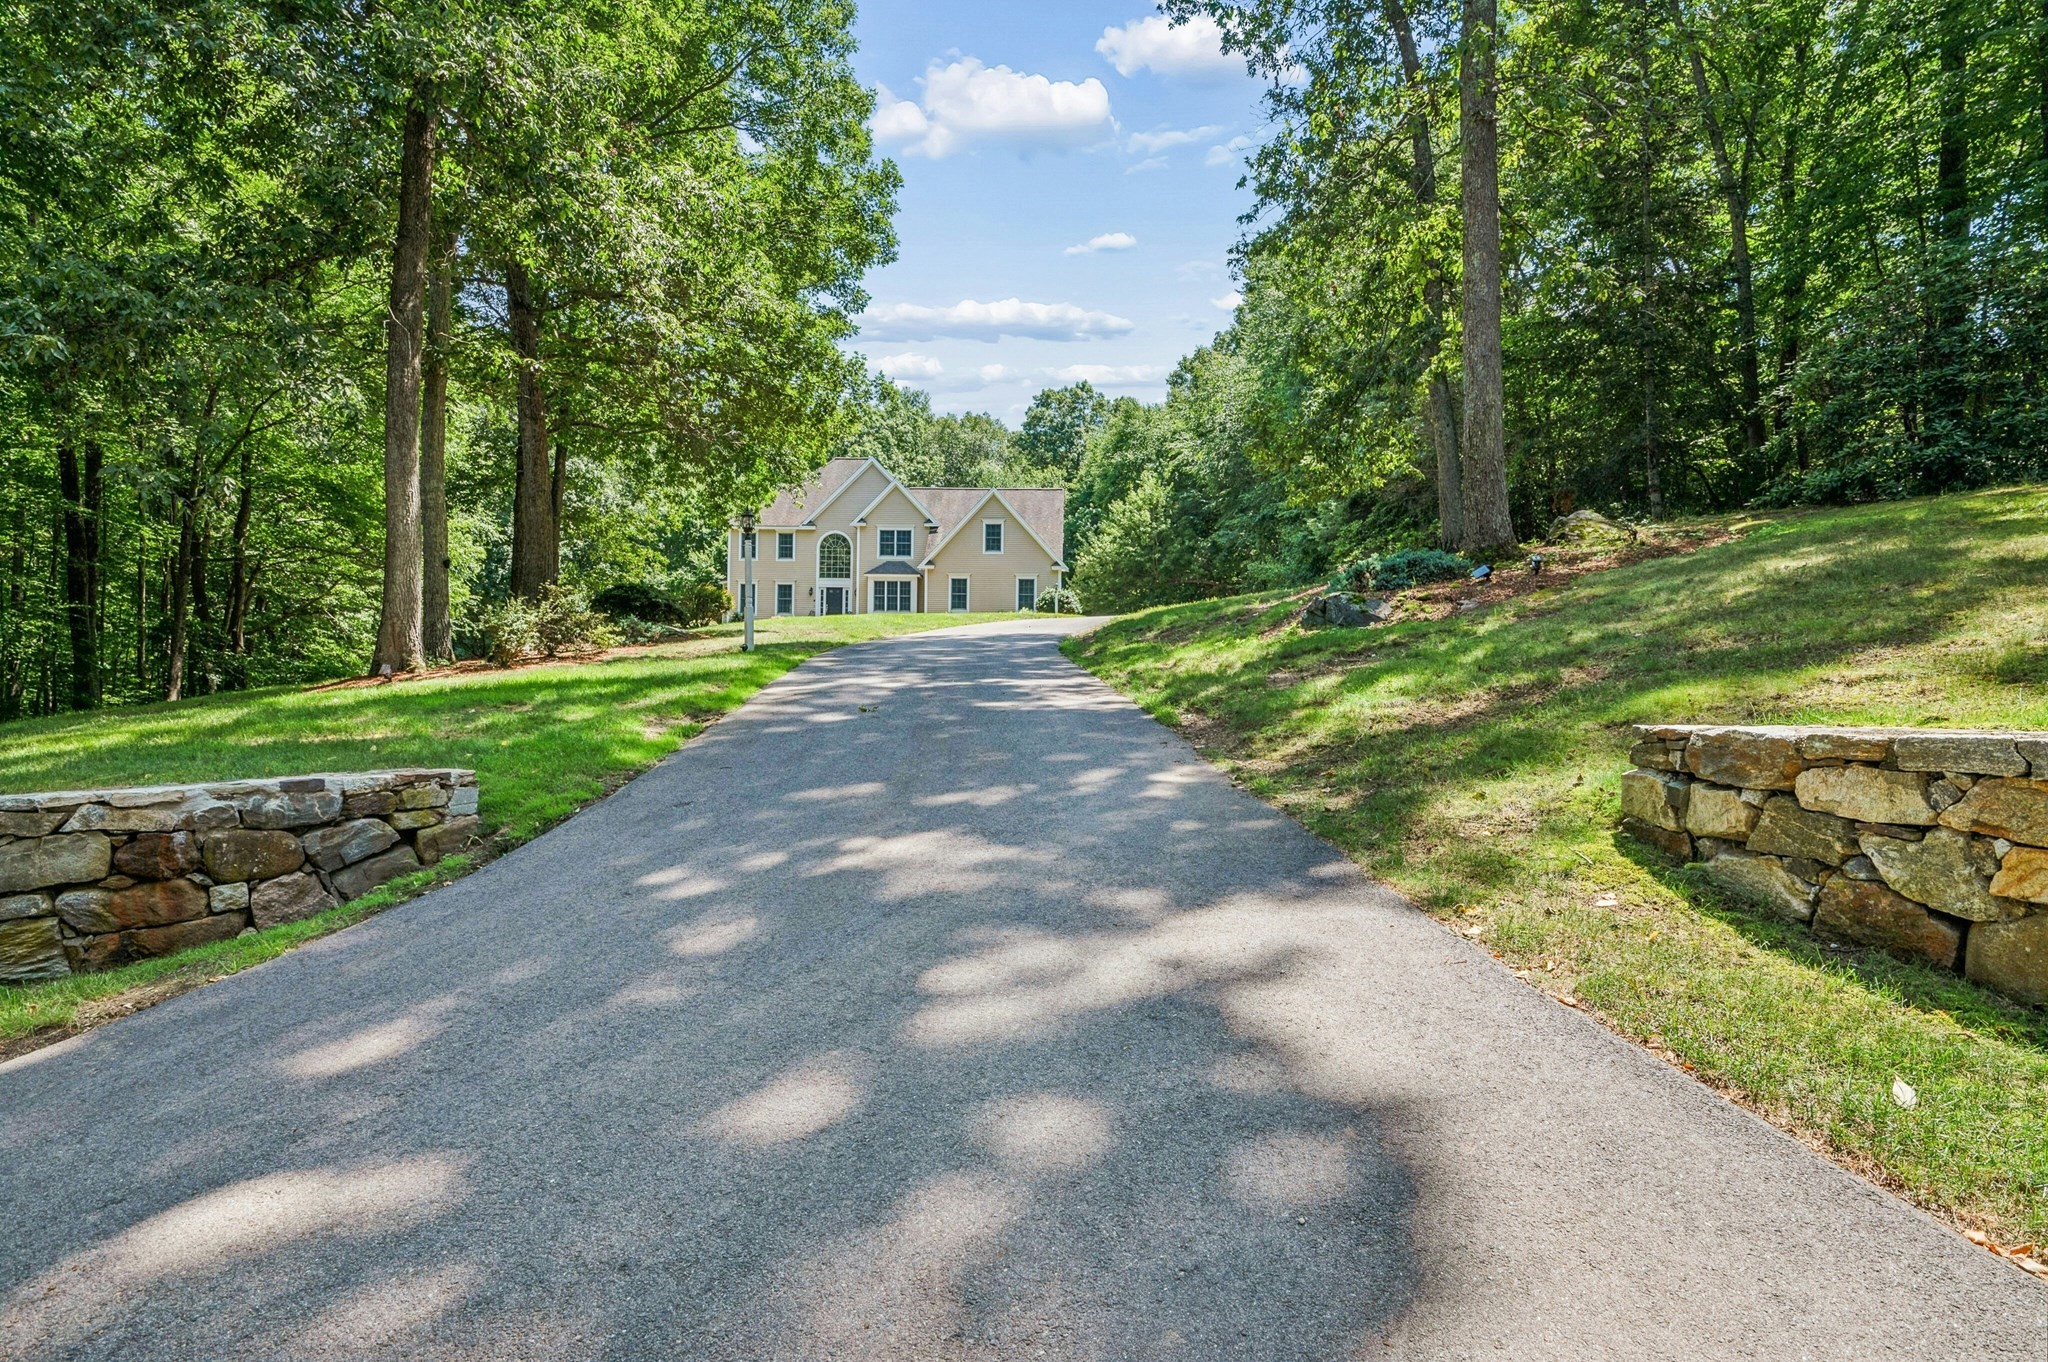
10 Burnett Road,Southborough, MA 01772
Southborough, MA 01772

Description
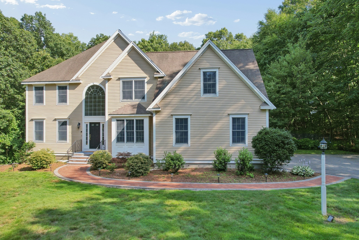
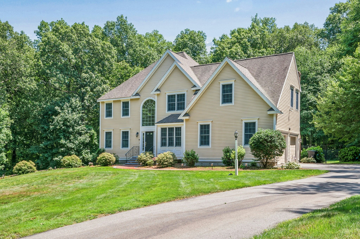
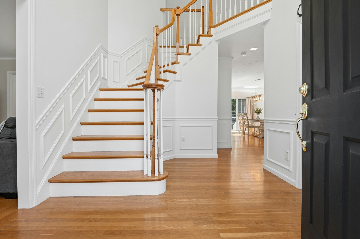
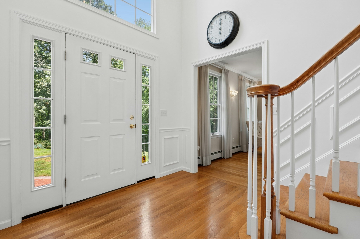
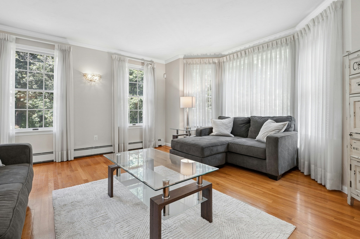
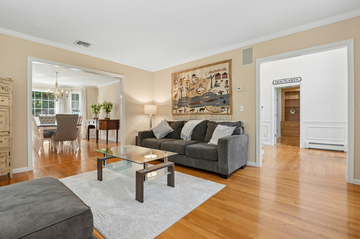
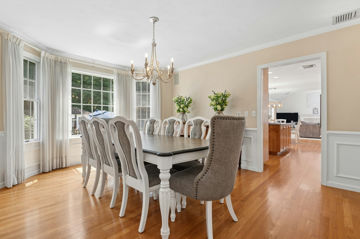
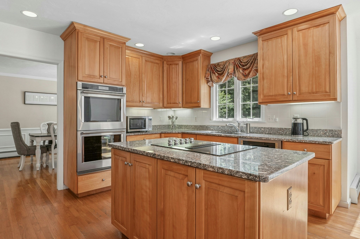
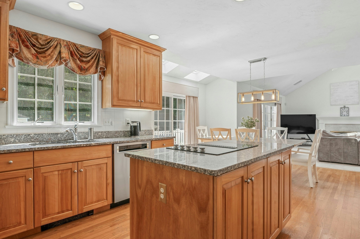
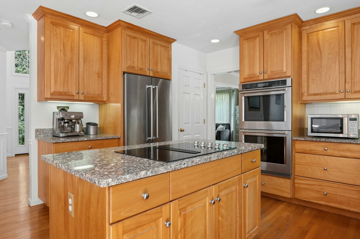
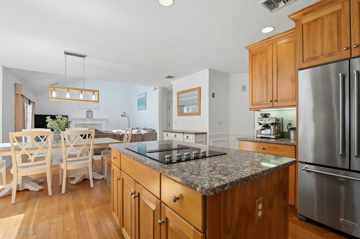
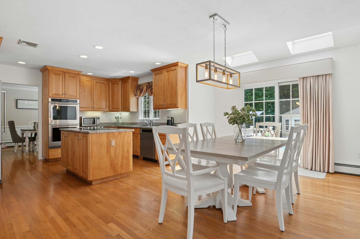
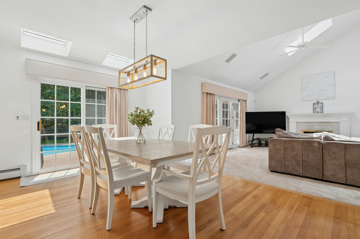
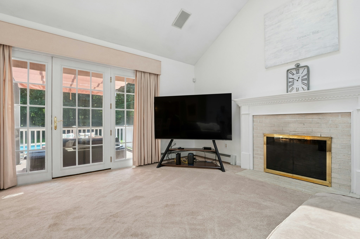
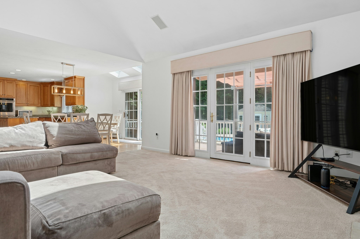
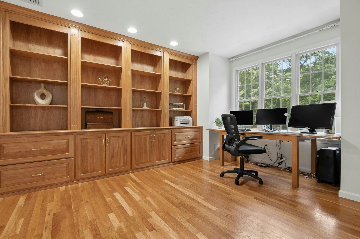
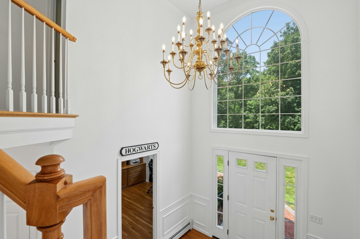
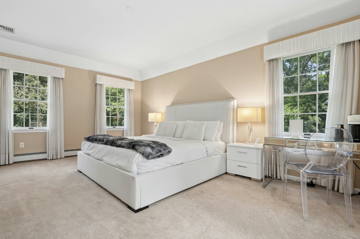
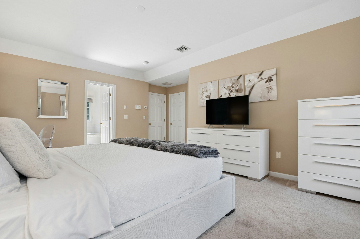
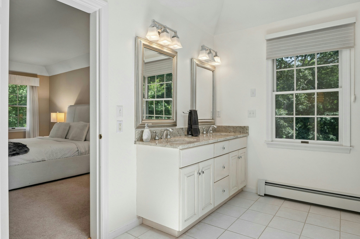
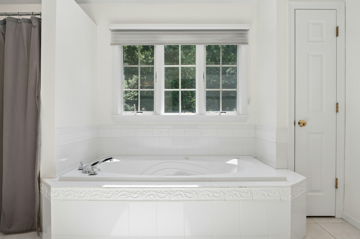
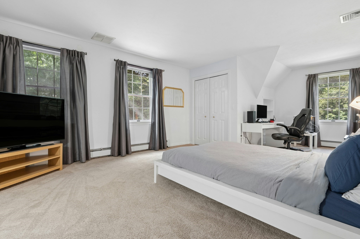
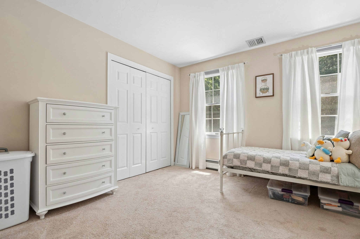
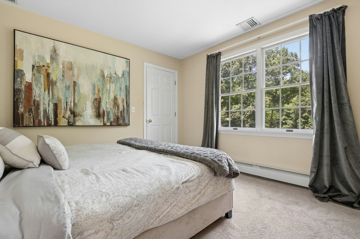
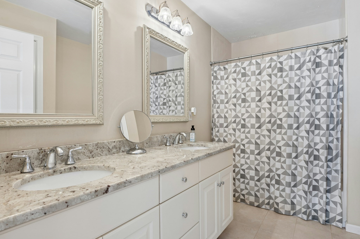
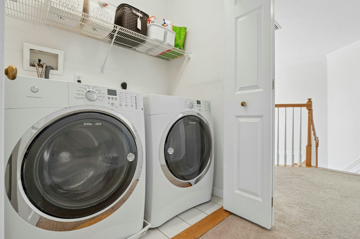
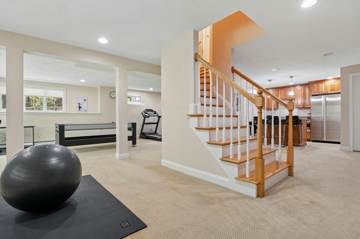
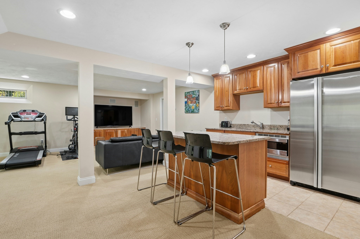
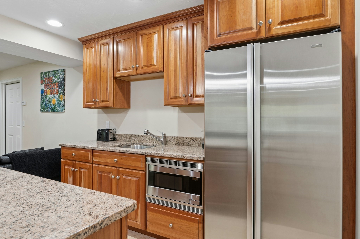
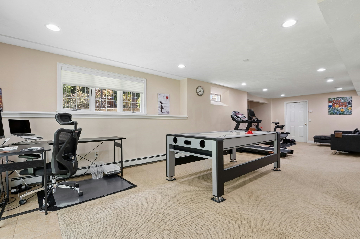
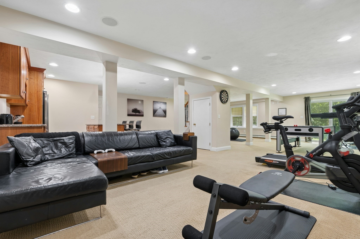
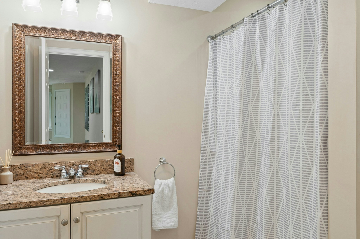
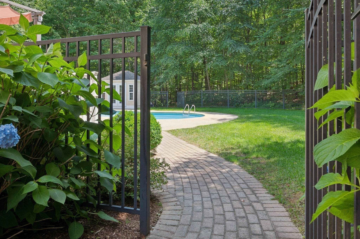
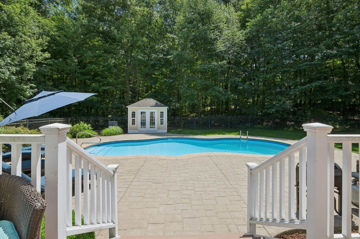
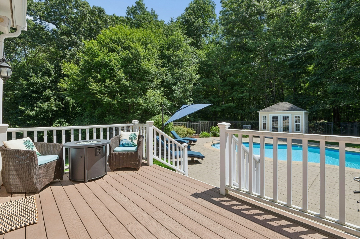
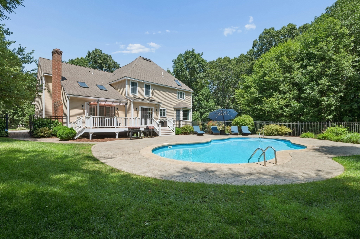
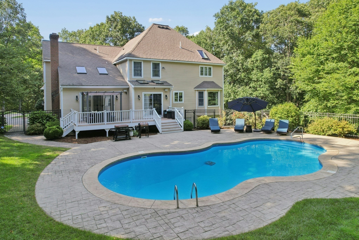
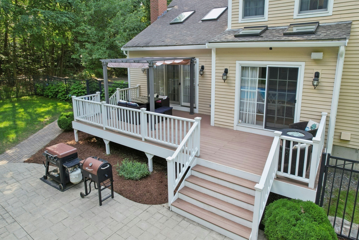
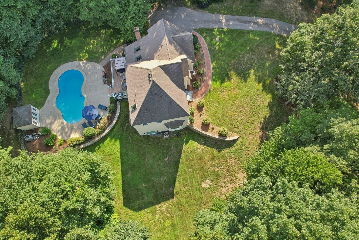
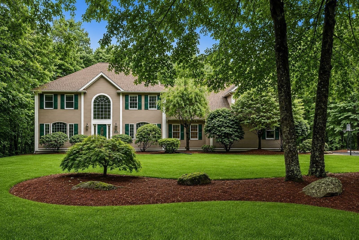
Welcome to 10 Burnett Rd Southborough where comfort and refined living await! The formal living room & dining room lead to the stunning eat-in kitchen - it's a chef's dream to work in with granite countertops, double ovens and stainless appliances. The open floor plan here leads to the family room with vaulted ceilings, skylights & fireplace. The first-floor office with storage, built in bookshelves and French doors complete this floor. The 2nd floor has all 4 large bedrooms- the primary bedroom features a walk-in closet as well as an en-suite bathroom with a large, jetted tub, double vanity and skylights. Laundry is located just down the hall. The beautiful, finished walkout basement adds to your entertainment options and/or workout space or game room- with a refrigerator, sink and microwave and a full bathroom and a sliding door out to the yard. Beyond the interiors of this home, the deck off the kitchen and family room extend to the fabulous outdoor living space with a wonderful heated inground pool, and a covered area of the deck and a pool house for storage. See list of updates and inclusions! So convenient to shopping and major routes.
Details
| MLS # | 73553335 |
|---|---|
| Listing Type | For Sale |
| Style | House |
| Sub-Type | Resale |
| Status | Active |
| Year | 1998 |
| Days On Site | 72 |
| Listing Provided By | RE/MAX Executive Realty | Lydia Rajunas |
Features
| Bed(s) | 4 |
|---|---|
| Bath(s) | 4 Total |
| SQ Feet | 4,513 |
| Garage | 2 |
| Basement | Y |
| Pool | Yes |
| Zoning | RA |
| Acreage | 1.72 |
Interior
| Rooms Total | 9 |
|---|---|
| Cooling Yes / No | Yes |
| Cooling | Central Air |
| Heating Yes / No | Yes |
| Heating | Central, Baseboard, Oil |
| Interior Features | Bathroom - Full, Bathroom - With Tub & Shower, Closet, Cable Hookup, Countertops - Stone/Granite/Solid, Bathroom, Office, Game Room, Internet Available - Broadband, High Speed Internet |
| Window Features | Insulated Windows, Screens |
| Appliances | Electric Water Heater, Water Heater, Oven, Dishwasher, Microwave, Range, Refrigerator, Washer, Dryer, ENERGY STAR Qualified Refrigerator, ENERGY STAR Qualified Dishwasher, Vacuum System, Stainless Steel Appliance(s), Plumbed For Ice Maker |
| Fireplace Features | Family Room |
| Fireplaces Total | 1 |
| Fireplace Yes / No | Yes |
| Flooring | Tile, Carpet, Hardwood, Flooring - Stone/Ceramic Tile, Flooring - Hardwood, Flooring - Wall to Wall Carpet |
Exterior
| Exterior Features | Deck - Composite, Pool - Inground Heated, Rain Gutters, Sprinkler System, Screens, Fenced Yard |
|---|---|
| Roof | Shingle |
| Security Features | Security System |
| Construction Materials | Frame |
| Foundation Details | Concrete Perimeter |
| Lot Features | Wooded, Gentle Sloping, Level |
| Fencing | Fenced |
Parking
| Garage Yes / No | Yes |
|---|---|
| Attached Garage Yes / No | Yes |
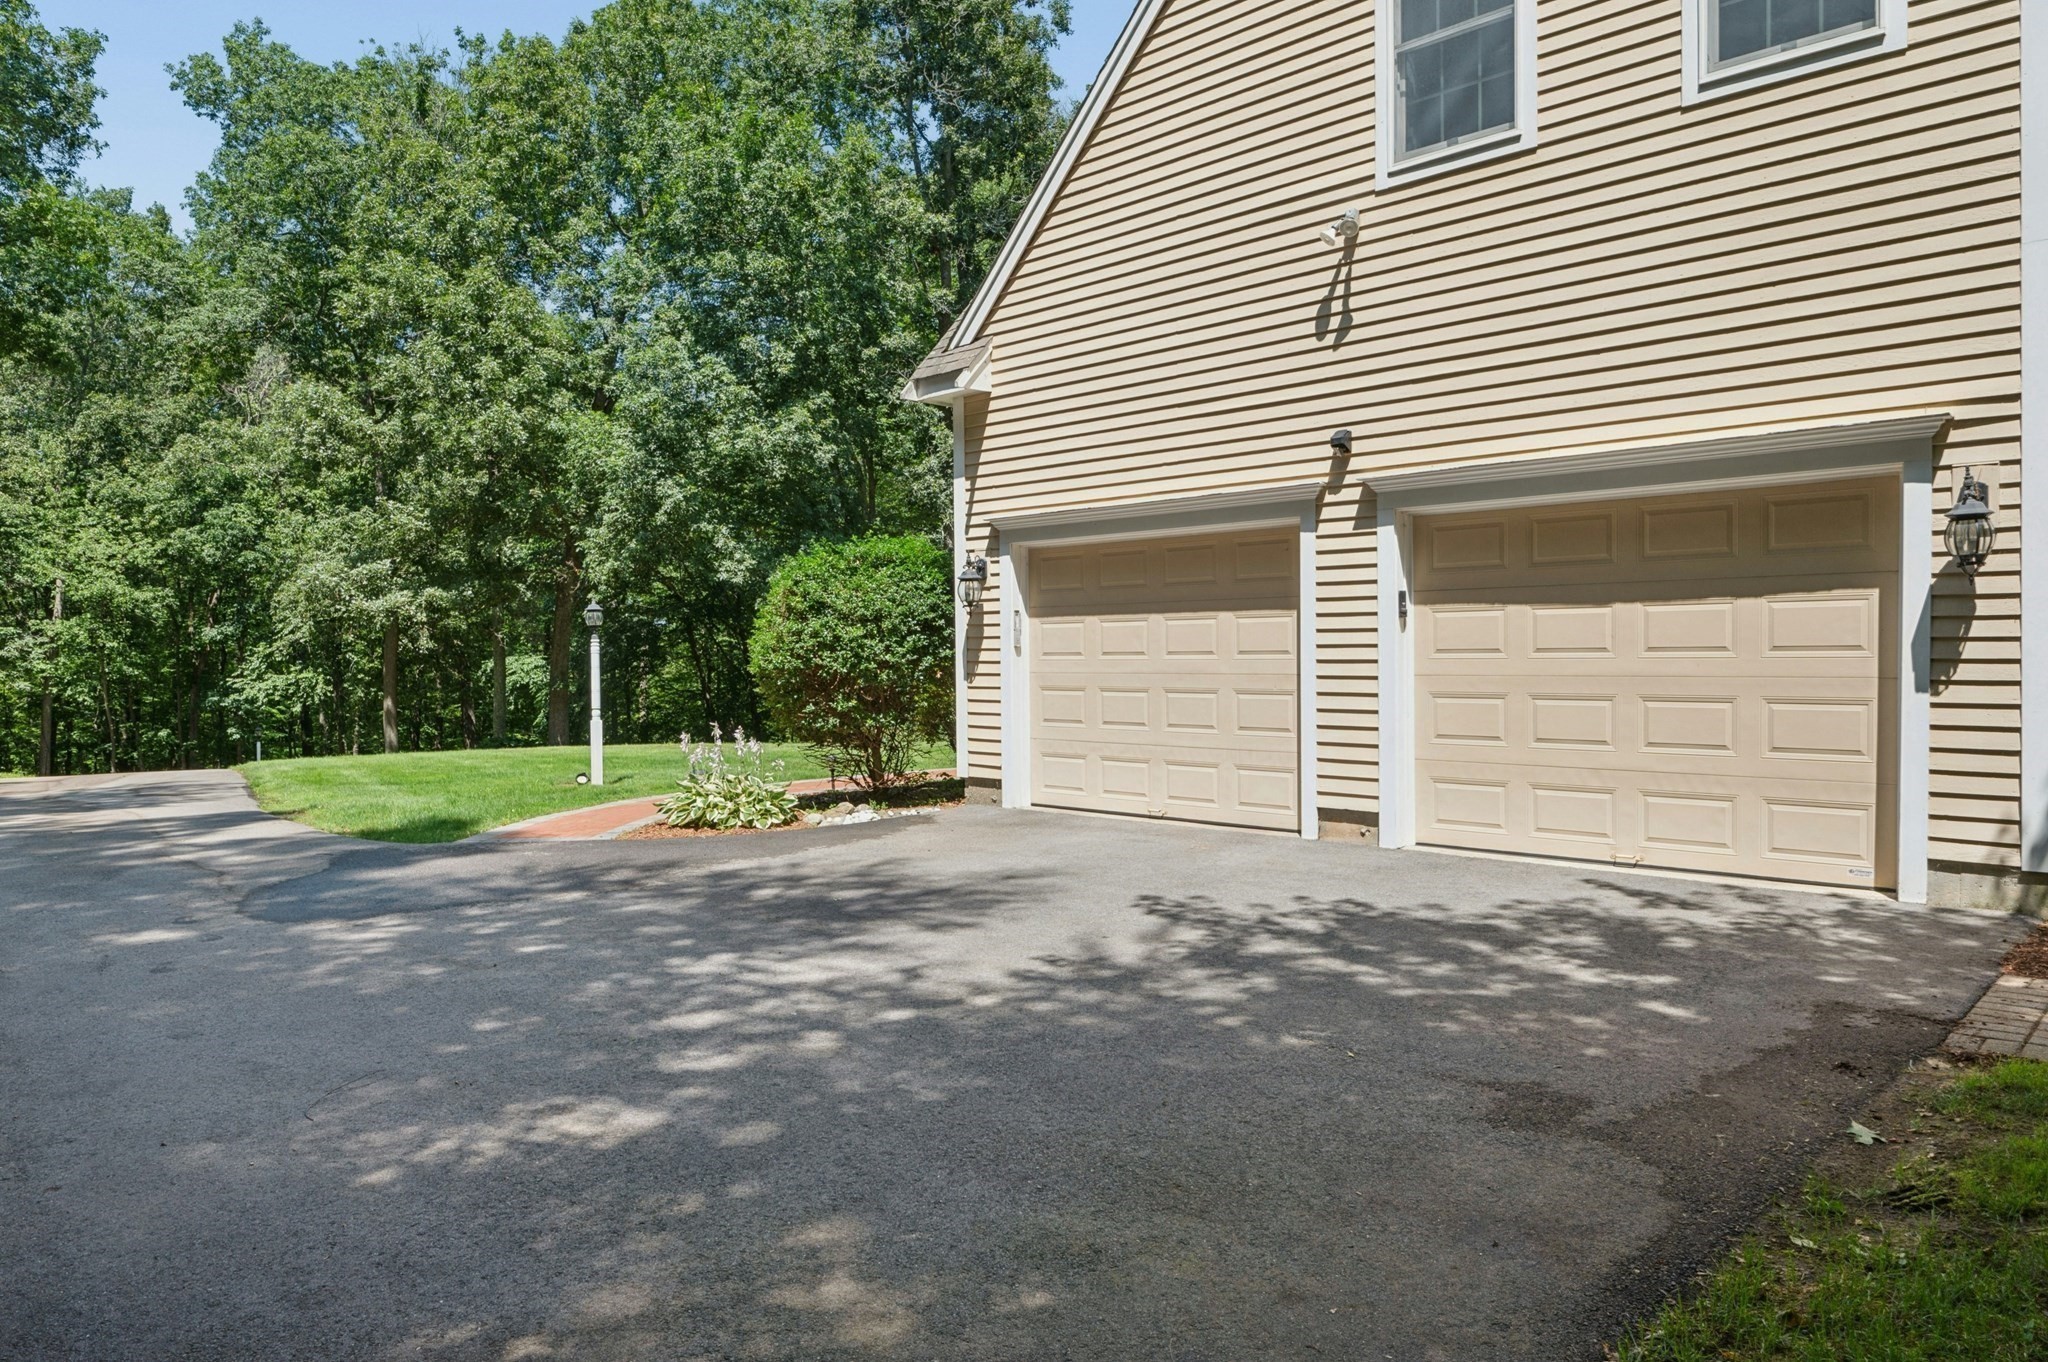
| Parking Features | Attached, Garage Door Opener, Garage Faces Side, Paved Drive, Off Street, Paved |
| Open Parking Yes / No | Yes |
Utilities
| Utilities | for Electric Range, for Electric Oven, for Electric Dryer, Washer Hookup, Icemaker Connection |
|---|---|
| Sewer | Private Sewer |
| Electric | Circuit Breakers |
Taxes
| Tax Annual Amount | 17547 |
|---|---|
| Tax Assessed Value | 1270600 |
| Tax Year | 2025 |
Location
| Community Features | Shopping, Highway Access, House of Worship, Private School, Public School |
|---|---|
| Senior Community Yes / No | No |
Area Information
| State | MA |
|---|---|
| County | Worcester |
| City | Southborough |
| Zip Code | 01772 |
| Area | Worcester |
| Listing VS Median (in 01772) | |
Price: $1,225,000 low | high Med: $900,000 sqft: 4,513 low | high Med: 2,705 $ / sqft: $271 low | high Med: $333 On site: 72 low | high Med: 65 | |
Market Activity 01772
Request a showing
Request a showing
Contact
Learn More About This Property

| State | MA |
|---|---|
| County | Worcester |
| City | Southborough |
| Zip Code | 01772 |
| Area | Worcester |
| Listing VS Median (in 01772) | |
Price: $1,225,000 low | high Med: $900,000 sqft: 4,513 low | high Med: 2,705 $ / sqft: $271 low | high Med: $333 On site: 72 low | high Med: 65 | |
 | $1,425,0006 Old Harry RdSouthborough, MA 01772 |