New Listing
 In-Person: 10/03 10:00 AM - 12:00 PM
In-Person: 10/04 11:00 AM - 1:00 PM
10 Bradford Drive,Merrimack, NH 03054
Merrimack, NH 03054

Description
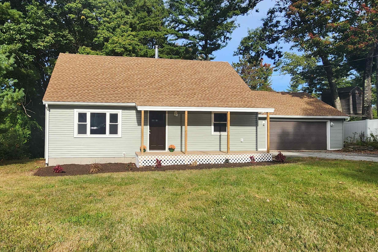
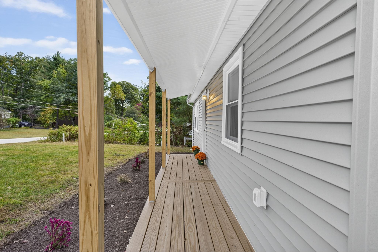
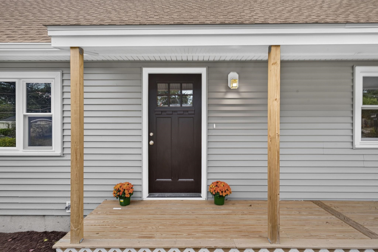
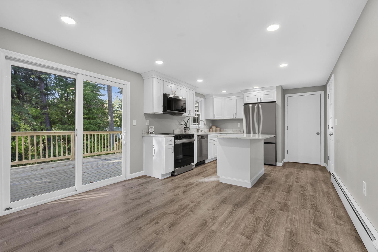
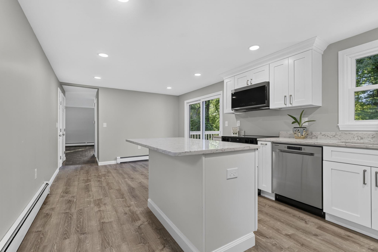
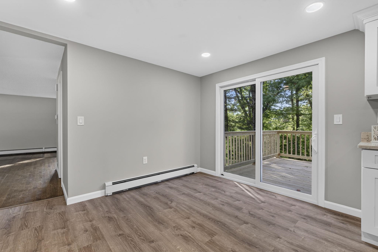
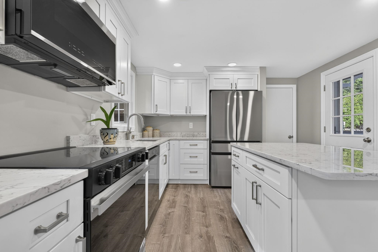
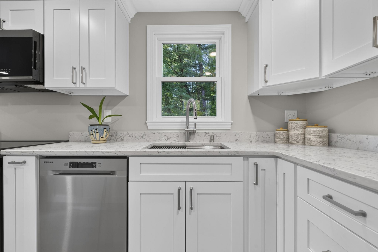
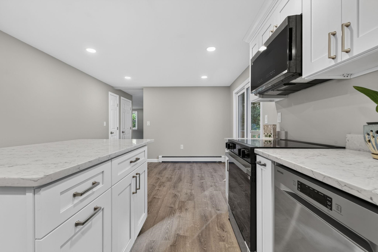
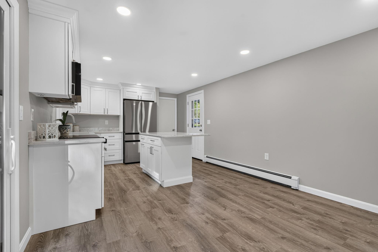
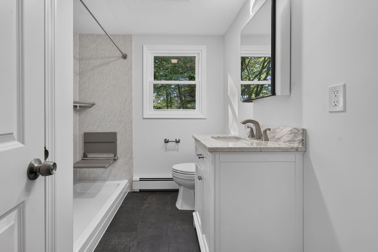
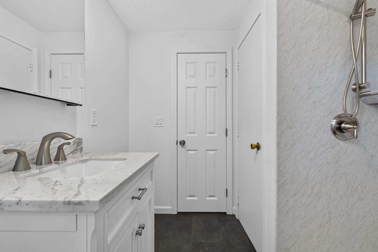
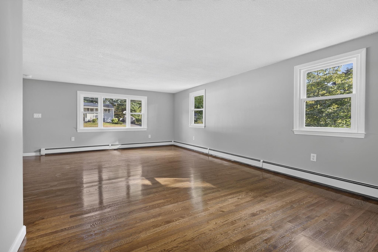
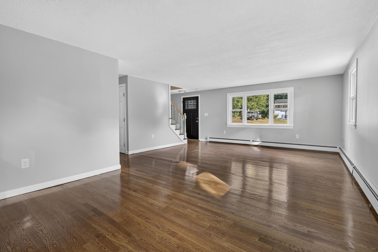
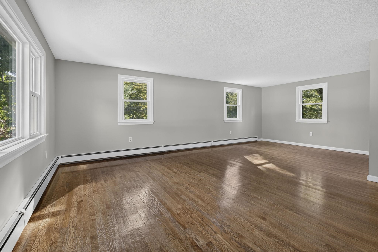
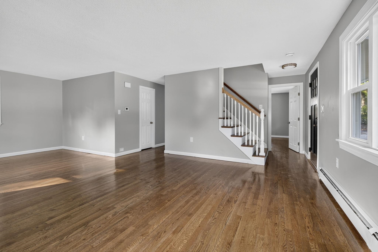
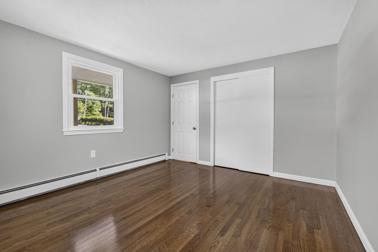
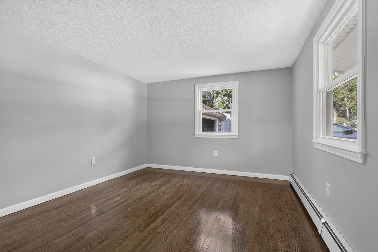
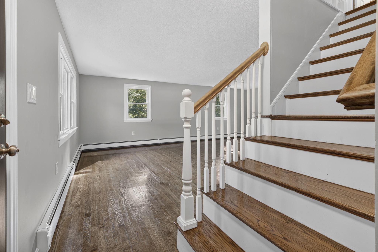
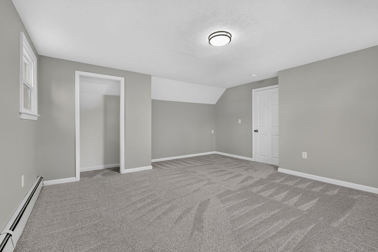
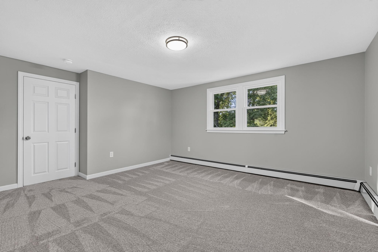
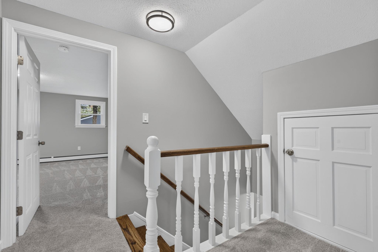
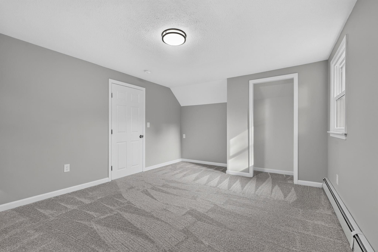
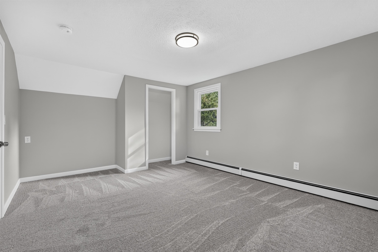
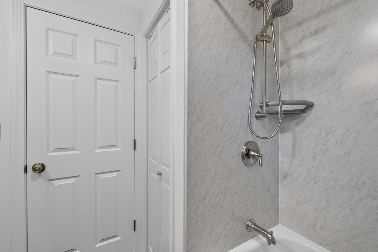
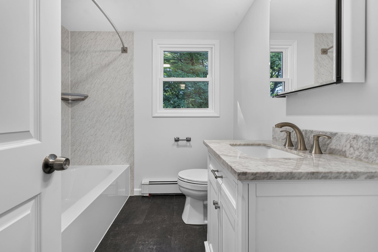
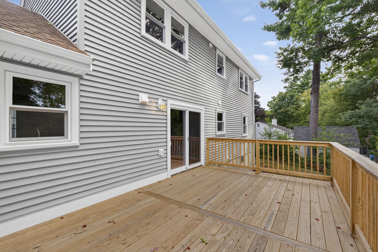
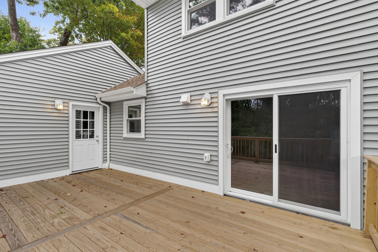
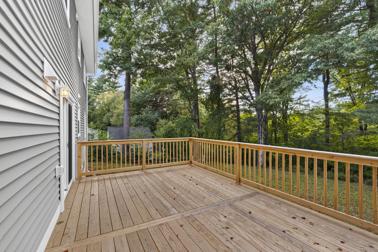
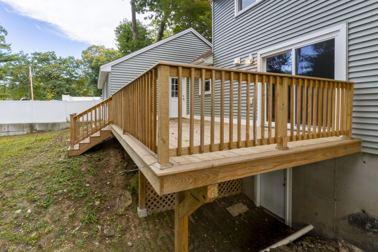
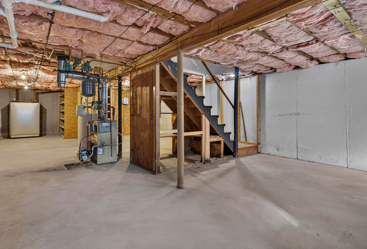
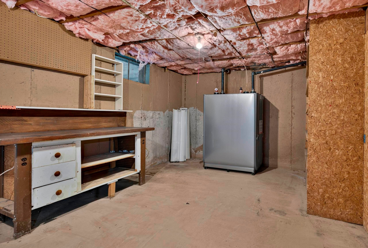
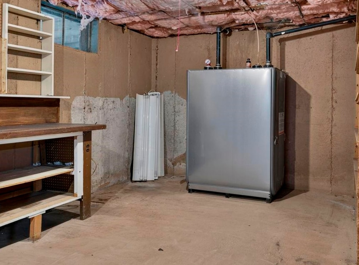
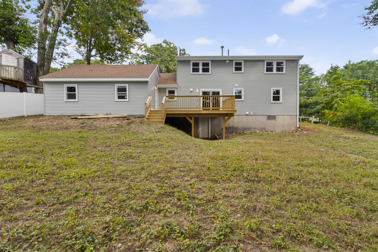
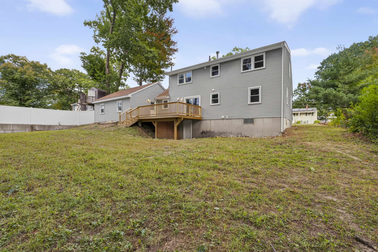
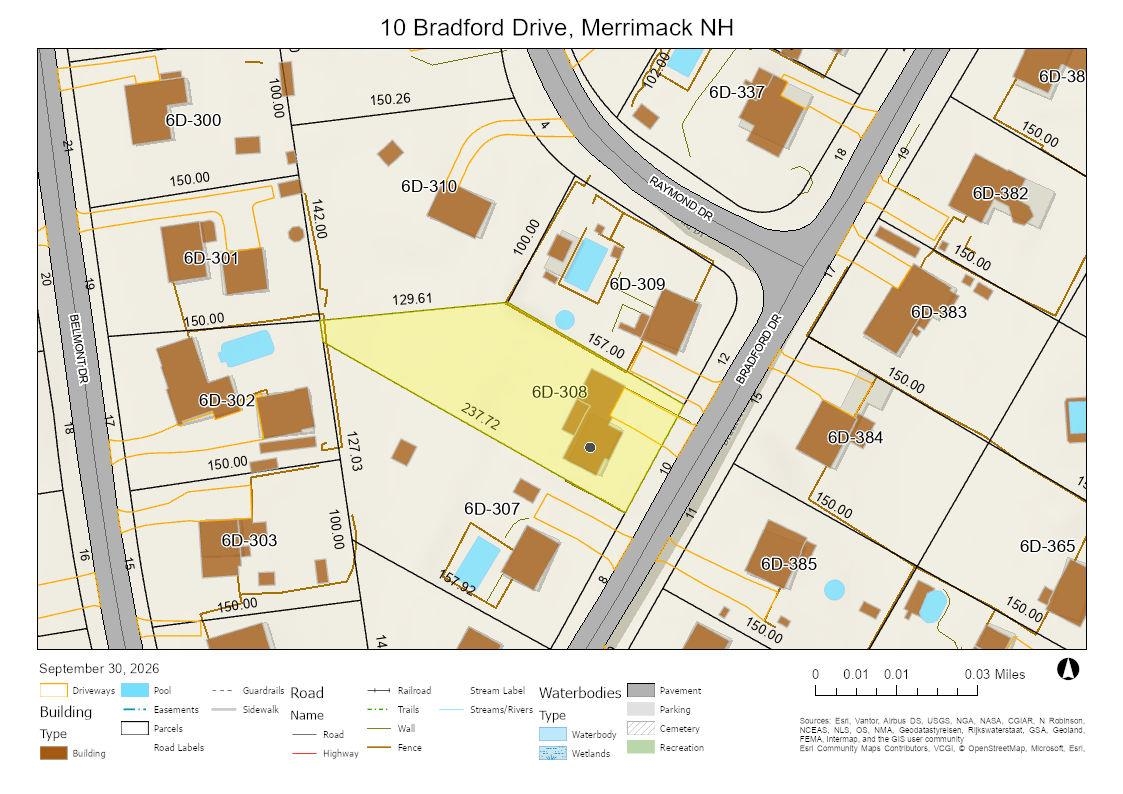
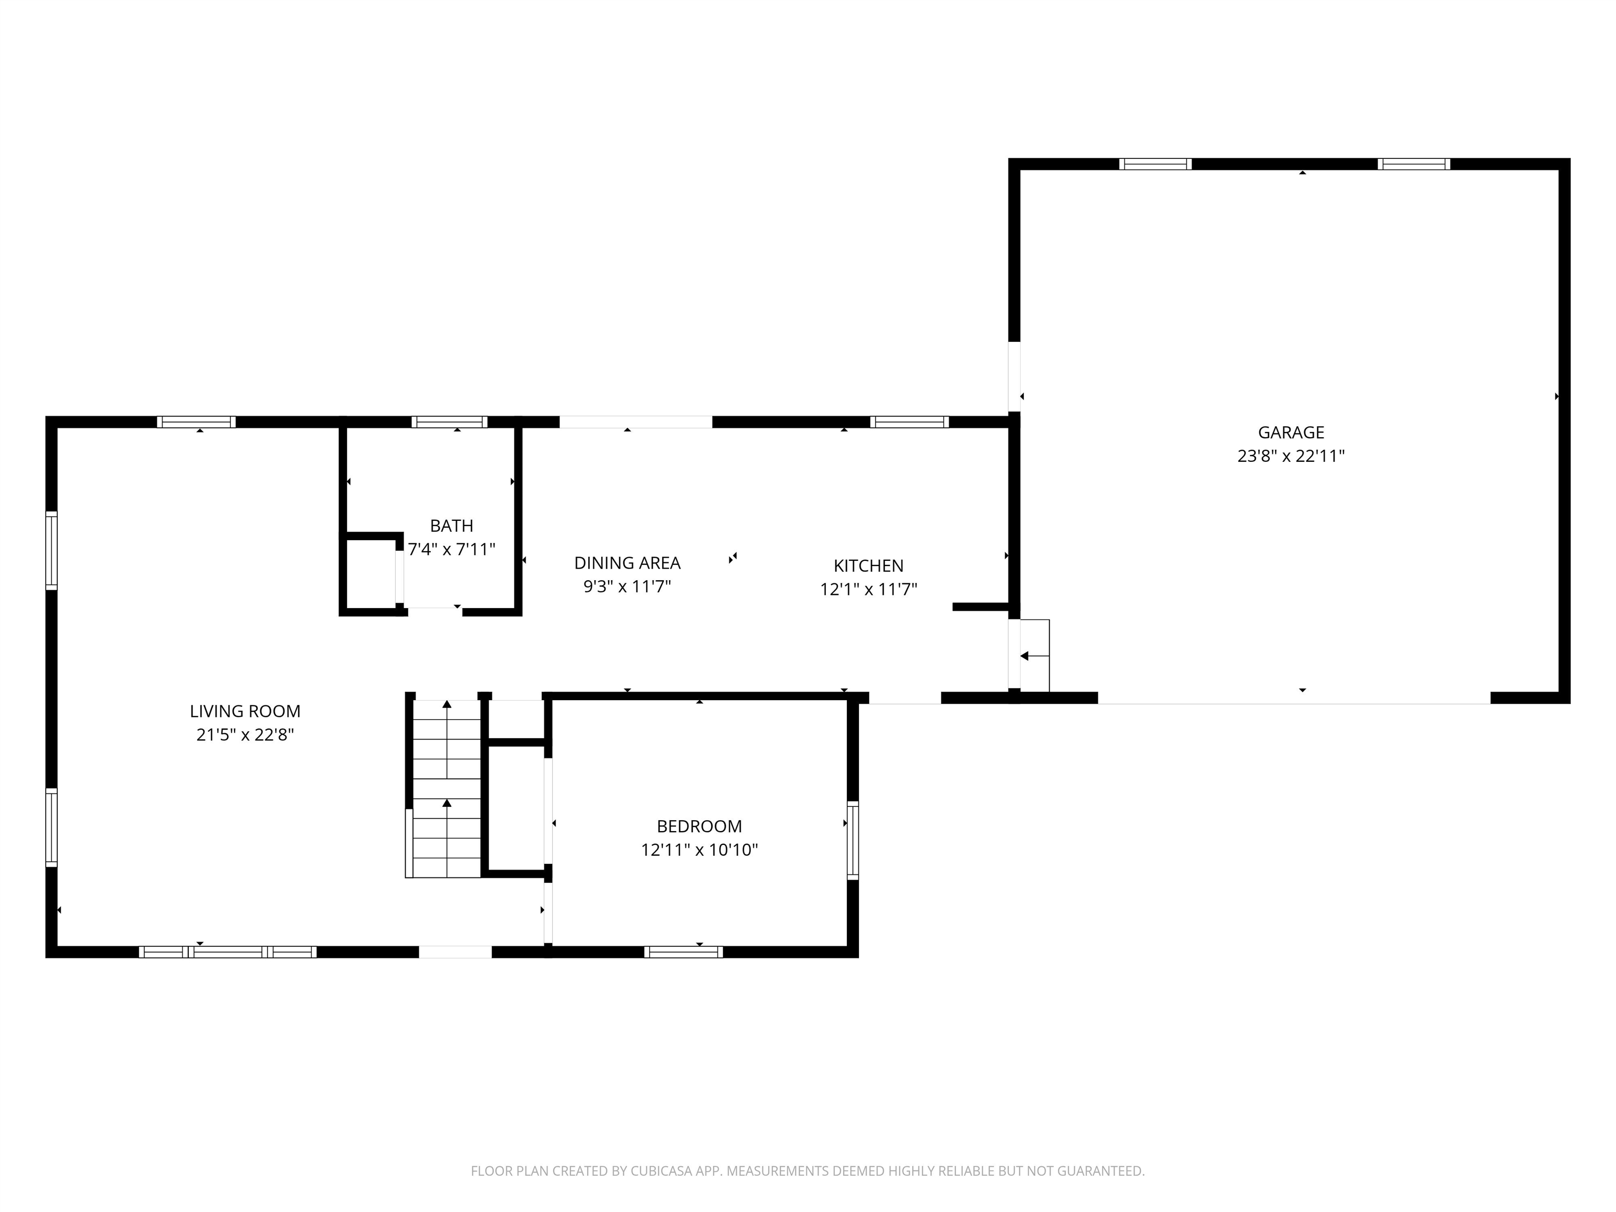
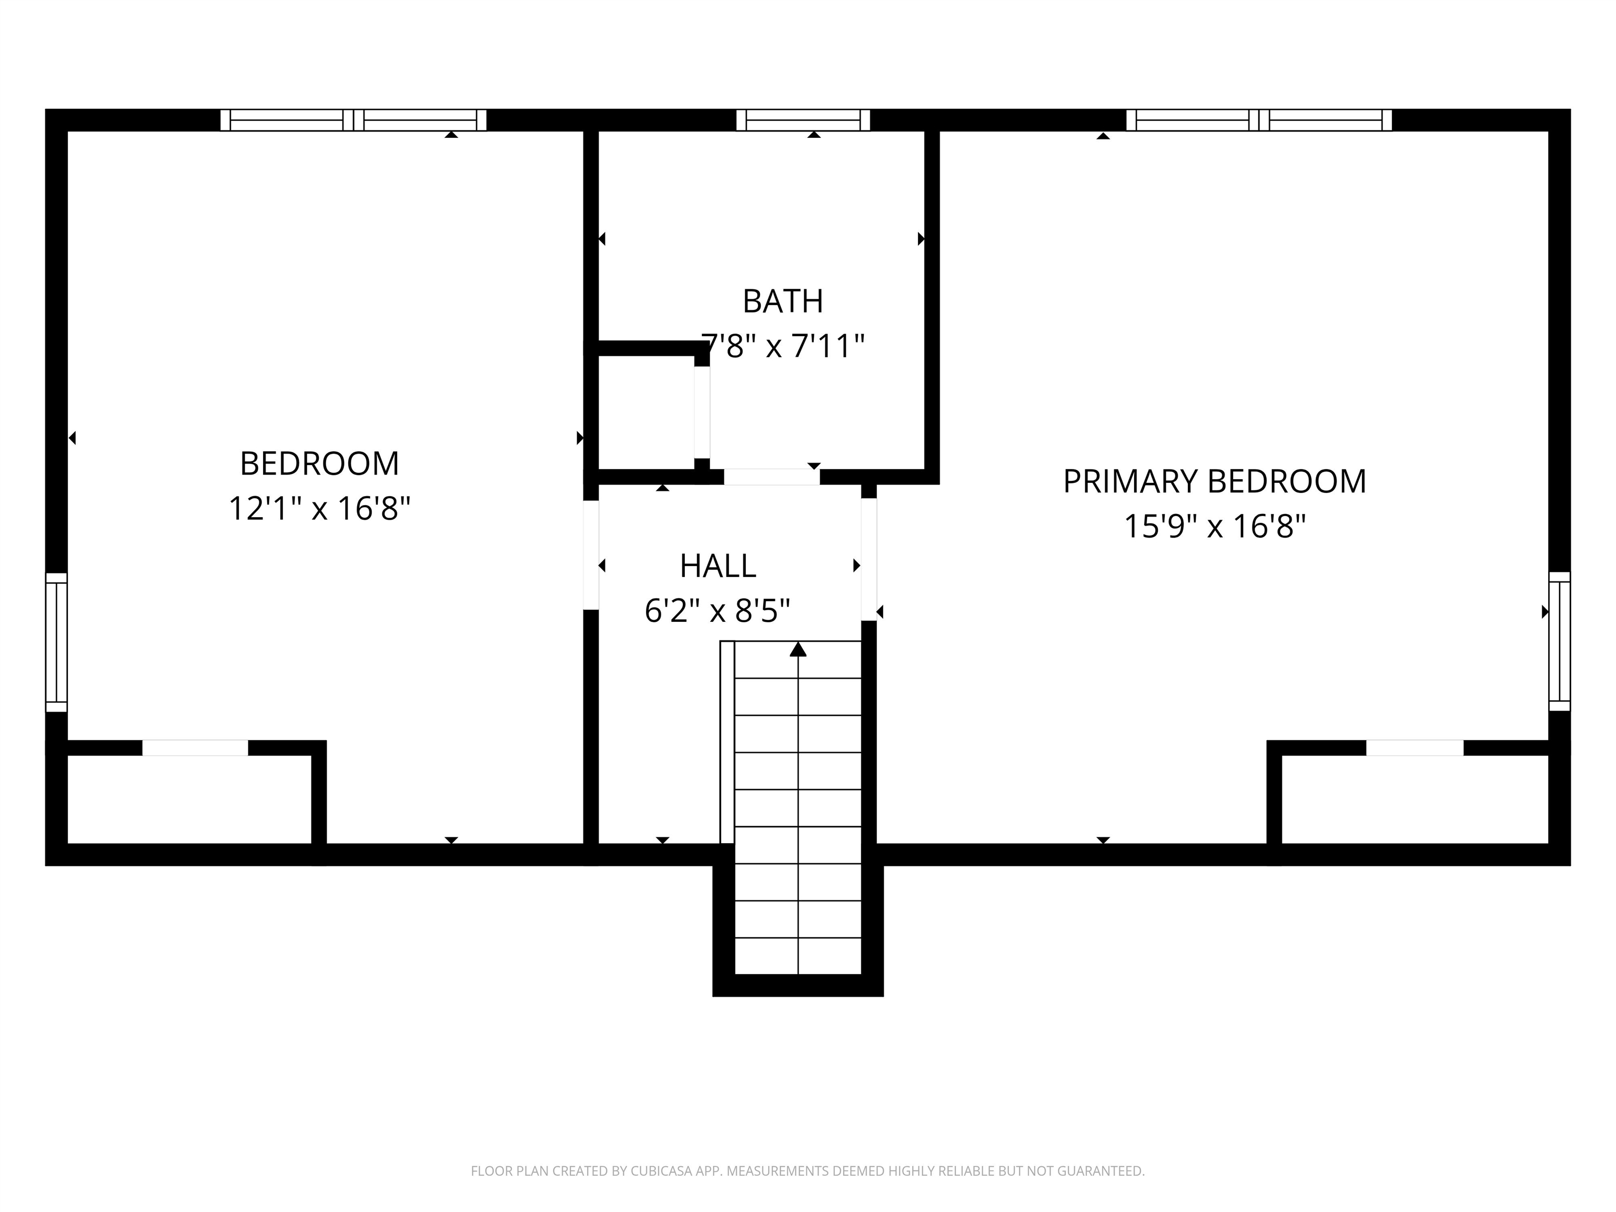
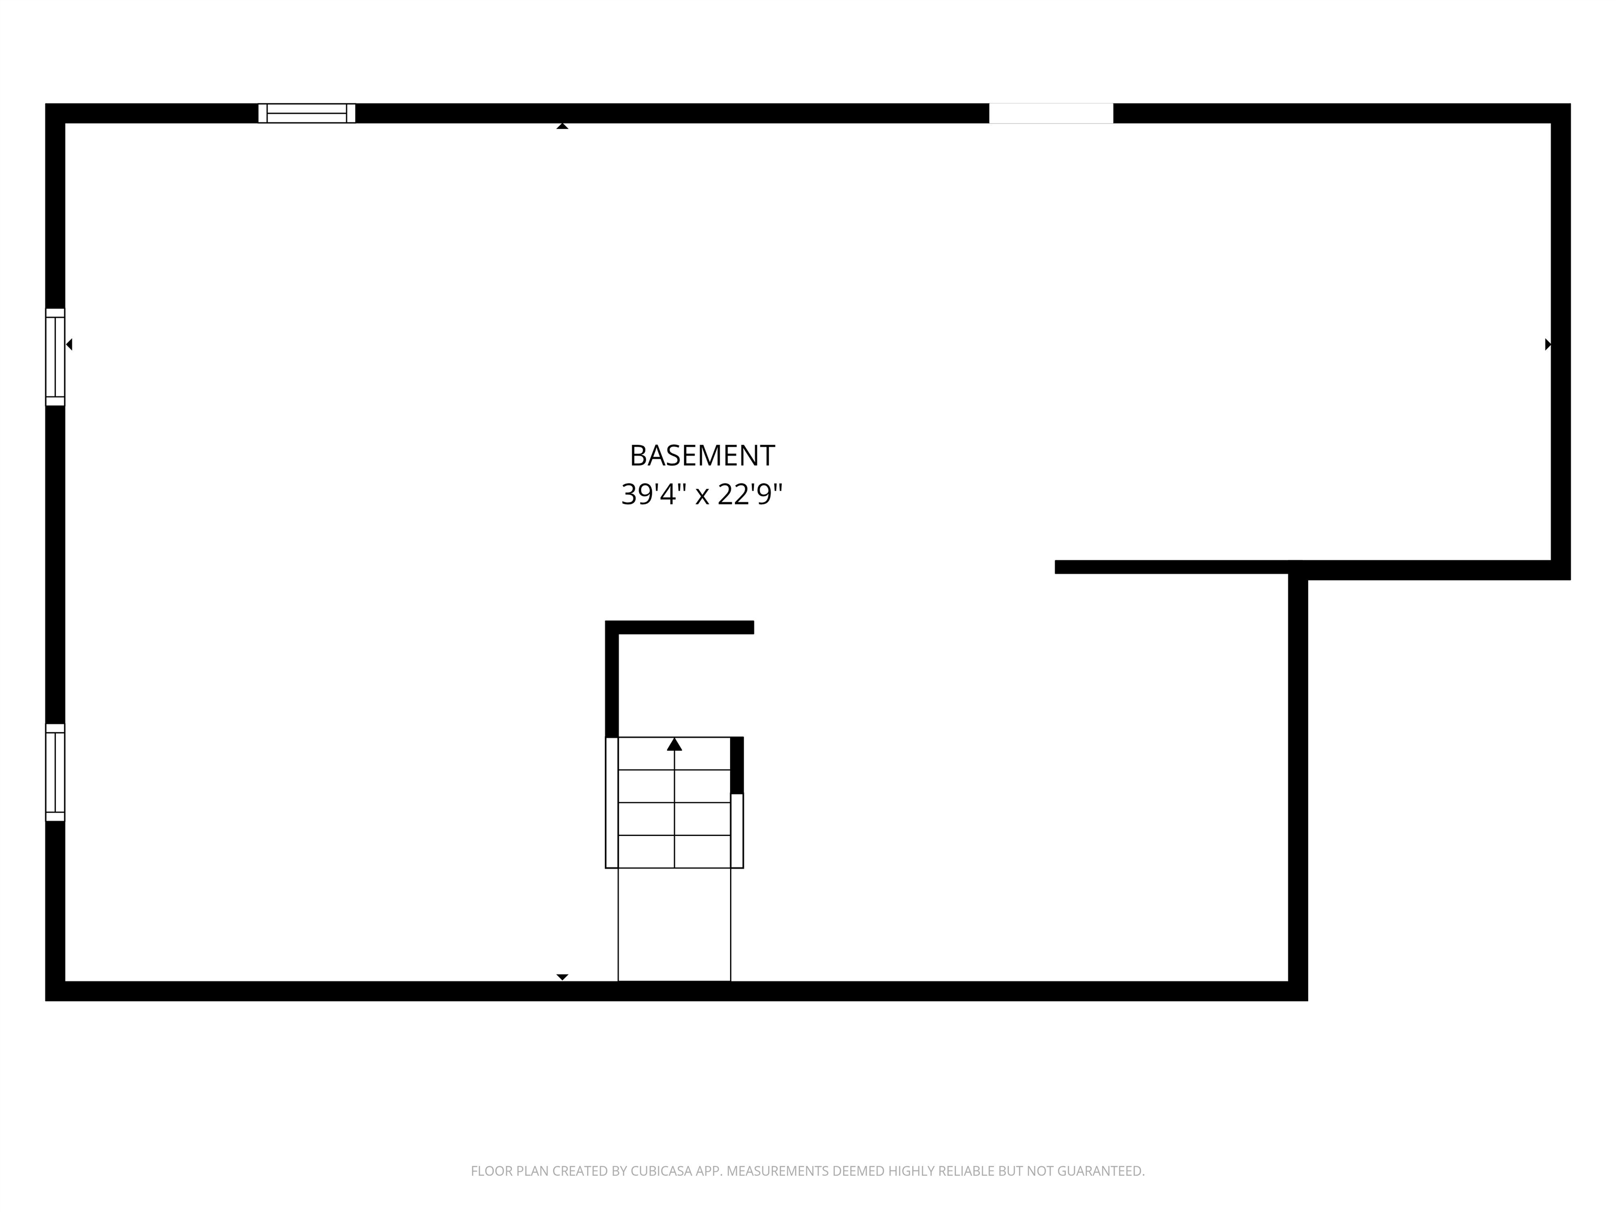
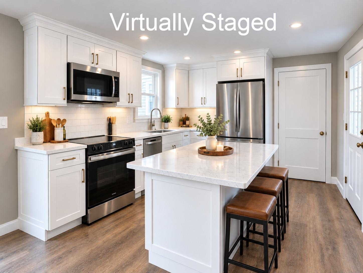
Updated & ready to enjoy, this home blends classic charm with modern style & thoughtful improvements, offering true move-in-ready appeal. Major updates include new siding & windows, updated lighting, electrical & plumbing, renovated kitchen & bathrooms AND new flooring throughout most of the home. The kitchen shines with quartz countertops, center island, sleek black & stainless appliances and plenty of cabinetry - perfect for everyday living and entertaining! Step from the kitchen onto the new 24' x 12' deck that overlooks the private backyard, ideal for summer gatherings, outdoor dining or relaxing with your morning coffee. You can access the attached 24' x 24' two-car garage directly from the deck, making it easy to store outdoor furniture, the grill and other summer essentials. Also on the first level is an updated bathroom with full-size shower and a bright front-to-back living room with beautifully refinished hardwood floors that continue into the first-floor bedroom. Upstairs on the 2nd level are two generously sized front-to-back bedrooms and an additional full bath. A full basement offers plenty of useful space for storage, hobbies, projects or future possibilities, with convenient walkout access to the backyard. A workbench and several shelving areas provide practical storage and organization, and for added peace of mind, the oil tank has been replaced with a Roth non-metallic tank backed by a 30-year warranty. Located on a quiet street with easy access to highways, shopping and schools, this home offers comfort, convenience and modern appeal without the projects. Move-in ready & waiting for its next owner - come see if this could be the one!
Details
| MLS # | 5112247 |
|---|---|
| Listing Type | For Sale |
| Style | House |
| Sub-Type | Resale |
| Status | (10) Active - Active |
| Year | 1960 |
| Days On Site | 2 |
| Listing Provided By | LXTN Realty | Valerie Cloutier |
Features
| Bed(s) | 3 |
|---|---|
| Bath(s) | 2 Total |
| Garage | 2 |
| Basement | Y |
| Story(s) | 2 |
| Zoning | RESIDENTIAL |
| Acreage | 0.45 |
Interior
| Rooms Total | 5 |
|---|---|
| Cooling | None |
| Heating | Oil, Hot Water, Boiler |
| Interior Features | Kitchen Island, Laundry Hook-ups, Natural Light, Programmable Thermostat, Basement Laundry |
| Appliances | Electric Cooktop, Dishwasher, Range Hood, Microwave, Refrigerator, Domestic Water Heater, Owned Water Heater, Vented Exhaust Fan, Water Heater |
Exterior
| Exterior Features | Deck, ENERGY STAR Qual Doors, Natural Shade, Double Pane Window(s), ENERGY STAR Qual Windows |
|---|---|
| Roof | Asphalt Shingle |
| Construction Materials | Timber Frame, Vinyl Siding |
| Foundation Details | Concrete, Poured Concrete |
| Lot Features | Country Setting, Near Shopping, Neighborhood, Private |
| Accessibility Features | 1st Floor Bedroom, 1st Floor Full Bathroom, 1st Floor Hrd Surfce Flr |
Parking
| Garage Yes / No | Yes |
|---|---|
| Parking Features | Auto Open, Driveway, Off Street, Parking Spaces 4, Paved, Attached |
Utilities
| Utilities | Cable Available |
|---|---|
| Electric | 200+ Amp Service, Circuit Breakers |
| Sewer | Private |
Taxes
| Tax Annual Amount | 7024 |
|---|---|
| Tax Assessed Value | 539100 |
| Tax Block | 001 |
| Tax Lot | 000308 |
| Tax Year | 2025 |
Area Information
| State | NH |
|---|---|
| County | Hillsborough |
| City | Merrimack |
| Zip Code | 03054 |
| Area | NH Hillsborough |
| School District | Merrimack Sch Dst SAU #26 |
| Elementary School | Reeds Ferry School |
| High School | MerrimackH |
| Listing VS Median (in 03054) | |
Price: $550,000 low | high Med: $0 On site: 2 low | high Med: | |
Market Activity 03054
Request a showing
Request a showing
_20230518140439.png)
Copyright 2026 PrimeMLS. All rights reserved. This information is deemed reliable, but not guaranteed. The data relating to real estate displayed on this Site comes in part from the IDX Program of PrimeMLS. The information being provided is for consumers’ personal, non-commercial use and may not be used for any purpose other than to identify prospective properties consumers may be interested in purchasing.
Contact
Learn More About This Property

| Open House |
|---|
| In-Person 10/03 10:00 AM - 12:00 PM |
| In-Person 10/04 11:00 AM - 1:00 PM |
| State | NH |
|---|---|
| County | Hillsborough |
| City | Merrimack |
| Zip Code | 03054 |
| Area | NH Hillsborough |
| School District | Merrimack Sch Dst SAU #26 |
| Elementary School | Reeds Ferry School |
| High School | MerrimackH |
| Listing VS Median (in 03054) | |
Price: $550,000 low | high Med: $0 On site: 2 low | high Med: | |