 New Listing
 In-Person: 10/03 10:00 AM - 12:00 PM
In-Person: 10/04 10:00 AM - 12:00 PM
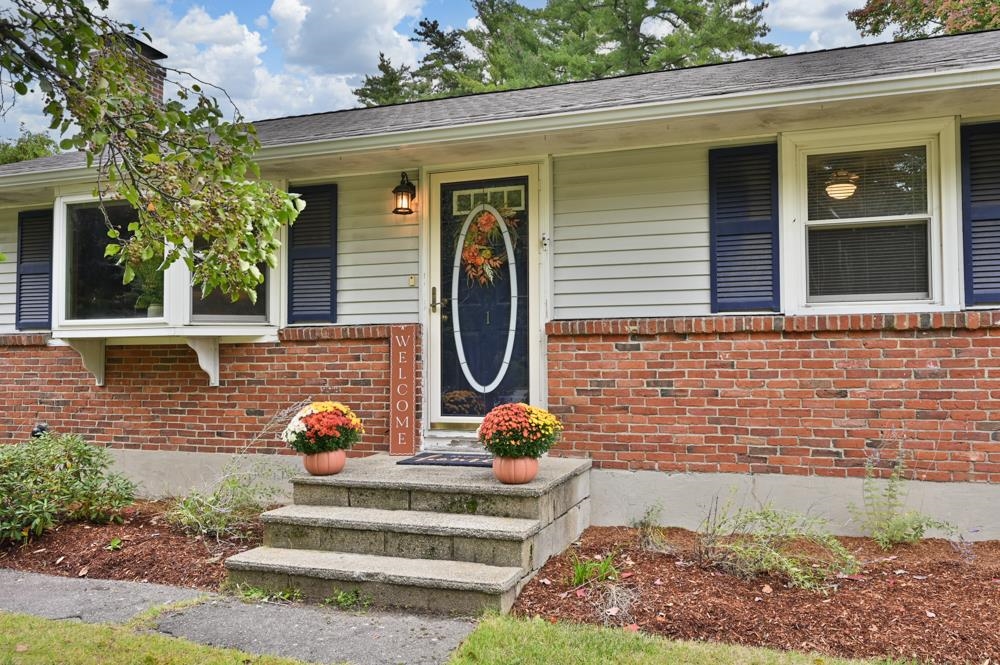
1 Woodland Drive,Merrimack, NH 03054
Merrimack, NH 03054

Description
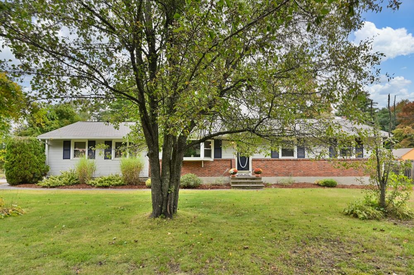
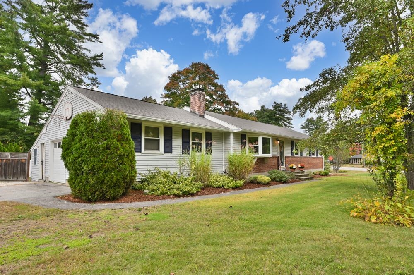
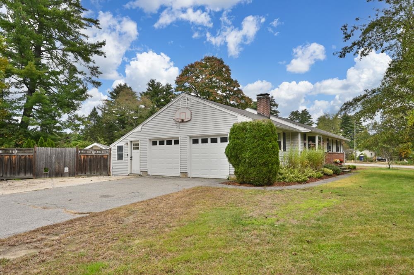
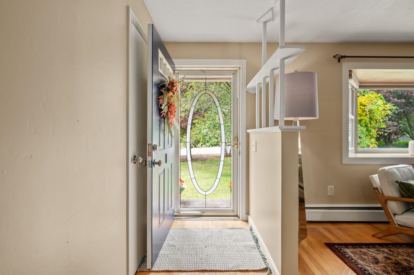
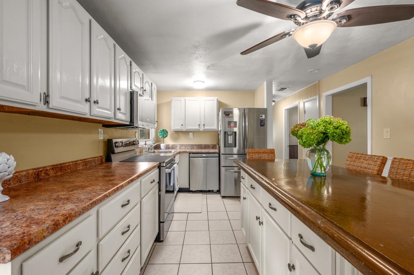
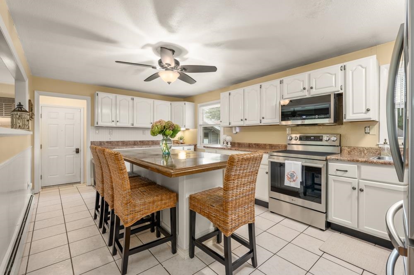
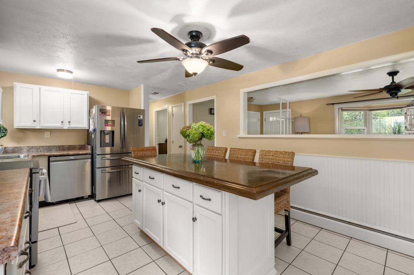
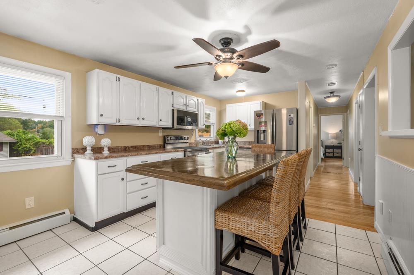
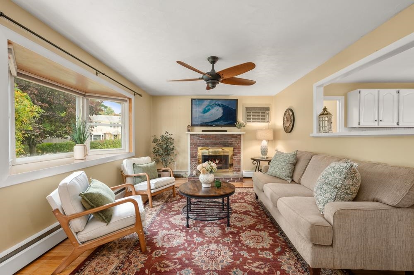
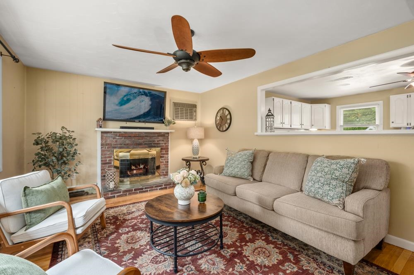
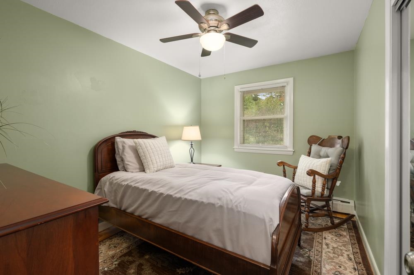
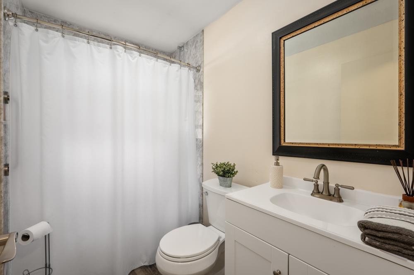
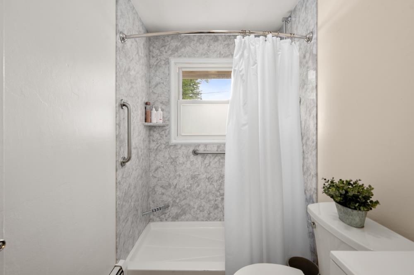
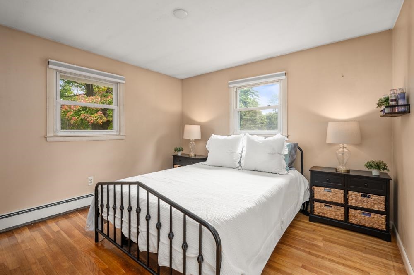
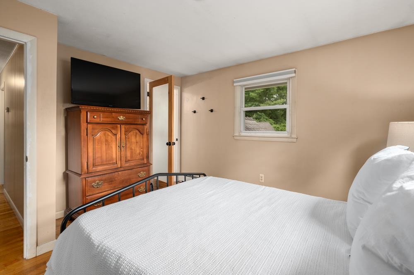
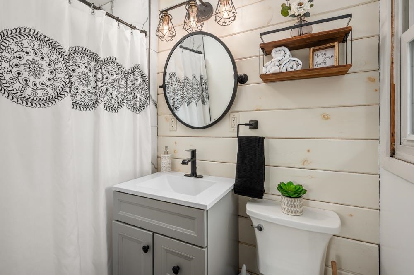
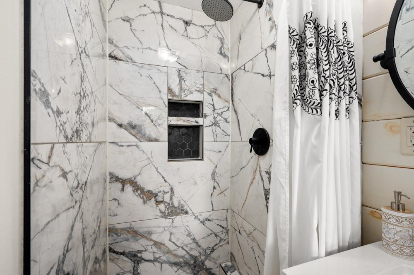
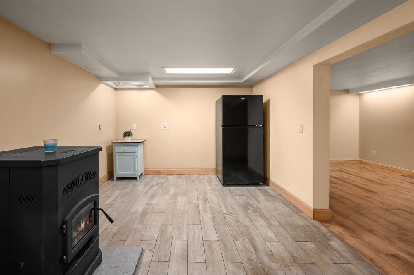
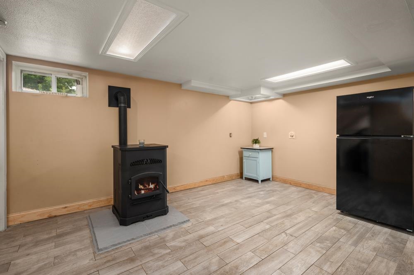
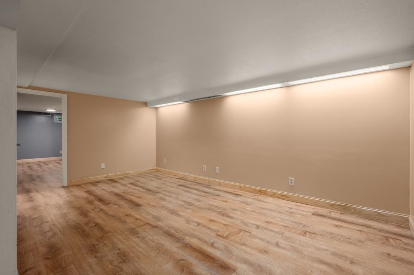
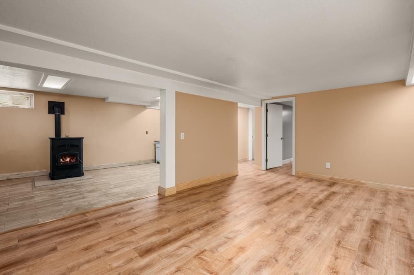
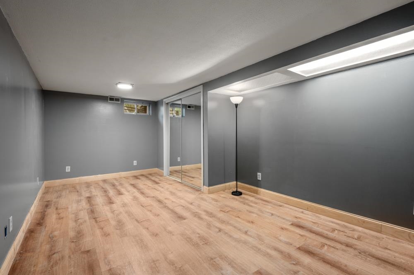
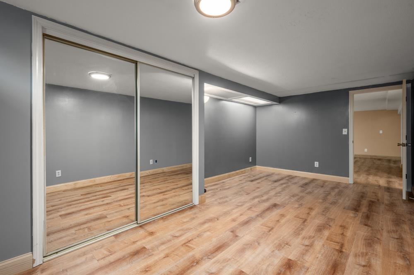
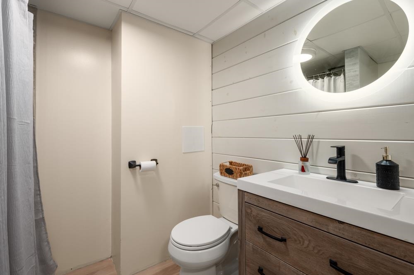
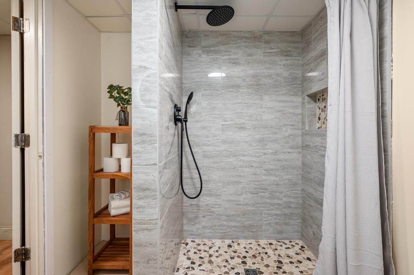
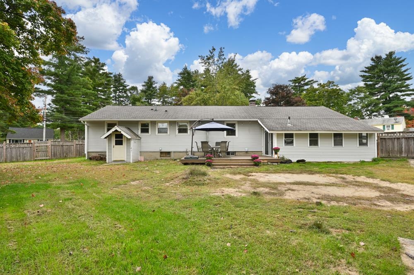
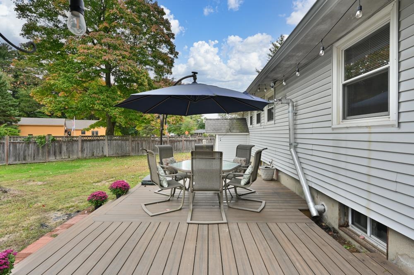
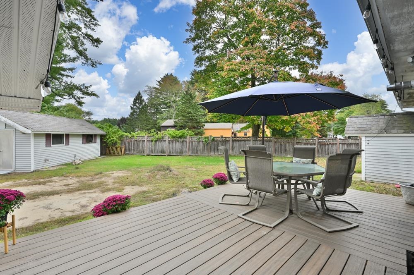
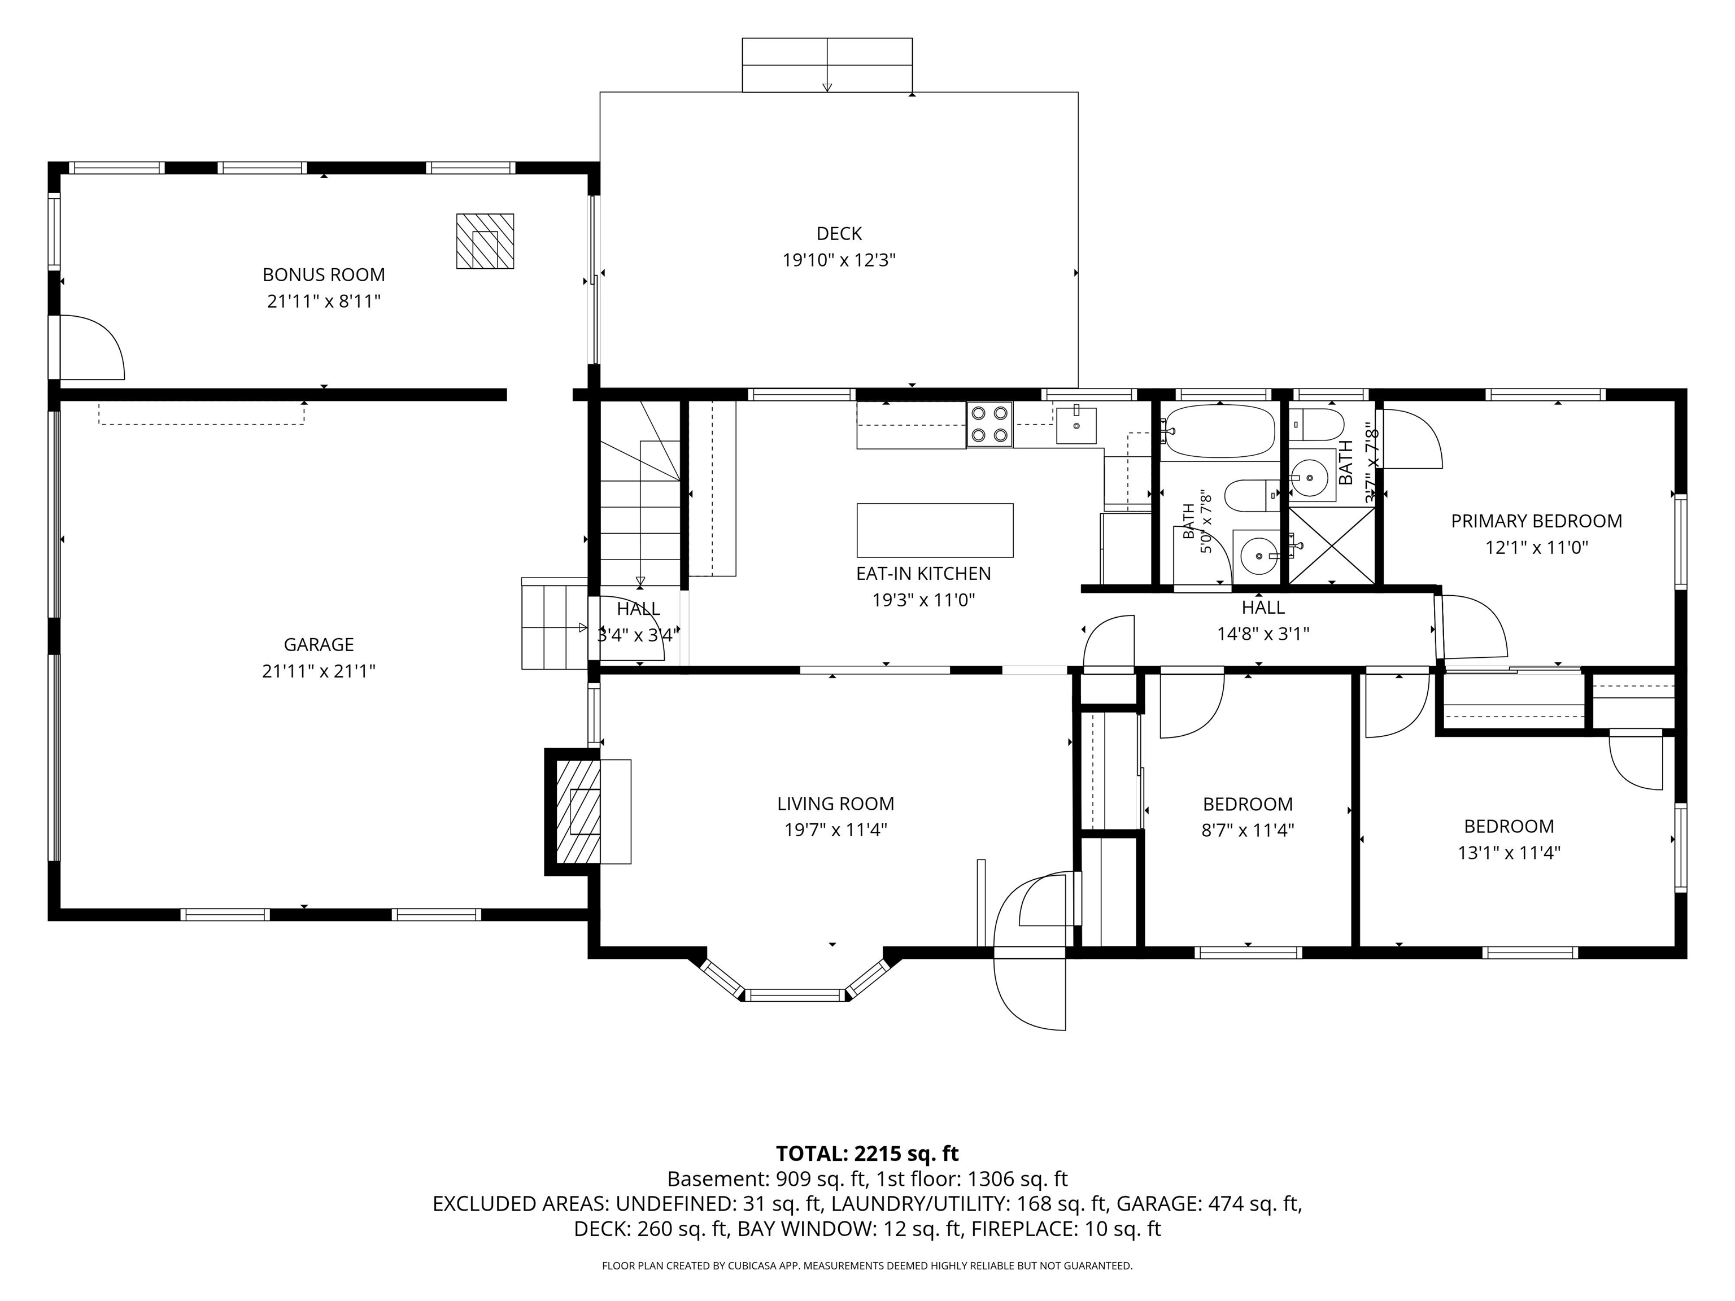
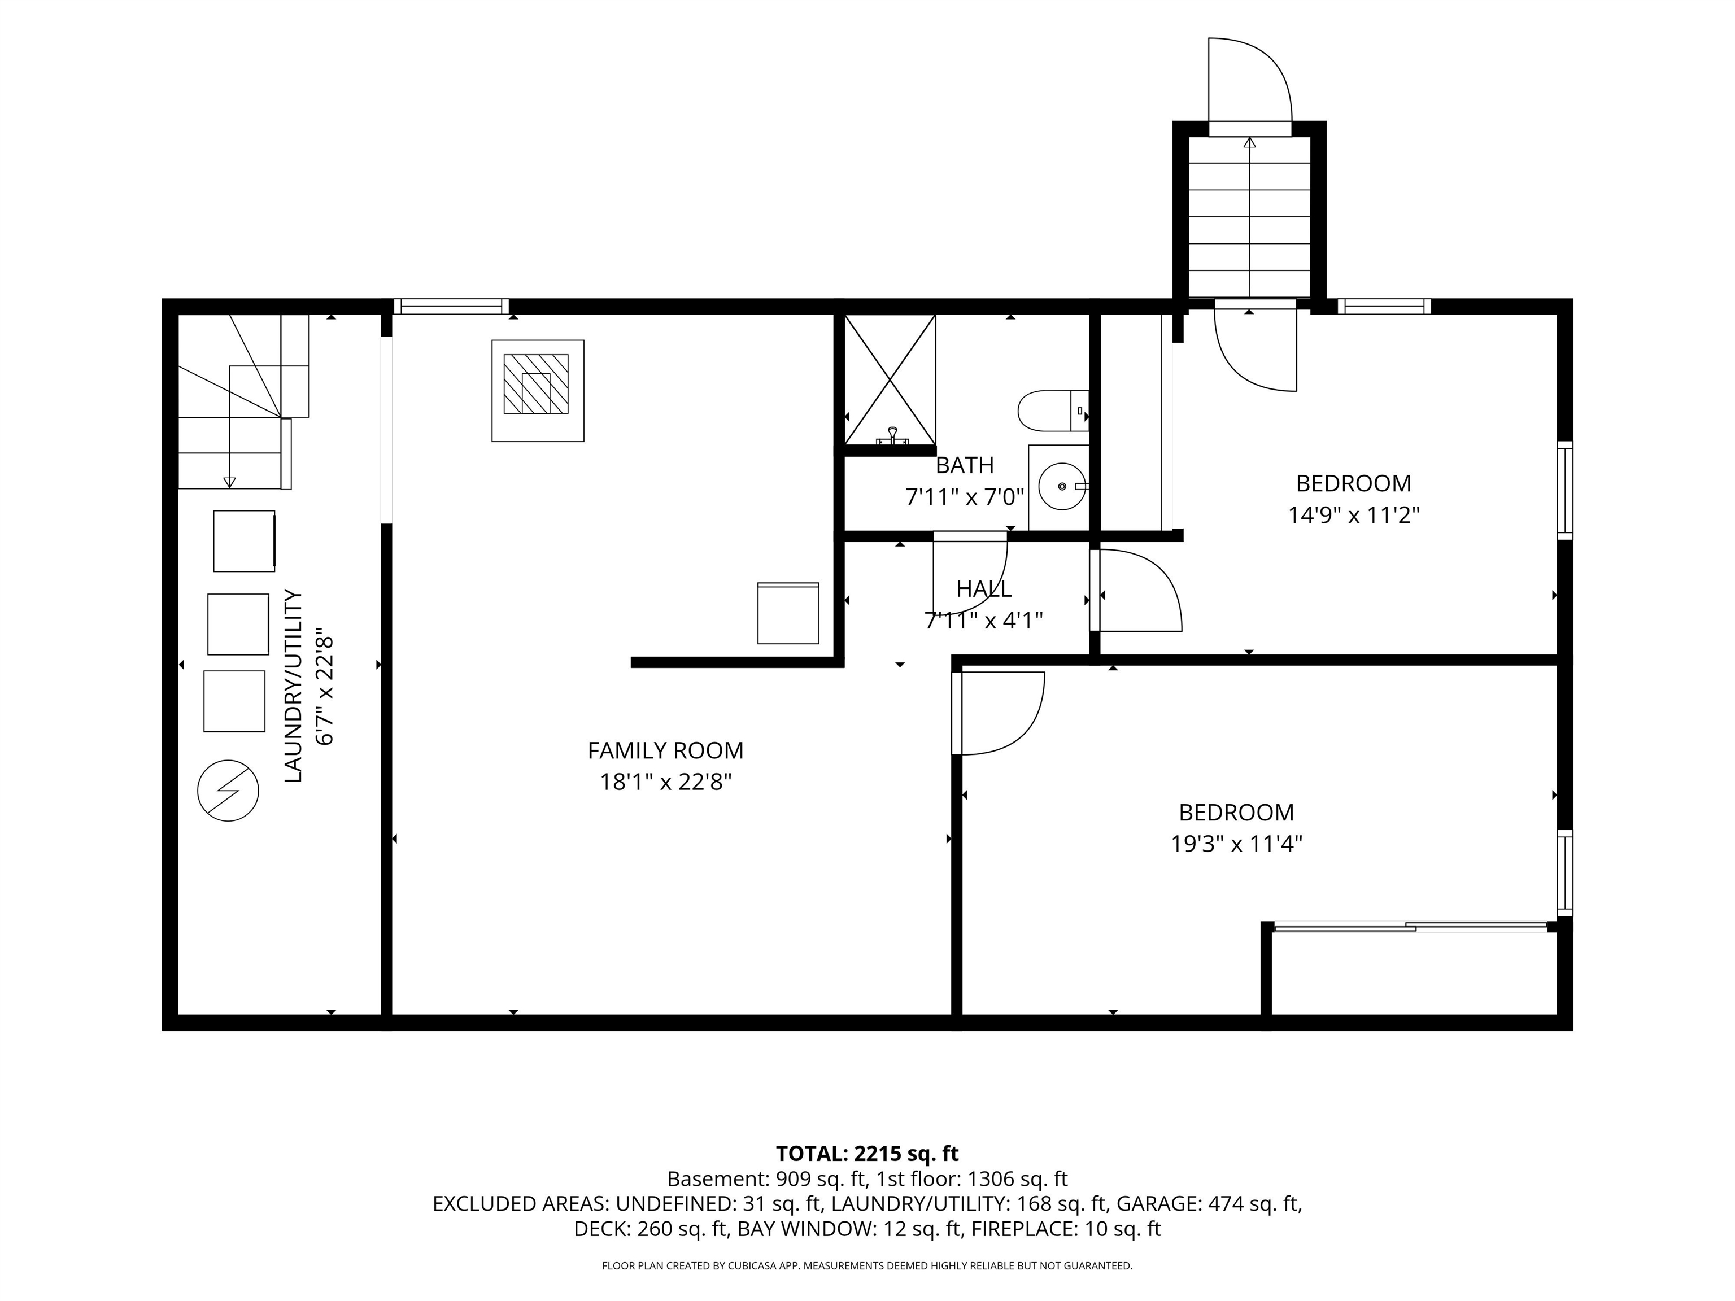
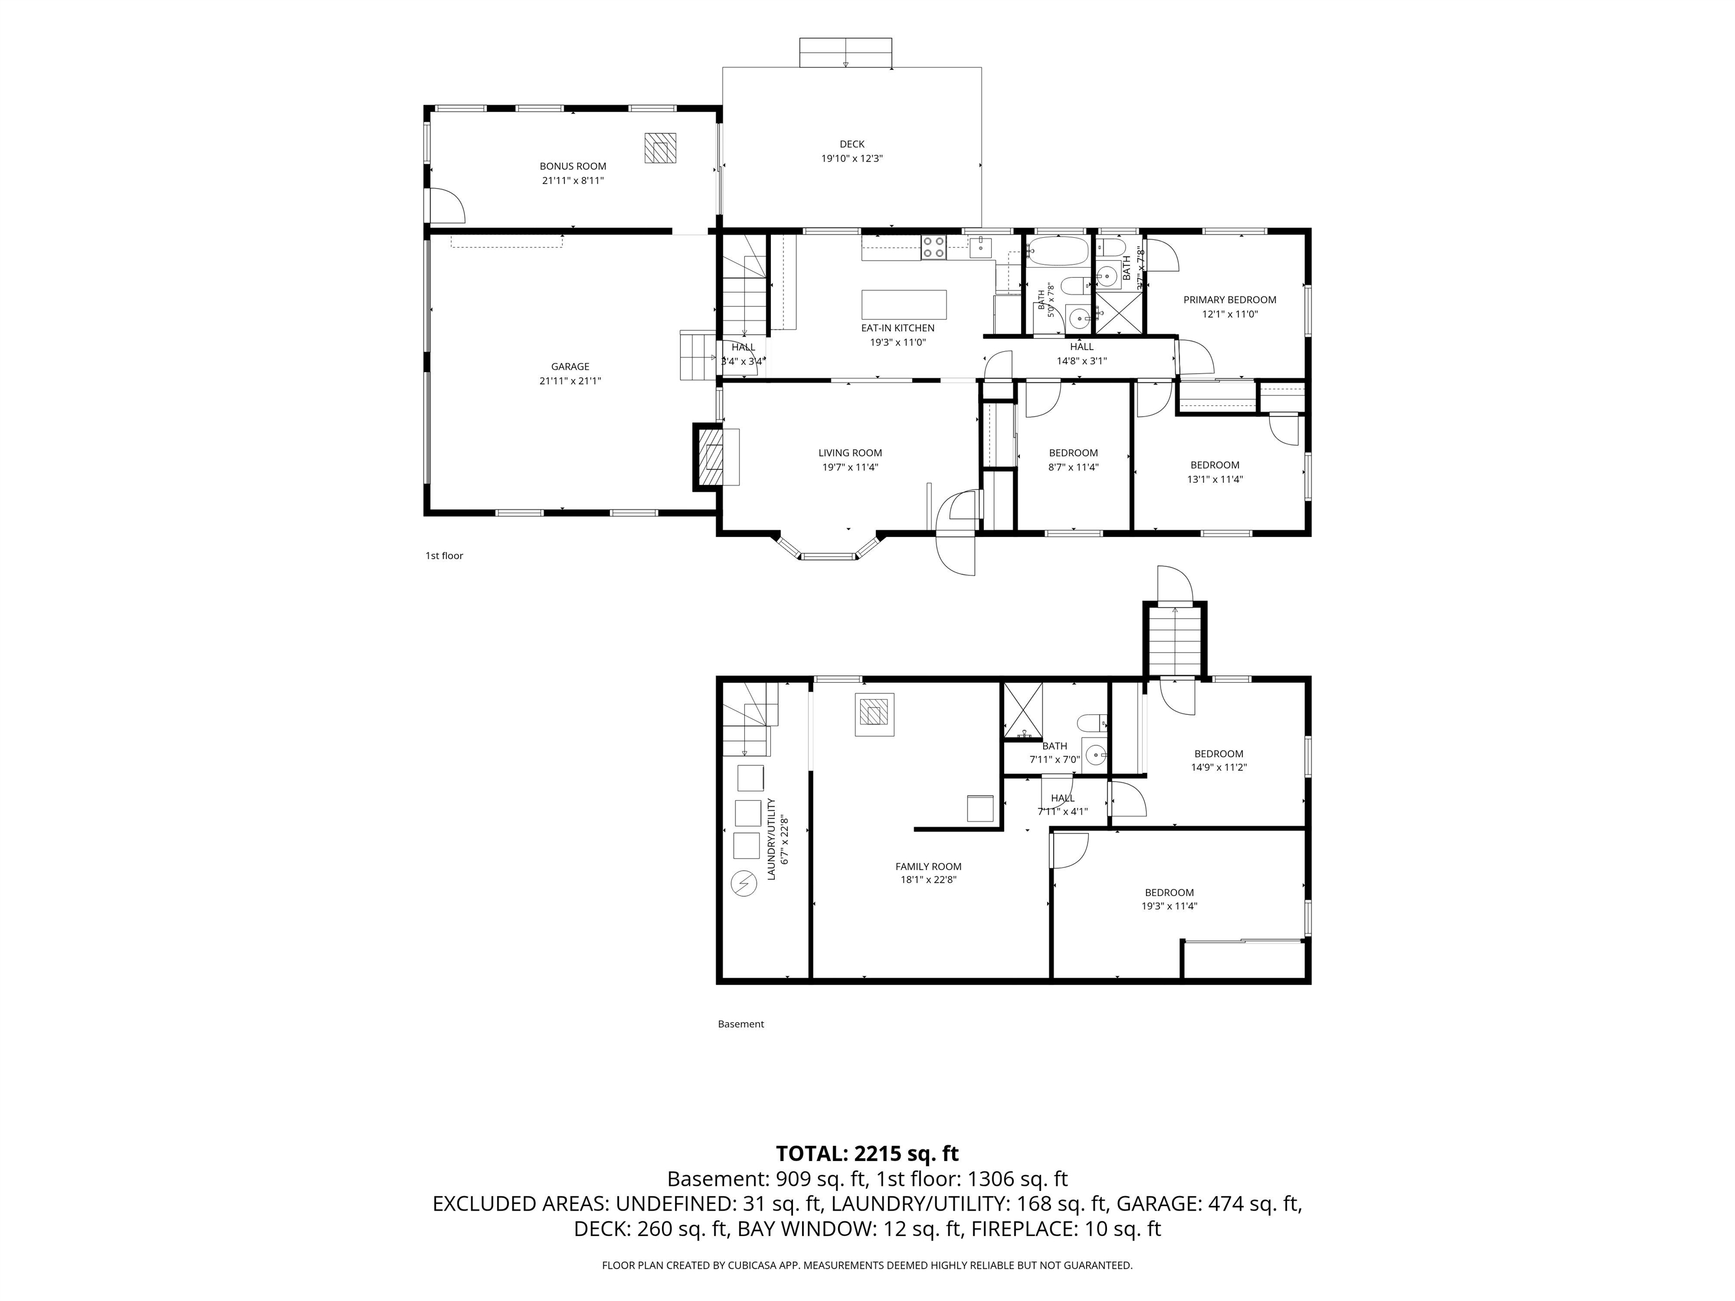
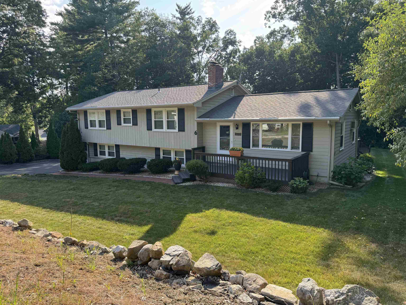
Welcome home to this charming ranch offering comfortable one-level living and a warm, inviting atmosphere! This 3-bedroom, 3-bath offers much more than meets the eye! The main level features a spacious living room with a brick fireplace open to a bright kitchen with ample cabinetry, generous counter space, new stainless steel appliances and a large center island with seating. The kitchen opens conveniently to the main living areas, making everyday living and entertaining easy. Three good sized bedrooms and both main-level bathrooms have been recently updated with stylish tiled walk-in showers, adding a fresh, modern touch. The finished lower level opens the door to endless possibilities. Featuring a large living room with pellet stove, two additional rooms, another beautifully updated bathroom with tiled shower and walkout access to the fenced in backyard. This level is ideal for extended living, guests, an in-law setup, or those looking for additional space and flexibility. A wonderful opportunity to own a well-loved home in a convenient location close to shopping, dining, major commuter routes and all Merrimack has to offer! Showings to begin at open house Saturday October 3 and Sunday October 4 from 10am to noon!
Details
| MLS # | 5112530 |
|---|---|
| Listing Type | For Sale |
| Style | House |
| Sub-Type | Resale |
| Status | Active - Coming Soon |
| Year | 1962 |
| Listing Provided By | William Raveis R.E. & Home Services | Ashley N O'Connor |
Features
| Bed(s) | 3 |
|---|---|
| Bath(s) | 3 Total |
| Garage | 2 |
| Basement | Y |
| Story(s) | 1 |
| Zoning | RES |
| Acreage | 0.34 |
Interior
| Rooms Total | 5 |
|---|---|
| Cooling | Wall Unit(s) |
| Heating | Oil, Pellet Stove |
| Interior Features | Ceiling Fan(s), Wood Fireplace, Primary BR w/ BA, Attic with Pulldown |
| Appliances | Dishwasher, Dryer, Microwave, Electric Range, Refrigerator, Washer, Water Heater |
Exterior
| Exterior Features | Patio, Enclosed Porch, Shed |
|---|---|
| Roof | Shingle |
| Construction Materials | Brick, Vinyl Siding |
| Foundation Details | Concrete |
| Lot Features | Corner Lot, Level |
Parking
| Garage Yes / No | Yes |
|---|---|
| Parking Features | Auto Open, Attached |
Utilities
| Utilities | Cable |
|---|---|
| Electric | 100 Amp Service |
| Sewer | Public |
Taxes
| Tax Annual Amount | 7190 |
|---|---|
| Tax Block | 000368 |
| Tax Lot | 00000 |
| Tax Year | 2025 |
Area Information
| State | NH |
|---|---|
| County | Hillsborough |
| City | Merrimack |
| Zip Code | 03054 |
| Area | NH Hillsborough |
| School District | Merrimack Sch Dst SAU #26 |
| Elementary School | James Mastricola Elem |
| High School | MerrimackH |
| Listing VS Median (in 03054) | |
Price: $559,900 low | high Med: $0 | |
Market Activity 03054
Request a showing
Request a showing
_20230518140439.png)
Copyright 2026 PrimeMLS. All rights reserved. This information is deemed reliable, but not guaranteed. The data relating to real estate displayed on this Site comes in part from the IDX Program of PrimeMLS. The information being provided is for consumers’ personal, non-commercial use and may not be used for any purpose other than to identify prospective properties consumers may be interested in purchasing.
Contact
Learn More About This Property

| Open House |
|---|
| In-Person 10/03 10:00 AM - 12:00 PM |
| In-Person 10/04 10:00 AM - 12:00 PM |
| State | NH |
|---|---|
| County | Hillsborough |
| City | Merrimack |
| Zip Code | 03054 |
| Area | NH Hillsborough |
| School District | Merrimack Sch Dst SAU #26 |
| Elementary School | James Mastricola Elem |
| High School | MerrimackH |
| Listing VS Median (in 03054) | |
Price: $559,900 low | high Med: $0 | |
 | $565,0006 Quincy LaneMerrimack, NH 03054 |