 In-Person: 09/20 10:30 AM - 12:00 PM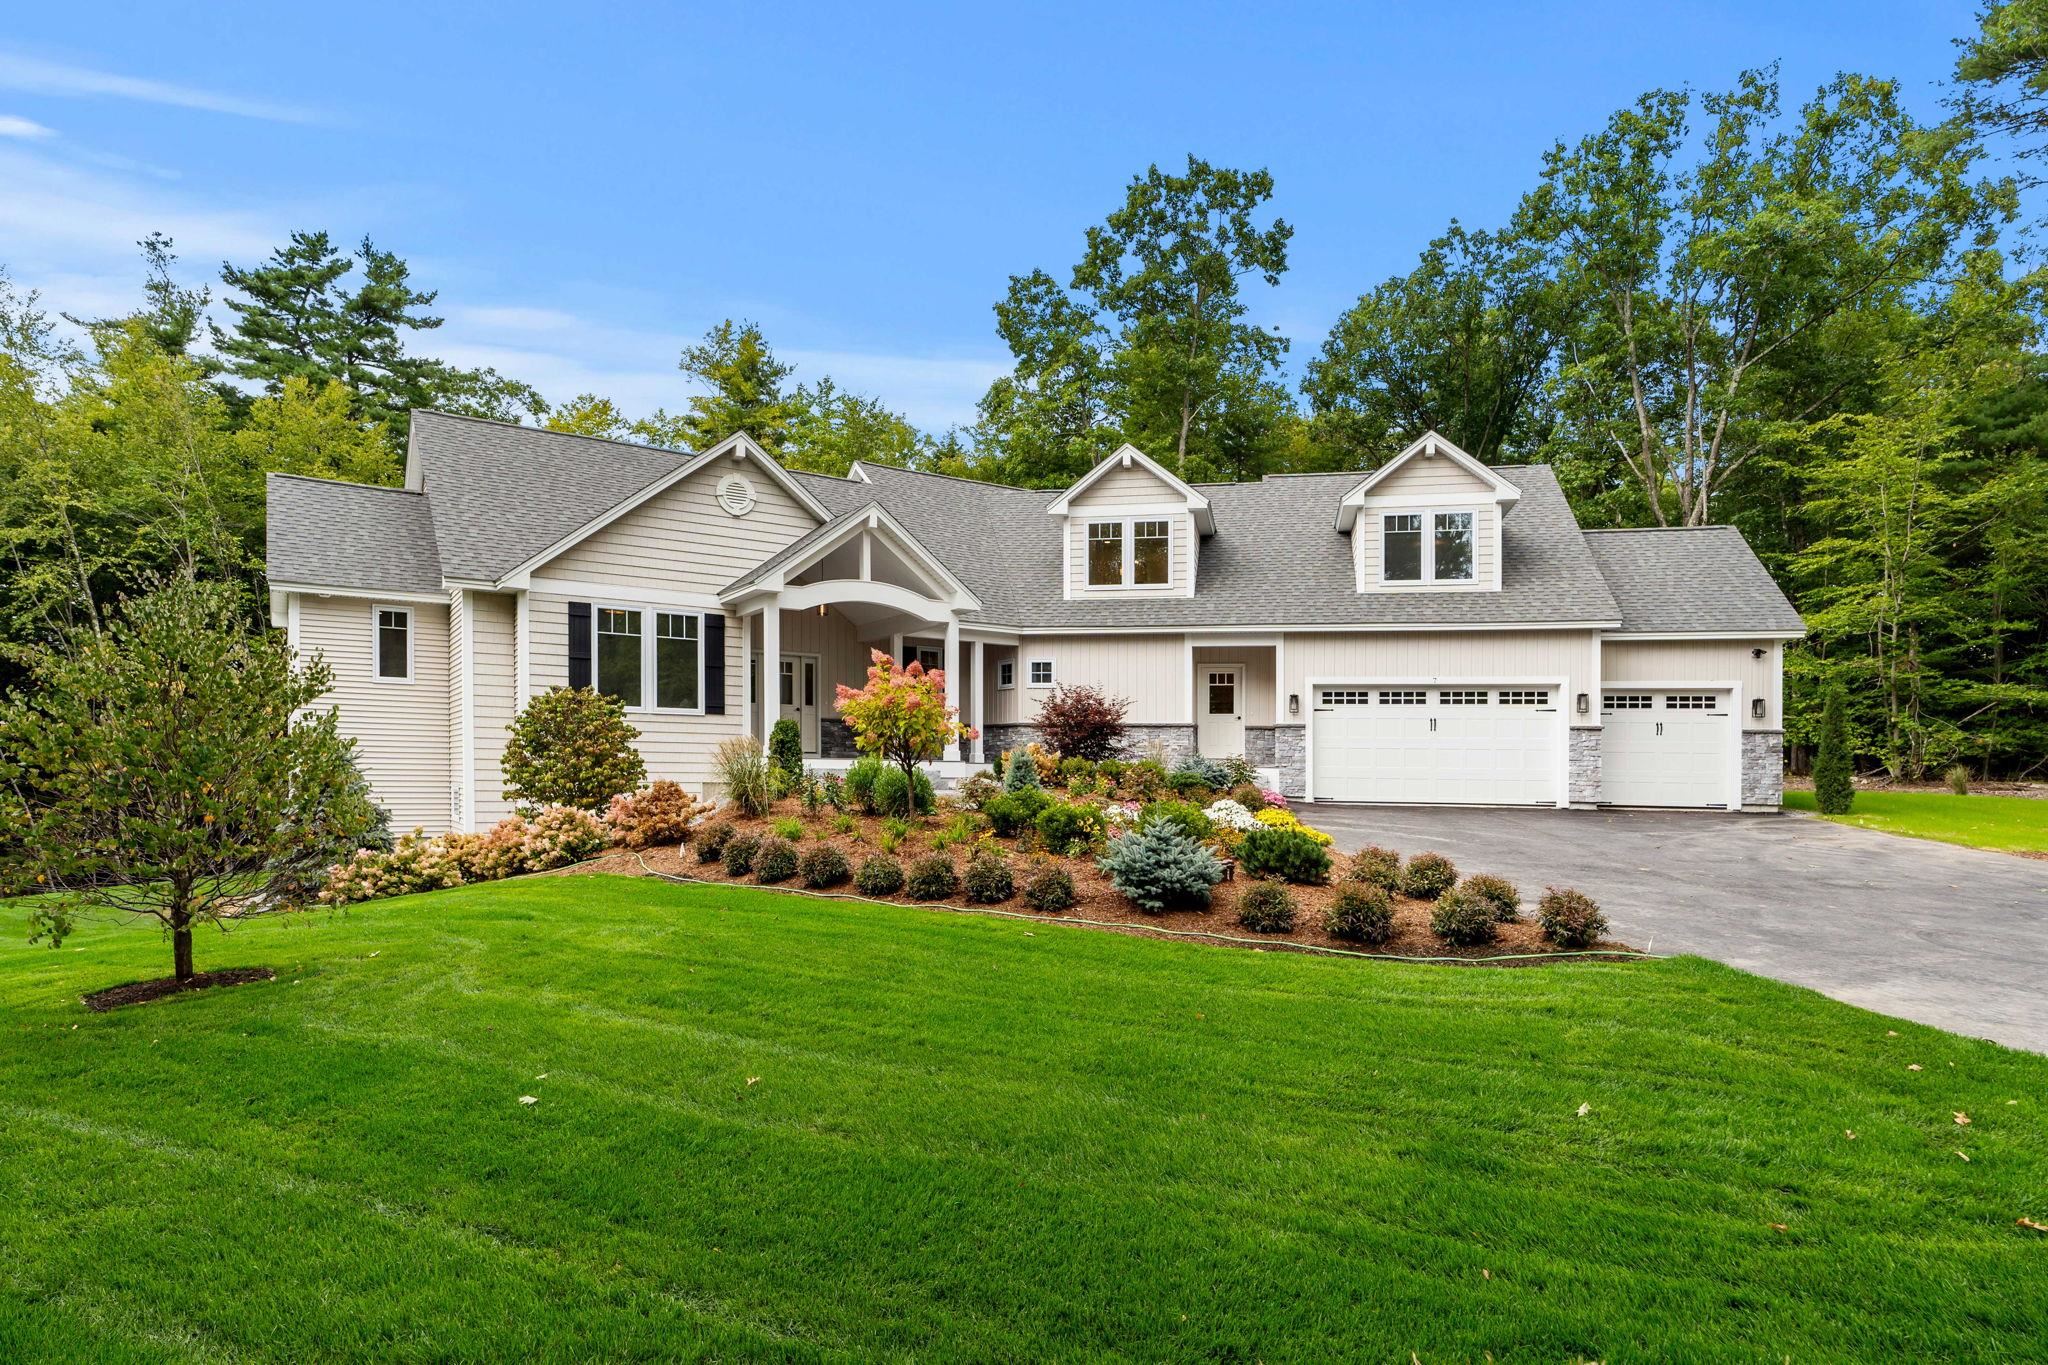

Description
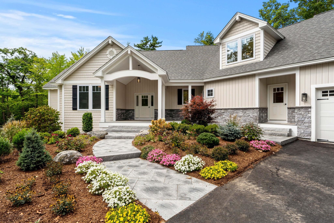
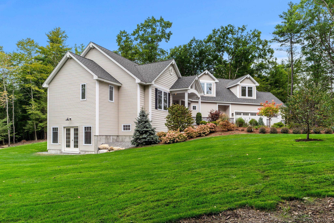
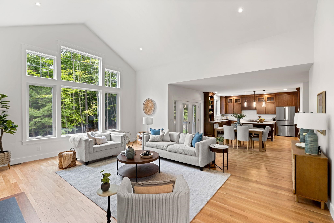
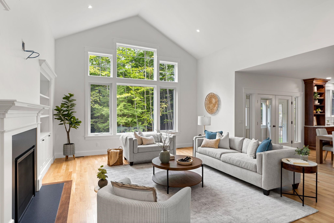
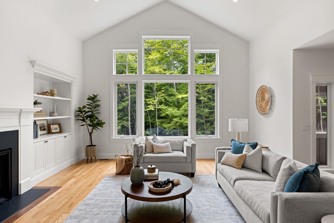
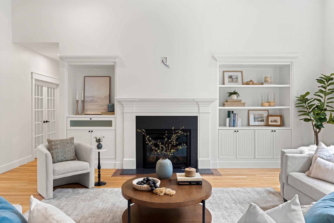
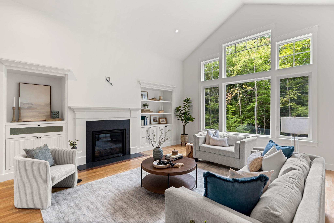
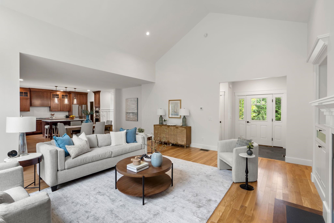
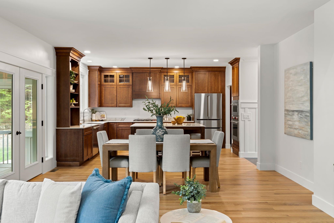
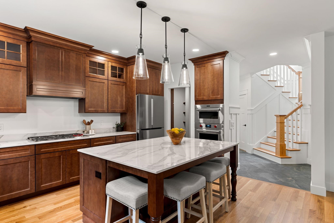
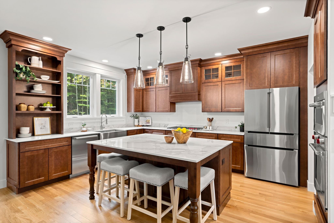
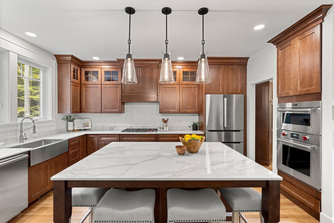
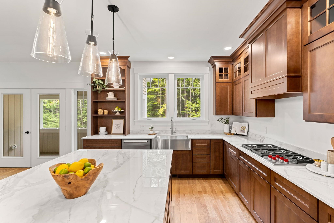
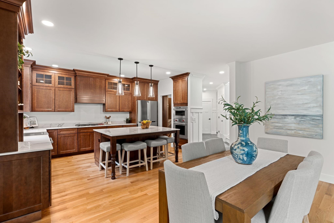
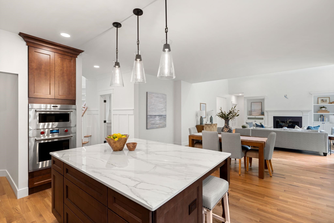
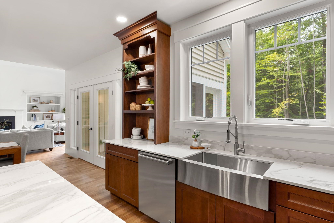
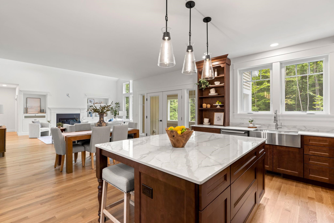
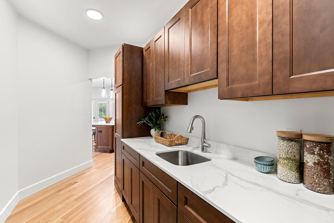
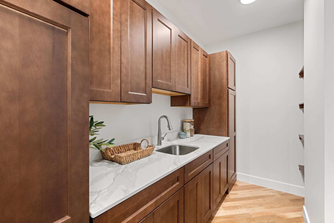
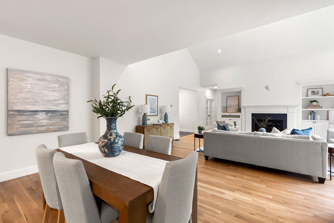
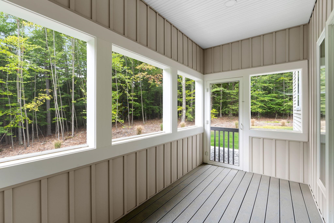
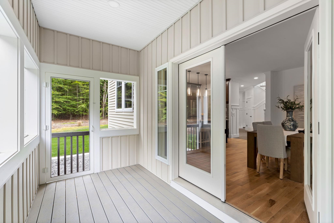
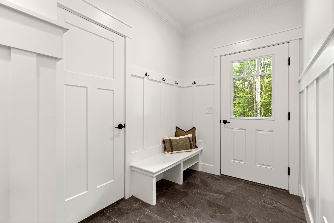
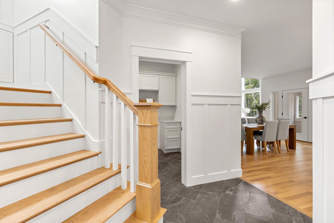
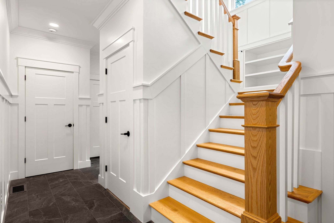
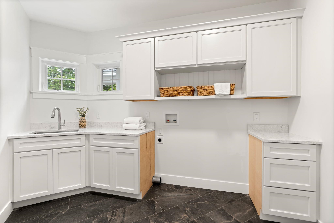
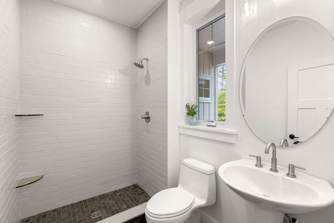
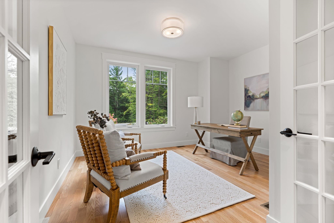
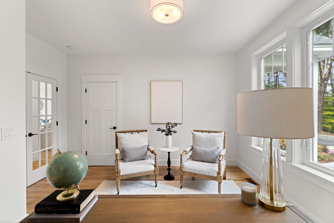
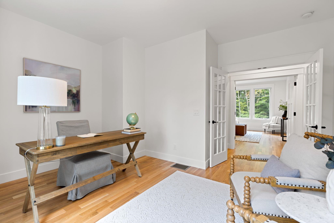
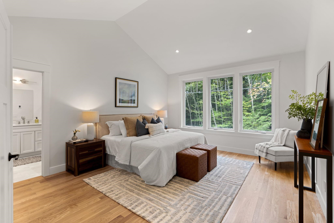
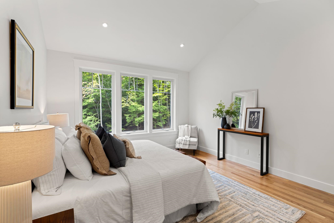
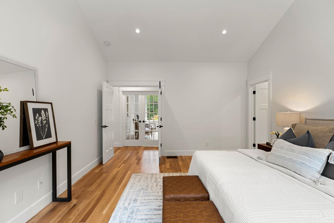
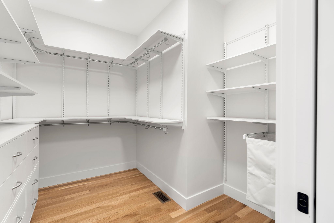
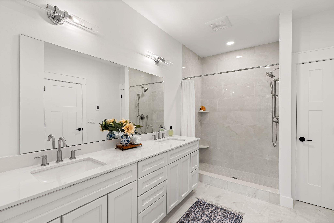
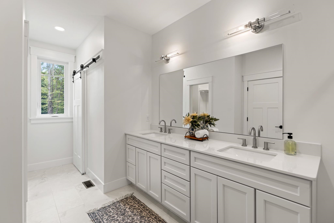
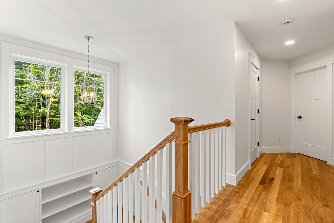
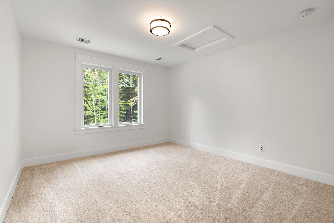
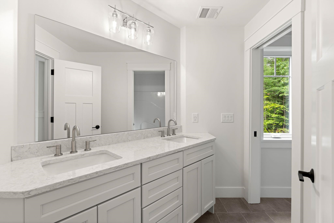
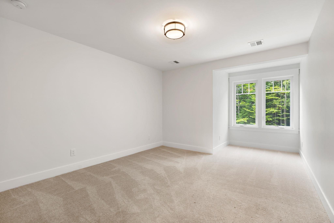
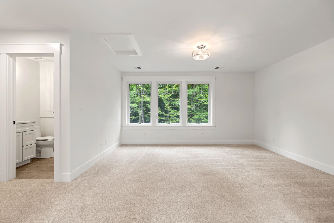
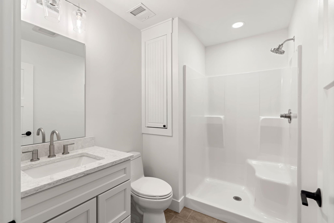
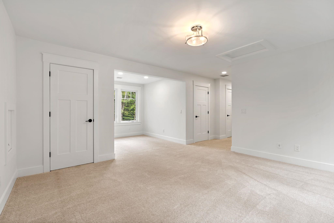
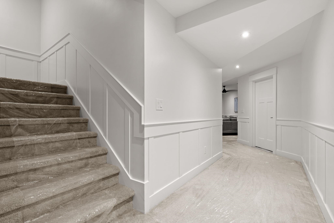
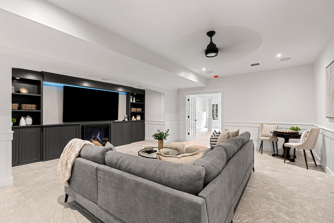
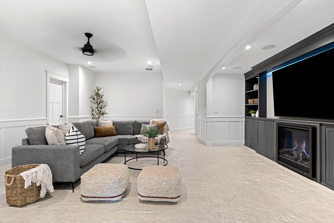
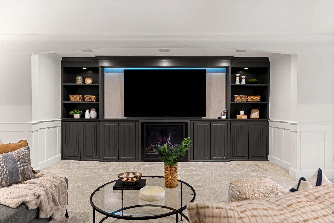
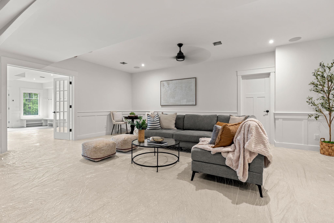
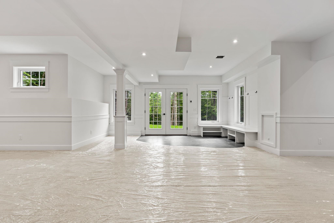
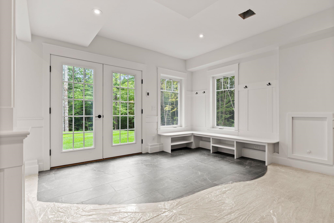
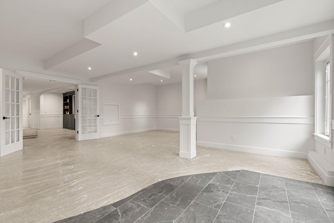
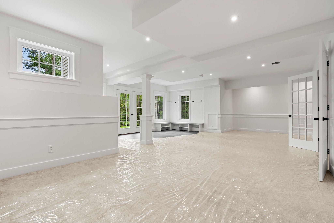
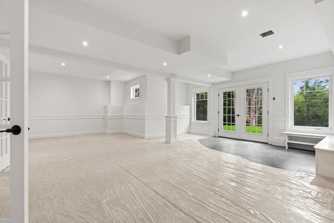
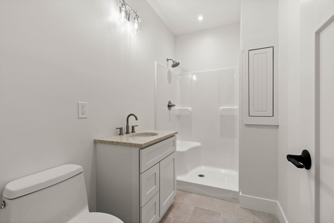
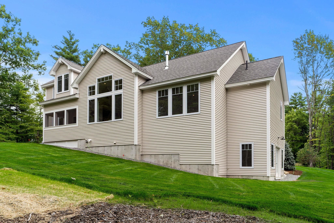
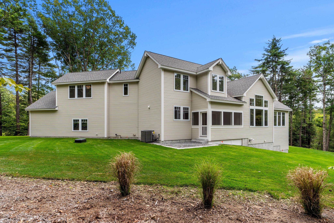
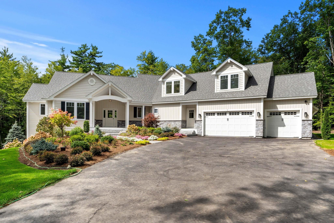
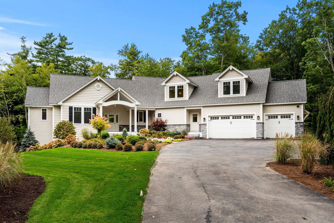
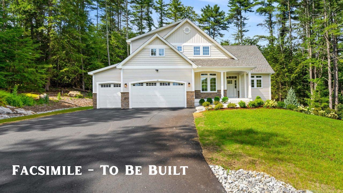
Welcome to the pinnacle of luxury living in the heart of Amherst, NH. Introducing The Silverton, an exceptional new construction home (to be built) privately sited on nearly 4 acres in one of Southern New Hampshire's most sought after communities. Designed with timeless elegance and modern comfort in mind, this stunning home features impeccable craftsmanship, refined finishes, and an open concept floor plan perfect for everyday living and entertaining. The inviting great room is centered around a gas fireplace with custom built ins, while walls of windows fill the home with natural light and showcase the peaceful setting. The chef's kitchen offers generous allowances for premium appliances, custom cabinetry, an oversized island, and a butler pantry. Hardwood floors, extensive trim work, and thoughtful architectural details are found throughout. Flexible living includes first and second floor primary suites with luxurious baths, spacious secondary bedrooms, and a beautifully designed laundry room and a finished basement offering additional living, recreation, or entertainment space. Enjoy the screened porch overlooking the private backyard, creating the perfect space to relax or entertain. Just minutes from Amherst Village, residents enjoy one of New England's most charming communities, offering boutique shopping, local restaurants, seasonal events, scenic conservation land, and highly regarded schools. Convenient to Manchester, Nashua, Boston, and the Seacoast, this is a rare opportunity to build a semi custom luxury home in an exceptional location. Generous Allowances apply. Photos of prior built home may include upgrades.
Details
| MLS # | 5106463 |
|---|---|
| Listing Type | For Sale |
| Style | House |
| Sub-Type | Resale |
| Status | (10) Active - Active |
| Year | 2026 |
| Days On Site | 27 |
| Listing Provided By | Coldwell Banker Realty Bedford NH | Cheryl Zarella |
Features
| Bed(s) | 4 |
|---|---|
| Bath(s) | 5 Total |
| Garage | 3 |
| Basement | Y |
| Story(s) | 2 |
| Zoning | Res |
| Acreage | 3.73 |
Interior
| Rooms Total | 10 |
|---|---|
| Cooling | Central Air |
| Heating | Propane, Forced Air, Hot Air |
| Interior Features | Cathedral Ceiling(s), Gas Fireplace, Primary BR w/ BA, Natural Light, Walk-In Closet(s), Walk-in Pantry, 1st Floor Laundry |
| Appliances | Dishwasher, Microwave, Electric Range, Propane Water Heater |
Exterior
| Exterior Features | Screened Porch |
|---|---|
| Roof | Asphalt Shingle |
| Construction Materials | Wood Frame, Vinyl Siding |
| Foundation Details | Concrete |
| Lot Features | Country Setting, Landscaped, Wooded |
Parking
| Garage Yes / No | Yes |
|---|---|
| Parking Features | Auto Open, Direct Access, Driveway, Garage, Attached |
Utilities
| Utilities | Underground Utilities |
|---|---|
| Electric | Circuit Breakers |
| Sewer | Private |
Taxes
| Tax Block | 145 |
|---|---|
| Tax Lot | 003 |
Area Information
| State | NH |
|---|---|
| County | Hillsborough |
| City | Amherst |
| Zip Code | 03031 |
| Area | NH Hillsborough |
| School District | Amherst Sch District SAU #39 |
| Elementary School | Amherst Street Elementary Sch |
| High School | SouheganHi |
| Listing VS Median (in 03031) | |
Price: $1,799,900 low | high Med: $1,549,000 On site: 27 low | high Med: 527 | |
Market Activity 03031
Request a showing
Request a showing
_20230518140439.png)
Copyright 2026 PrimeMLS. All rights reserved. This information is deemed reliable, but not guaranteed. The data relating to real estate displayed on this Site comes in part from the IDX Program of PrimeMLS. The information being provided is for consumers’ personal, non-commercial use and may not be used for any purpose other than to identify prospective properties consumers may be interested in purchasing.
Contact
Learn More About This Property

| Open House |
|---|
| In-Person 09/20 10:30 AM - 12:00 PM |
| State | NH |
|---|---|
| County | Hillsborough |
| City | Amherst |
| Zip Code | 03031 |
| Area | NH Hillsborough |
| School District | Amherst Sch District SAU #39 |
| Elementary School | Amherst Street Elementary Sch |
| High School | SouheganHi |
| Listing VS Median (in 03031) | |
Price: $1,799,900 low | high Med: $1,549,000 On site: 27 low | high Med: 527 | |
 | $1,299,90040 Cricket Corner RoadAmherst, NH 03031 |
 | $1,350,00038 Cricket Corner RoadAmherst, NH 03031 |