
Description
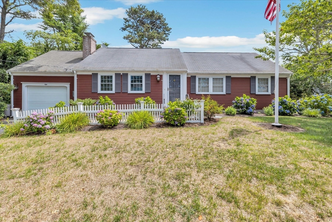
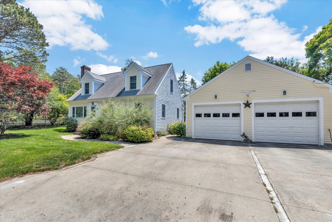
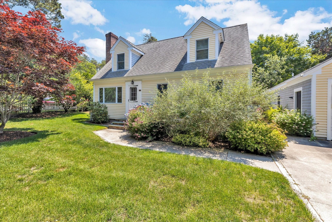
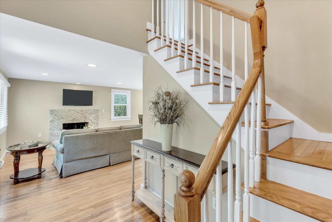
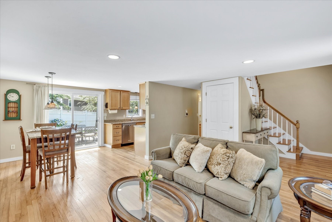
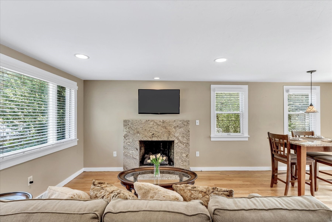
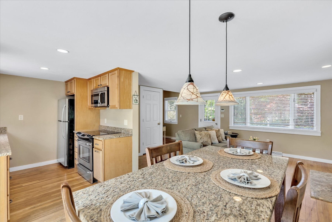
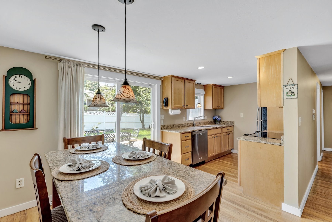
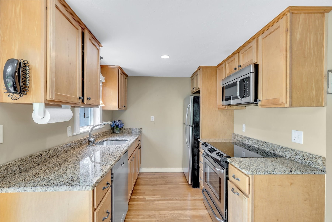
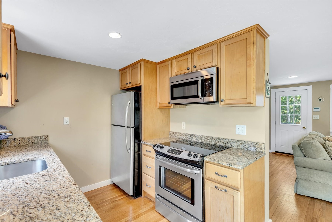
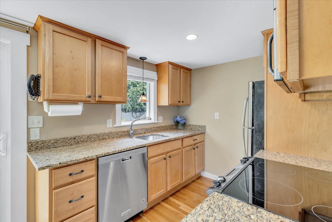
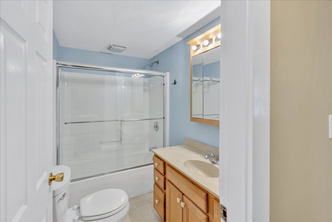
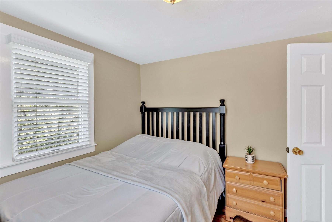
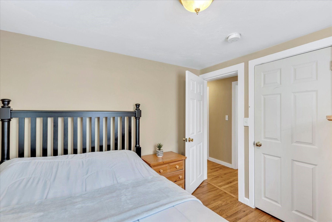
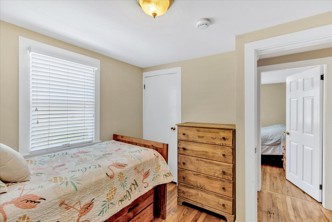
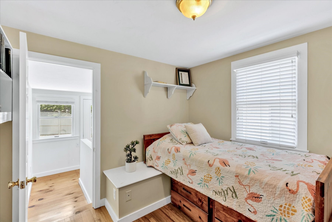
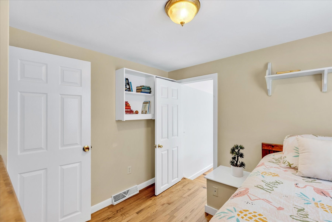
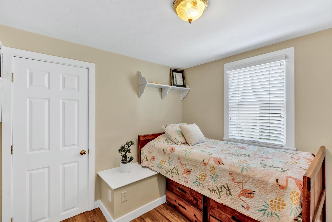
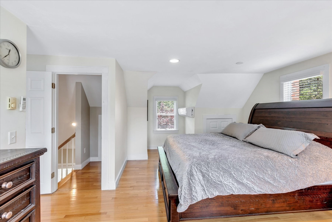
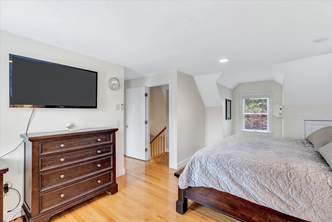
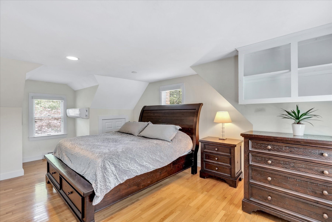
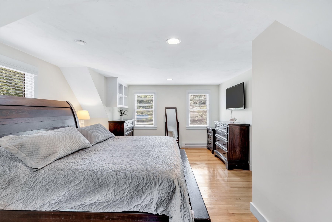
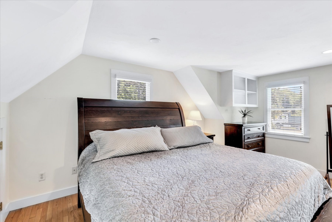
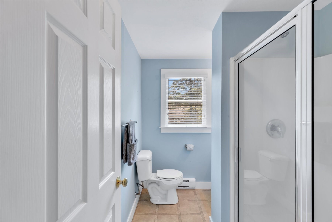
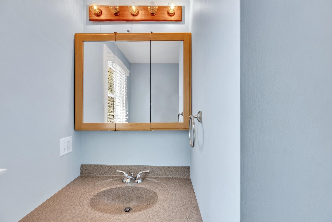
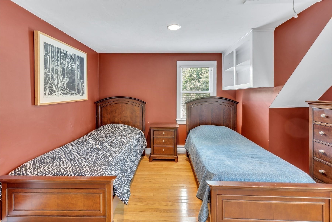
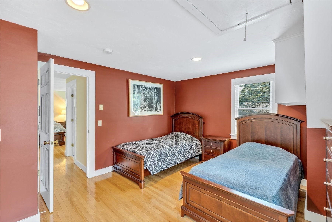
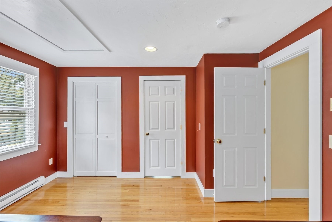
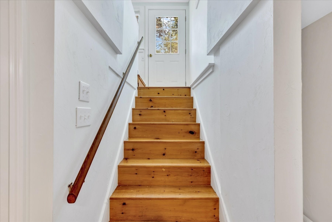
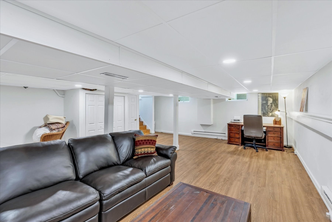
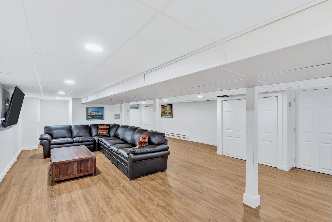
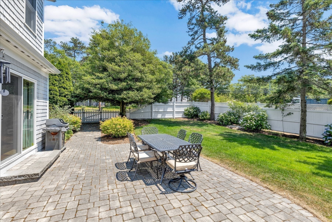
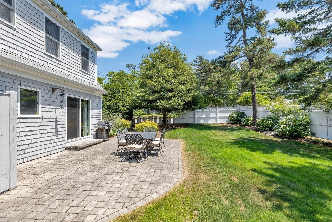
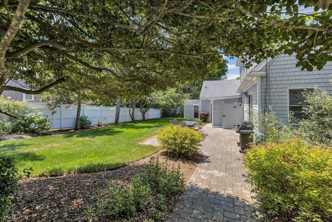
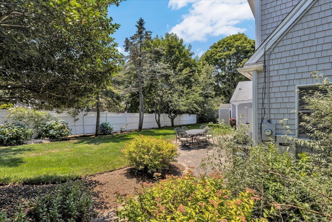
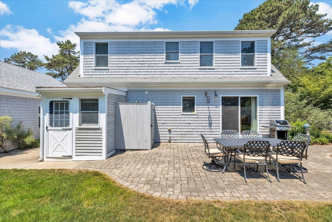
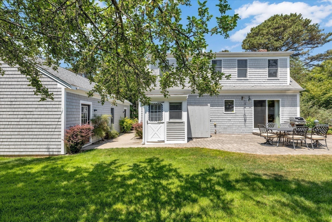
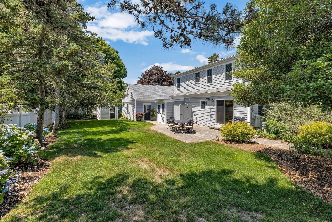
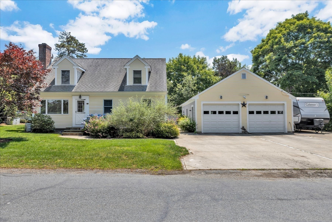
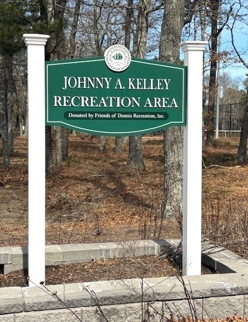
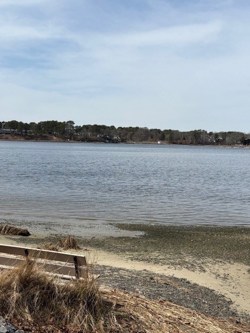
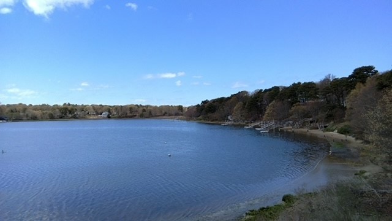
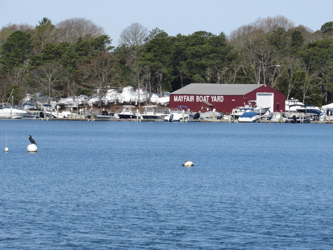
This 4 bedroom, 2 bath Cape Cod-style home offers a creative floor plan with hardwood floors throughout. The second level features the primary bedroom and an additional bedroom, while two bedrooms are located on the first floor. The galley kitchen has stainless steel appliances, granite countertops, and flows into the dining area with exterior access to the partially fenced backyard. Outdoor features include a patio, outdoor shower, irrigation, established perennials, and is situated on a corner lot. The living room features a gas fireplace wrapped in granite. Additional amenities include a finished basement, central AC, a mini-split, generator, and a two-car garage with storage area. The driveway provides ample parking for vehicles and recreational equipment. Conveniently located to Cape Cod Rail Trail, Mayfair Boat Yard, Johnny Kelley Park, highway access, shops, and restaurants. Less than a mile to Kelley's Bay and Follins Pond Town Landings.
Details
| MLS # | 73544116 |
|---|---|
| Listing Type | For Sale |
| Style | House |
| Sub-Type | Resale |
| Status | Active |
| Year | 1961 |
| Days On Site | 85 |
| Listing Provided By | Today Real Estate, Inc. | Amy Hohmann |
Features
| Bed(s) | 4 |
|---|---|
| Bath(s) | 2 Total |
| SQ Feet | 1,395 |
| Garage | 2 |
| Basement | Y |
| Zoning | RES |
| Acreage | 0.23 |
| Water Front | Yes |
Interior
| Rooms Total | 7 |
|---|---|
| Cooling Yes / No | Yes |
| Cooling | Central Air, Heat Pump |
| Heating Yes / No | Yes |
| Heating | Forced Air, Electric Baseboard, Heat Pump |
| Appliances | Electric Water Heater, Water Heater, Range, Dishwasher, Microwave, Refrigerator, Washer, Dryer |
| Fireplace Features | Living Room |
| Fireplaces Total | 1 |
| Fireplace Yes / No | Yes |
| Flooring | Laminate, Hardwood |
Exterior
| Exterior Features | Patio, Rain Gutters, Storage, Sprinkler System, Fenced Yard, Outdoor Shower |
|---|---|
| Roof | Shingle |
| Security Features | Security System |
| Foundation Details | Concrete Perimeter |
| Lot Features | Corner Lot, Level |
| Fencing | Fenced/Enclosed, Fenced |
Parking
| Garage Yes / No | Yes |
|---|---|
| Attached Garage Yes / No | No |
| Parking Features | Detached, Garage Door Opener, Storage, Paved Drive, Paved |
| Open Parking Yes / No | Yes |
Utilities
| Utilities | for Electric Oven, for Electric Dryer, Washer Hookup |
|---|---|
| Sewer | Private Sewer |
| Electric | Generator, 200+ Amp Service |
Taxes
| Tax Annual Amount | 2852 |
|---|---|
| Tax Assessed Value | 664800 |
| Tax Year | 2026 |
Location
| Community Features | Shopping, Tennis Court(s), Park, Walk/Jog Trails, Bike Path, Highway Access, Marina |
|---|---|
| Senior Community Yes / No | No |
Area Information
| State | MA |
|---|---|
| County | Barnstable |
| City | Dennis |
| Zip Code | 02660 |
| Area | Barnstable |
| Listing VS Median (in 02660) | |
Price: $749,900 low | high Med: $749,900 sqft: 1,395 low | high Med: 1,395 $ / sqft: $538 low | high Med: $538 On site: 85 low | high Med: 85 | |
Market Activity 02660
Request a showing
Request a showing
Contact
Learn More About This Property

| State | MA |
|---|---|
| County | Barnstable |
| City | Dennis |
| Zip Code | 02660 |
| Area | Barnstable |
| Listing VS Median (in 02660) | |
Price: $749,900 low | high Med: $749,900 sqft: 1,395 low | high Med: 1,395 $ / sqft: $538 low | high Med: $538 On site: 85 low | high Med: 85 | |