
Description
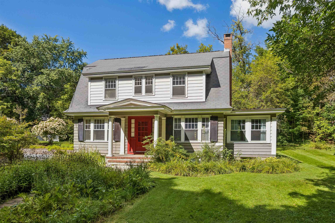
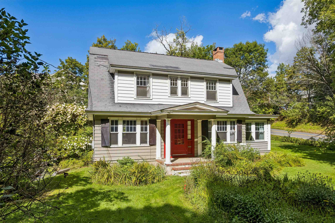
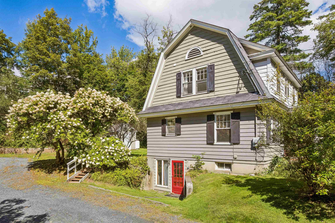
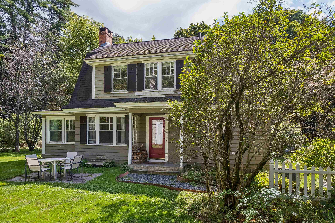
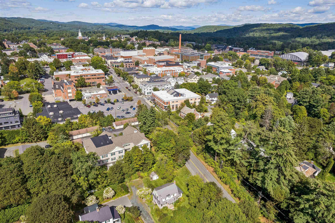
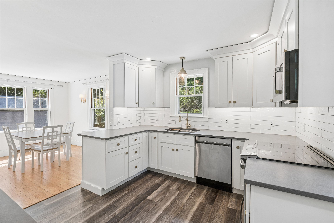
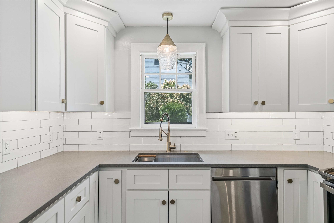
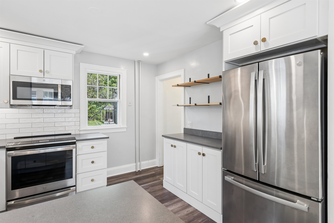
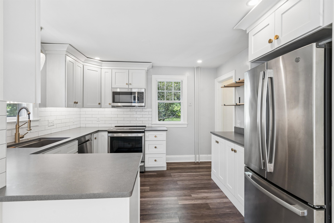
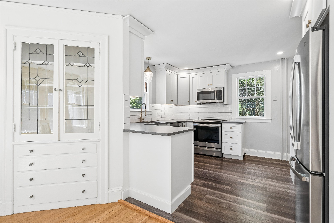
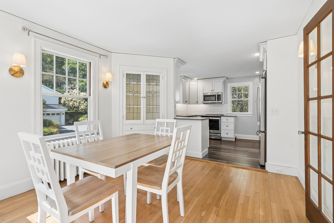
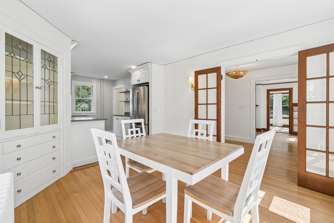
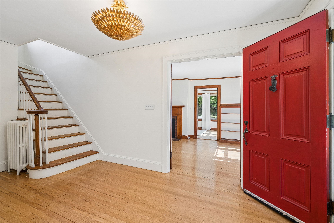
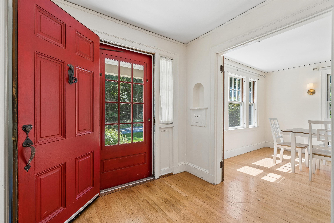
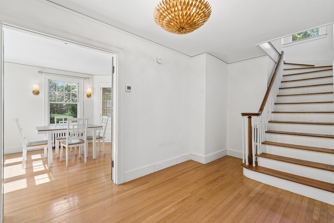
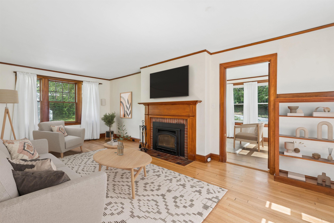
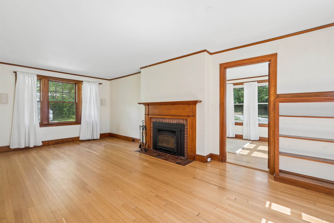
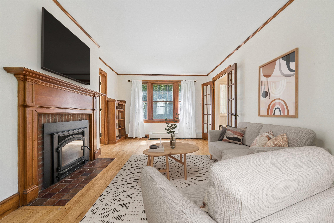
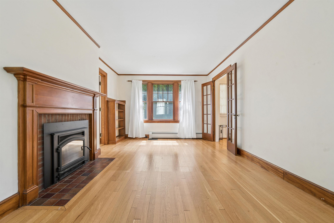
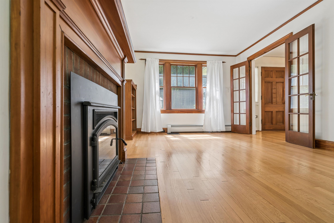
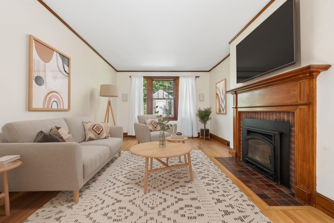
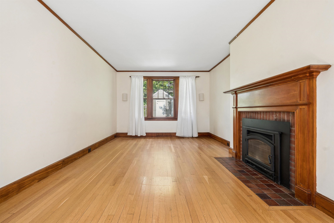
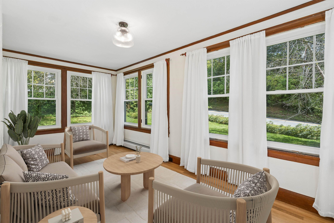
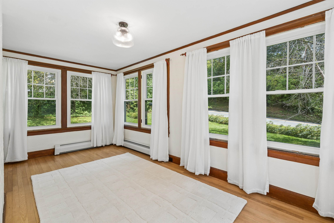
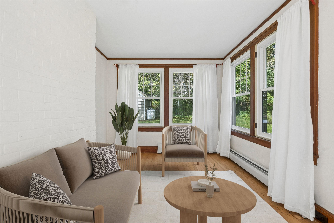
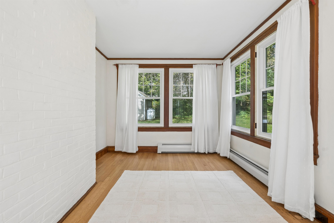
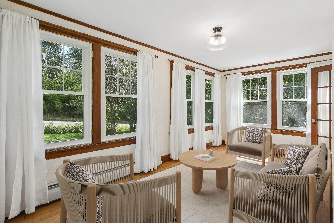
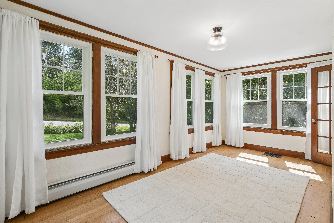
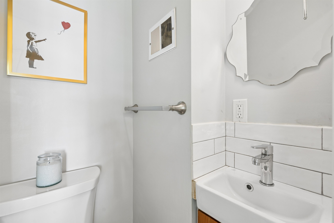
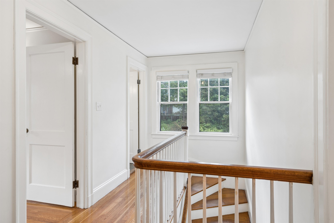
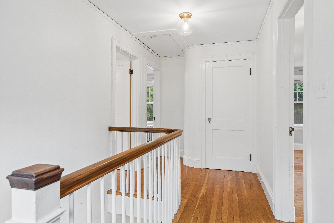
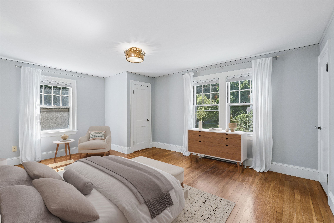
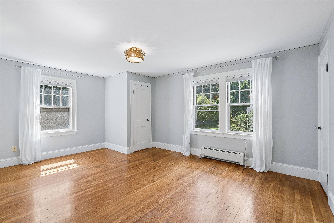
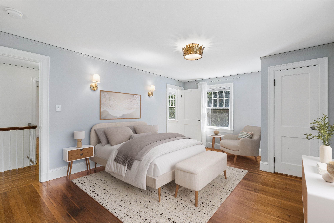
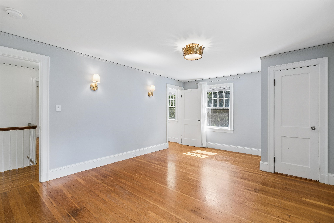
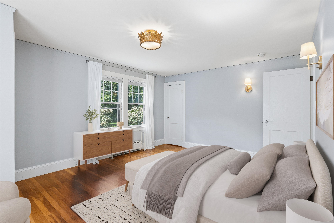
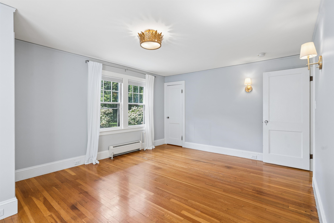
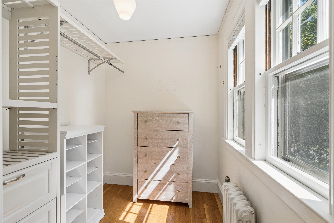
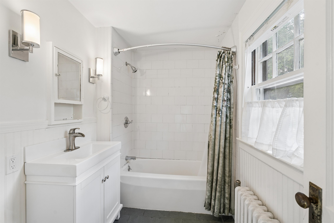
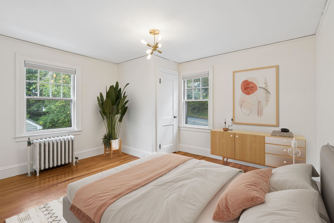
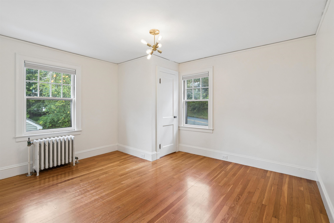
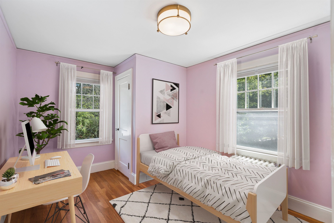
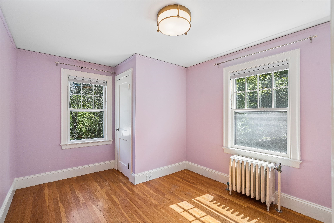
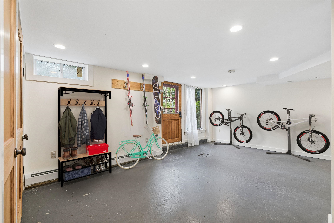
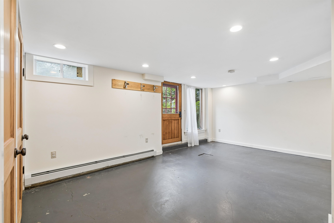
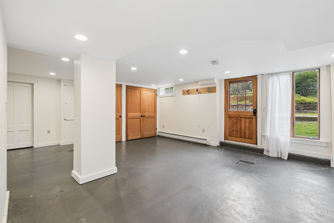
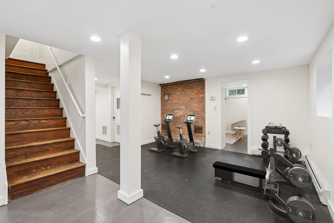
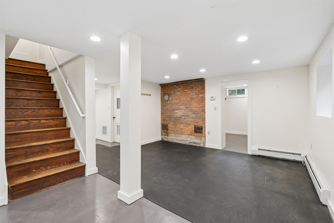
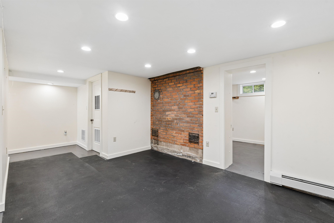
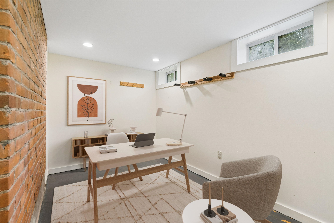
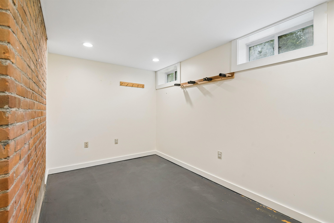
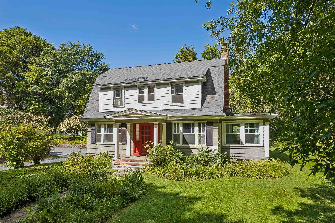
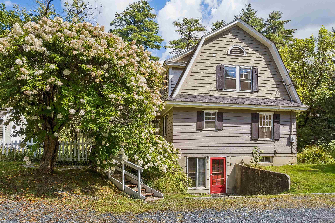
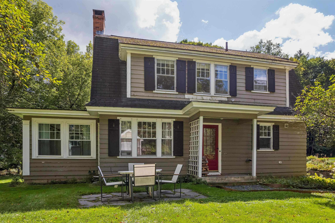
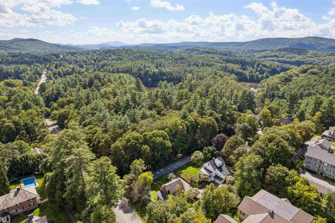
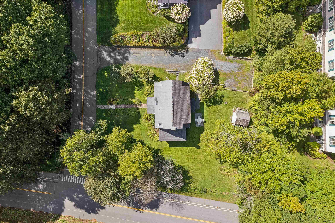
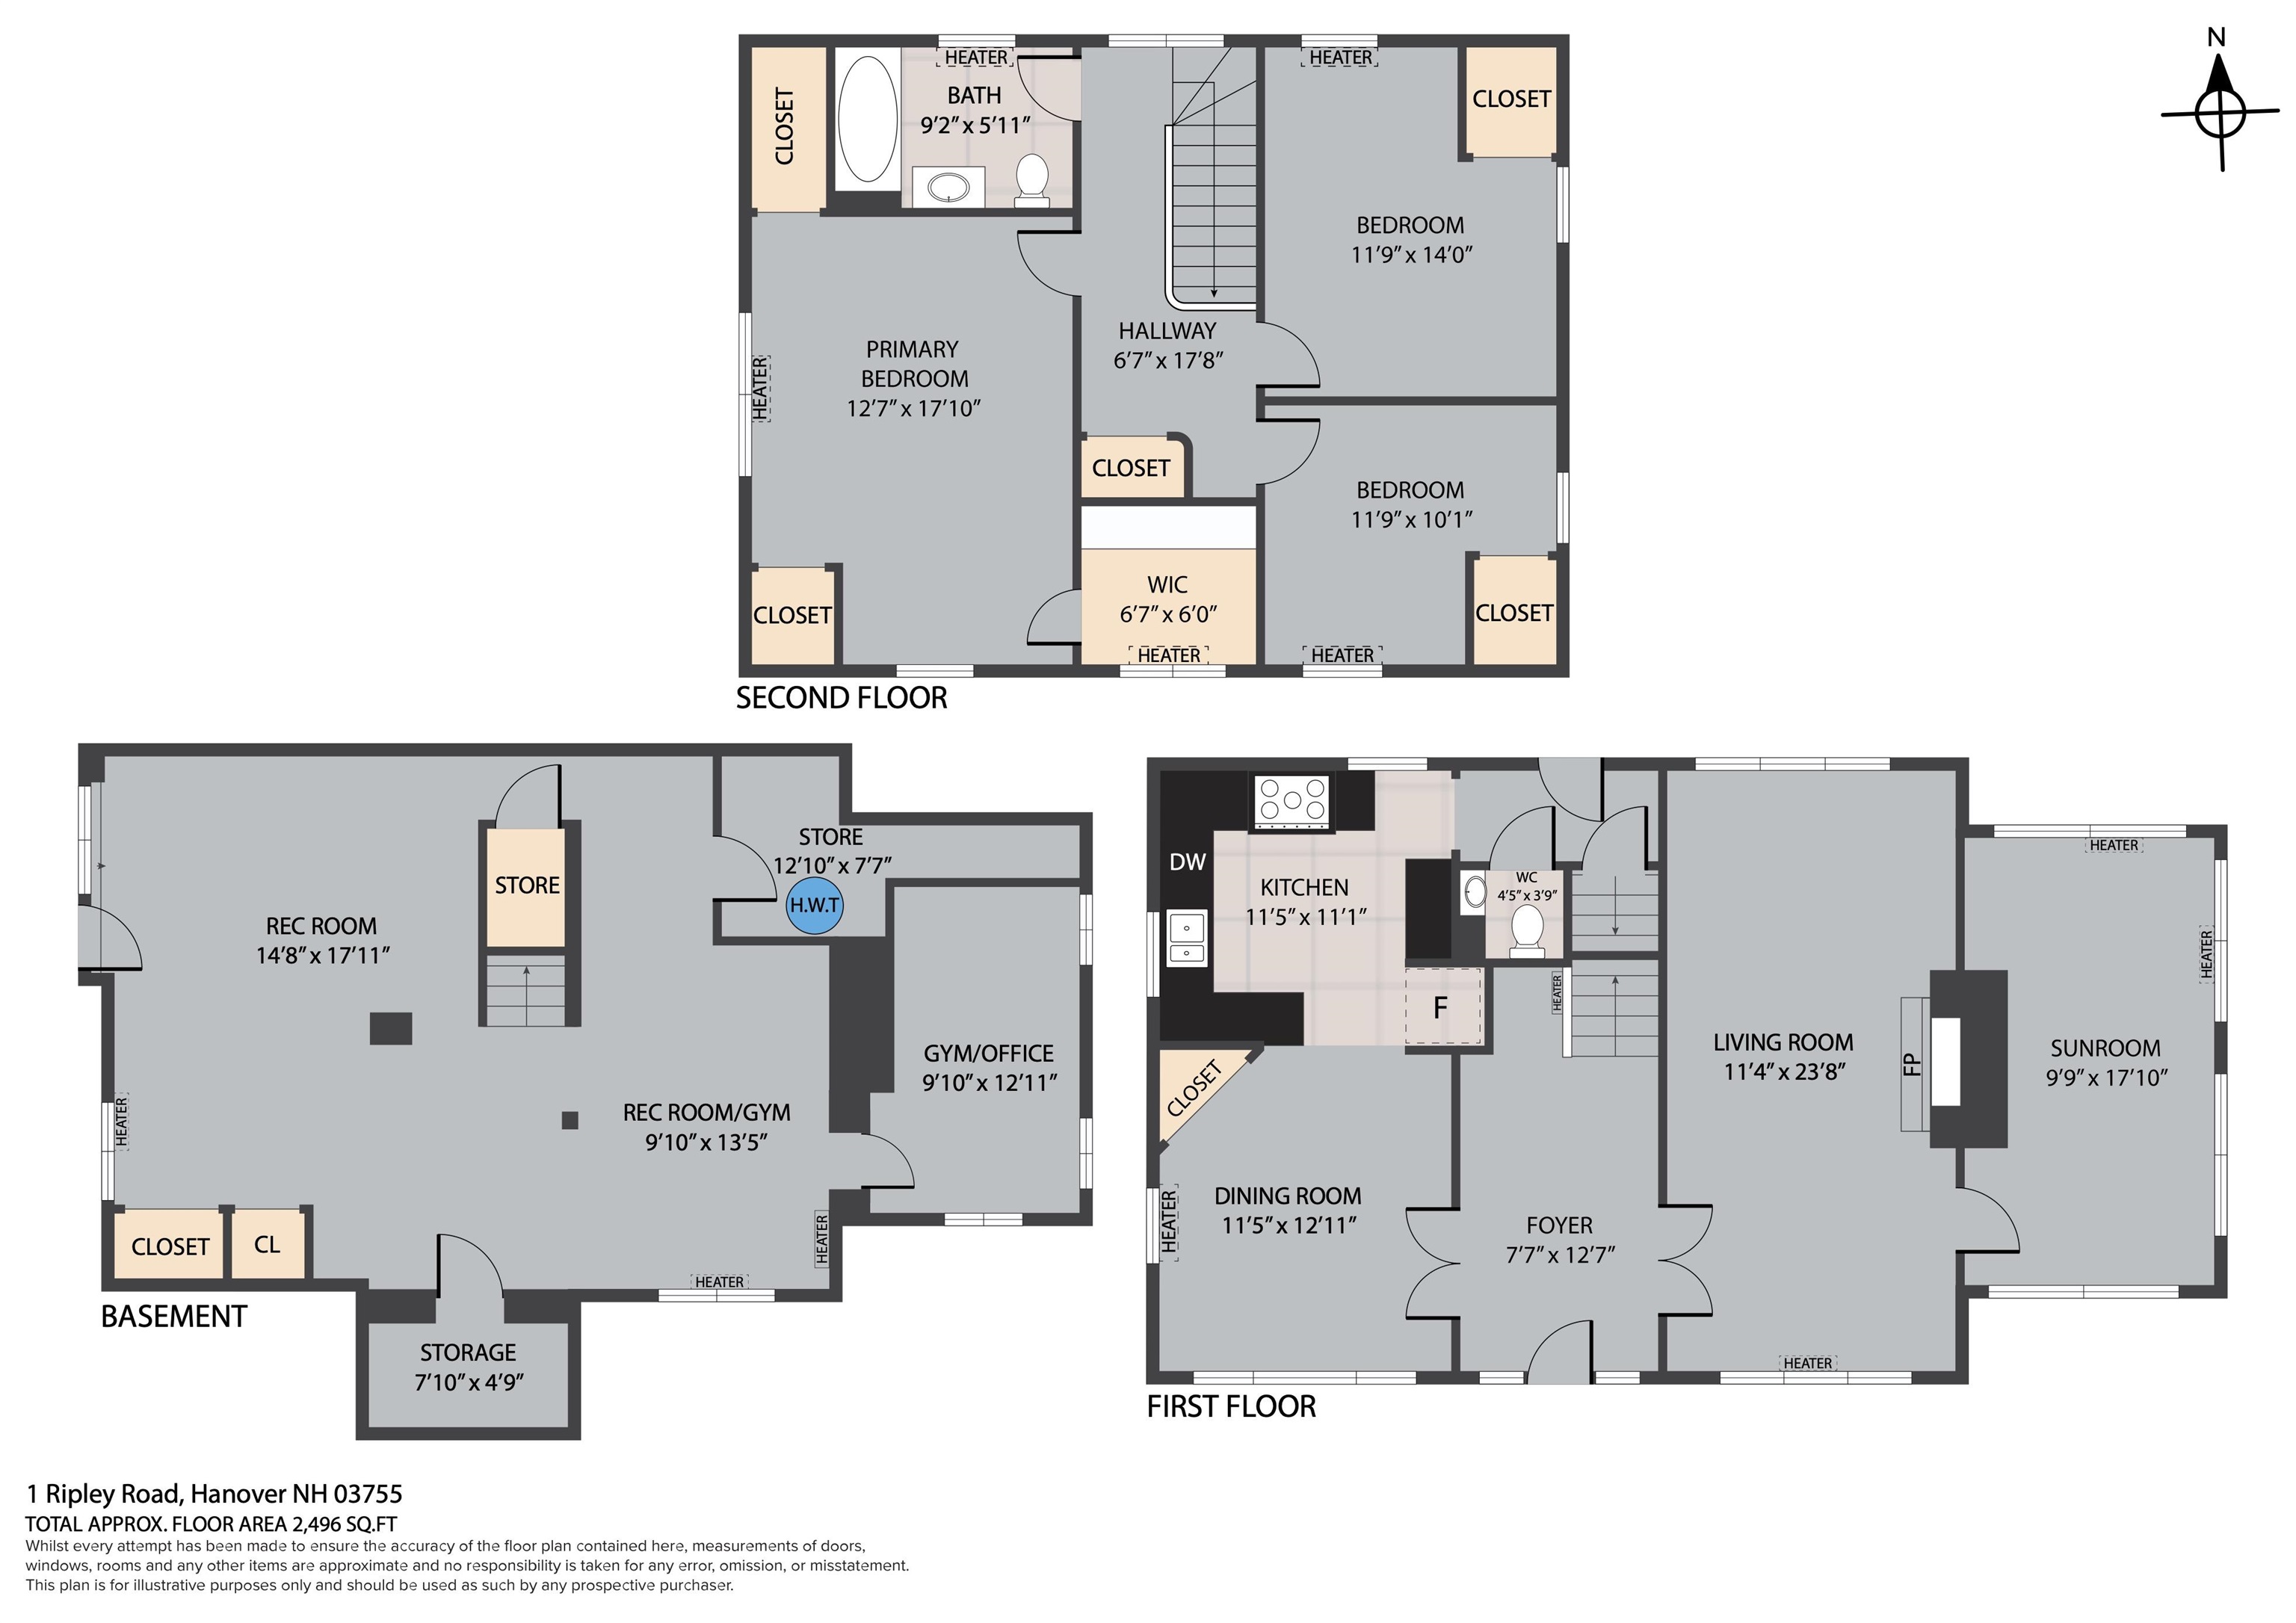
1 RIPLEY ROAD- Located on one of the more desirable roads in in-town Hanover, this classic Gambrel Colonial sits on a level, landscaped lot within easy walking distance of the best of Main Street and the Dartmouth campus. The property also benefits from a share of protected Ripley Park, located just across Ripley Road on the south side of the house. This rare combination offers the perfect balance of in-town living with a connection to nature. The house has been thoughtfully updated over the years, including a newer kitchen and bathrooms, while retaining timeless, elegant spaces featuring original woodwork and architectural details. The interiors are bright and welcoming, benefiting from eastern, western, and southern light throughout the day. The main level features a kitchen that opens to the original dining room, complete with a gorgeous corner hutch. Across the hall, a large living room is centered around a fireplace, with a lovely and versatile sunroom extending from its eastern side. Upstairs are three bedrooms that share a spacious full bathroom. The primary bedroom includes a walk-in closet along with generous additional closet space. A mostly finished lower level offers a private office and additional recreation spaces ideal for a playroom, gym, or other flexible uses, while a newer laundry area completes this level. The surrounding neighborhood offers numerous options for walking and exploring, including nearby Mink Brook Nature Preserve and easy access to the Connecticut River. With its classic character, thoughtful updates, natural surroundings, and exceptional in-town location, this versatile Hanover home is easy to love. Note: Some interior photos are virtually staged.
Details
| MLS # | 5108932 |
|---|---|
| Listing Type | For Sale |
| Style | House |
| Sub-Type | Resale |
| Status | (10) Active - Active |
| Year | 1928 |
| Days On Site | 18 |
| Listing Provided By | Snyder Donegan Real Estate Group | David Donegan |
Features
| Bed(s) | 3 |
|---|---|
| Bath(s) | 2 Total |
| Basement | Y |
| Story(s) | 2 |
| Zoning | SR3 |
| Acreage | 0.29 |
Interior
| Rooms Total | 7 |
|---|---|
| Cooling | None |
| Heating | Hot Water, Boiler |
| Interior Features | 1 Fireplace, Kitchen/Dining, Natural Light, Natural Woodwork, Walk-In Closet(s), Basement Laundry |
| Appliances | Dishwasher, Dryer, Microwave, Electric Range, Refrigerator, Washer |
Exterior
| Exterior Features | Garden, Natural Shade, Patio, Covered Porch, Shed, Storage |
|---|---|
| Roof | Asphalt Shingle |
| Construction Materials | Wood Frame, Wood Siding |
| Foundation Details | Concrete |
| Lot Features | Corner Lot, Landscaped, Level, Sidewalks, Sloped, Street Lights, Trail/Near Trail, Wooded, In Town, Near Paths, Near Shopping, Near Skiing, Neighborhood, Near Public Transit, Near Hospital, Near School(s) |
| Accessibility Features | 1st Floor 1/2 Bathroom, 1st Floor Hrd Surfce Flr |
Parking
| Garage Yes / No | No |
|---|
Utilities
| Utilities | Cable |
|---|---|
| Electric | Circuit Breakers |
| Sewer | Public |
Taxes
| Tax Annual Amount | 18182 |
|---|---|
| Tax Assessed Value | 1296000 |
| Tax Block | 28 |
| Tax Lot | 1 |
| Tax Year | 2026 |
Area Information
| State | NH |
|---|---|
| County | Grafton |
| City | Hanover |
| Zip Code | 03755 |
| Area | NH Grafton |
| School District | Dresden |
| Elementary School | Bernice A. Ray School |
| High School | HanoverHig |
| Listing VS Median (in 03755) | |
Price: $1,295,000 low | high Med: $0 On site: 18 low | high Med: | |
Market Activity 03755
Request a showing
Request a showing
_20230518140439.png)
Copyright 2026 PrimeMLS. All rights reserved. This information is deemed reliable, but not guaranteed. The data relating to real estate displayed on this Site comes in part from the IDX Program of PrimeMLS. The information being provided is for consumers’ personal, non-commercial use and may not be used for any purpose other than to identify prospective properties consumers may be interested in purchasing.
Contact
Learn More About This Property

| State | NH |
|---|---|
| County | Grafton |
| City | Hanover |
| Zip Code | 03755 |
| Area | NH Grafton |
| School District | Dresden |
| Elementary School | Bernice A. Ray School |
| High School | HanoverHig |
| Listing VS Median (in 03755) | |
Price: $1,295,000 low | high Med: $0 On site: 18 low | high Med: | |