1 Quartz Street,Litchfield, NH 03052
Litchfield, NH 03052

Description
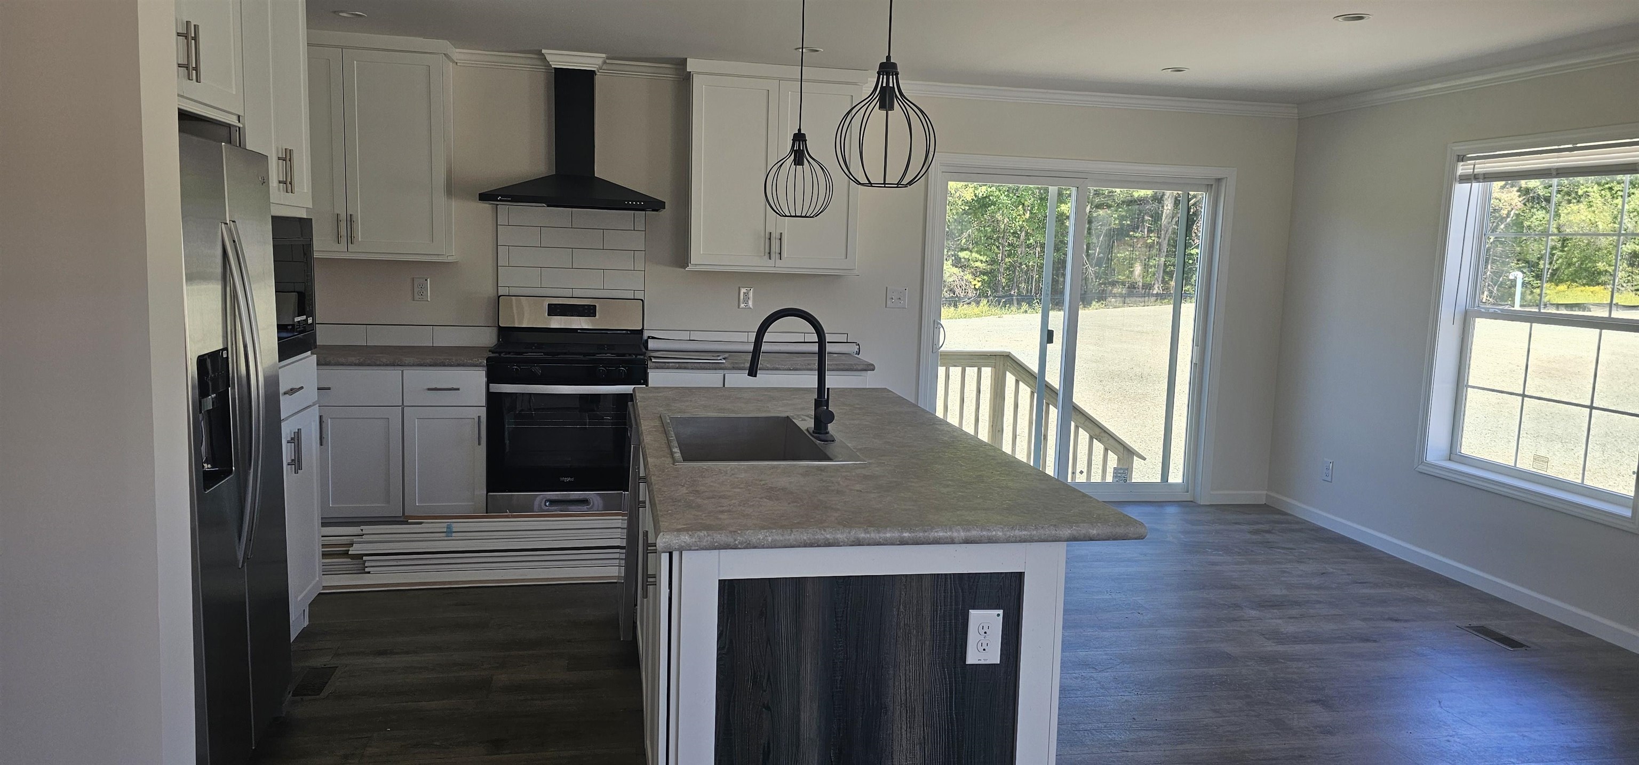
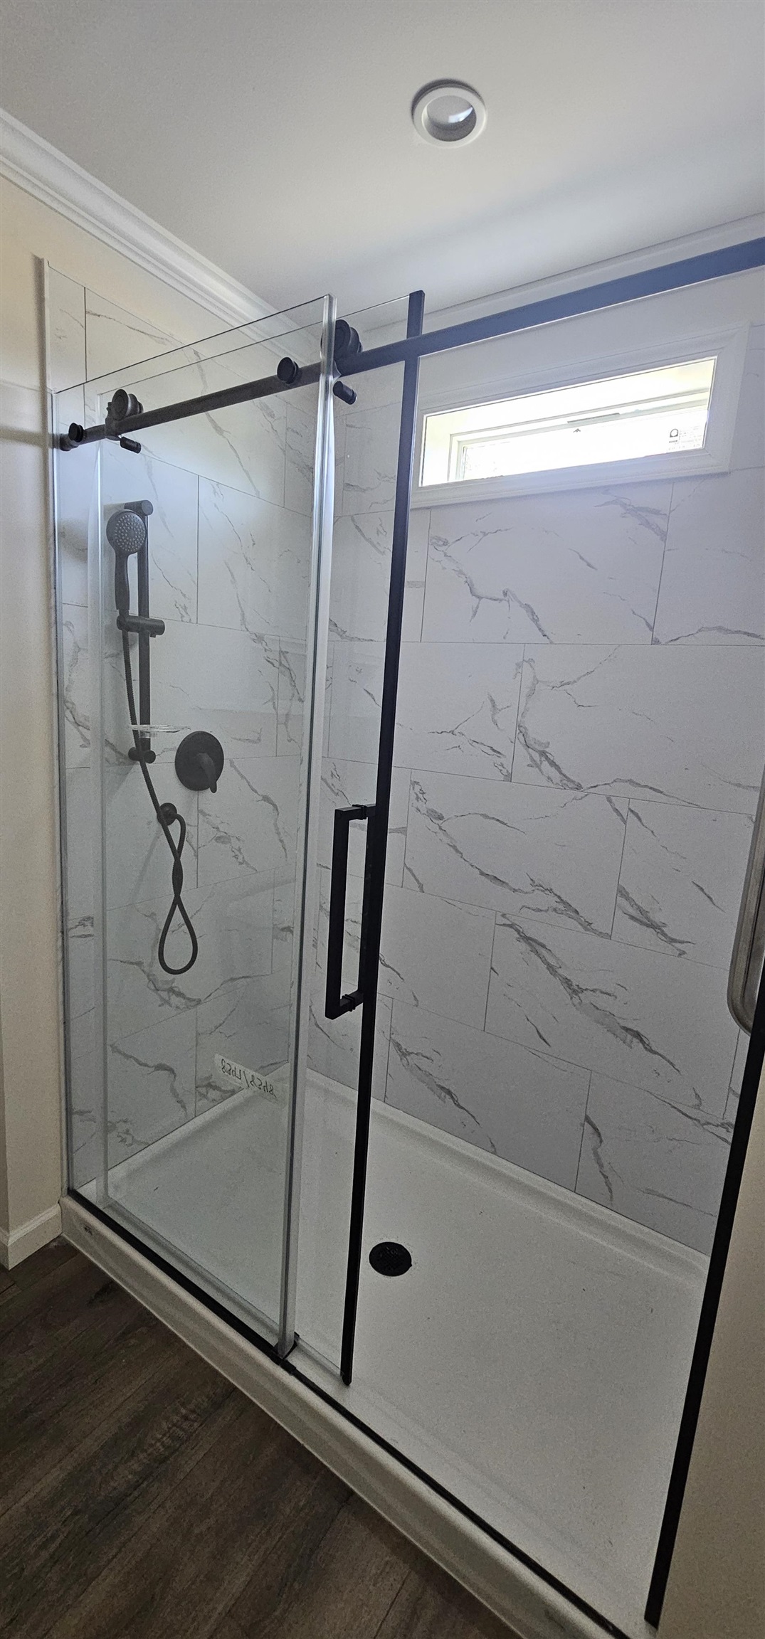
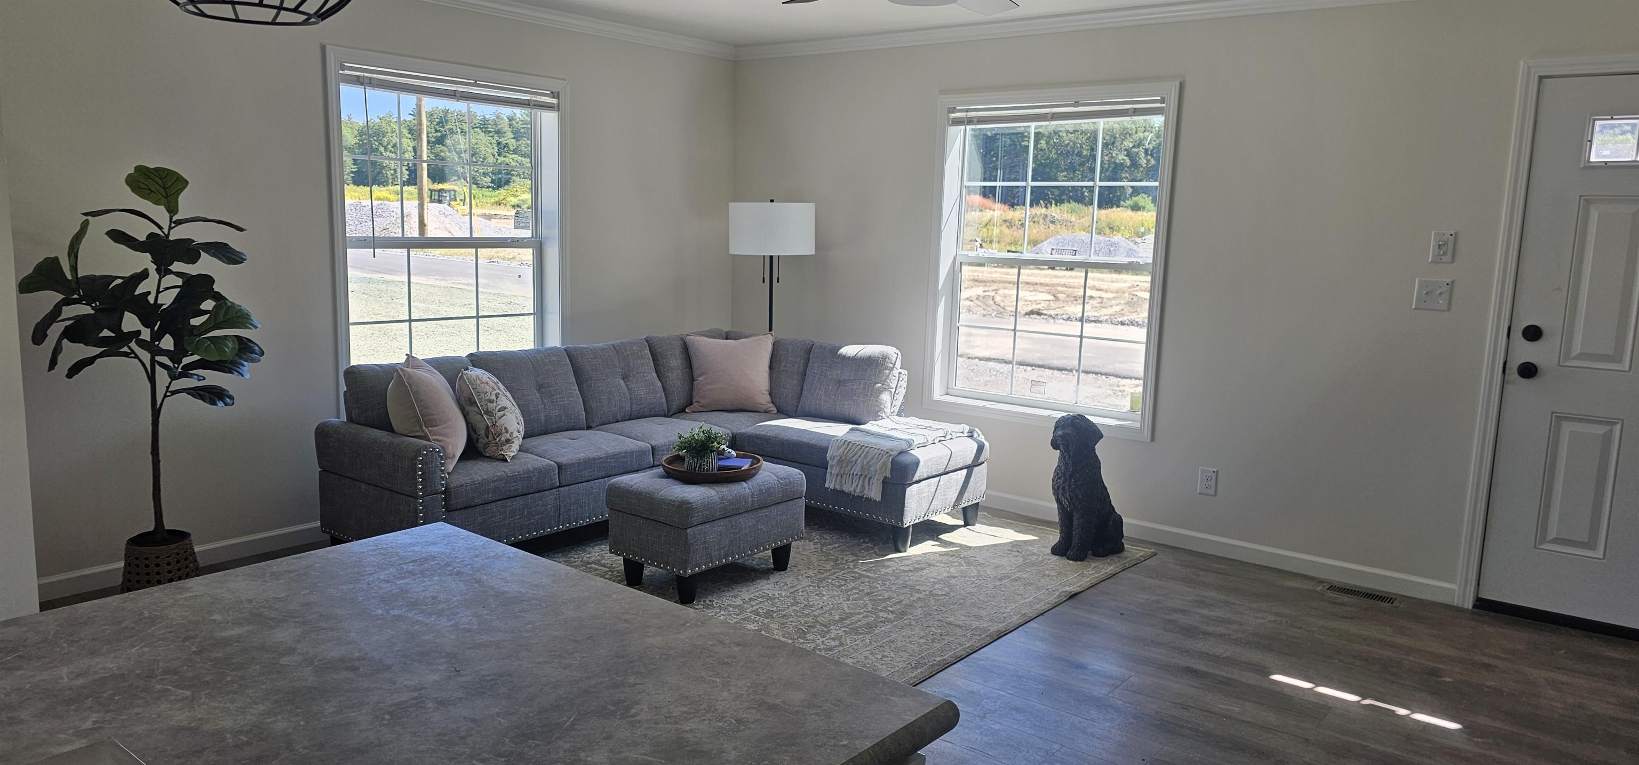
Welcome to Litchfield Estates - 3 Models available. This 28x56" "Ridge" home offers an open and bright layout, which also lends itself to opposite-endbedrooms for guests with a separate bathroom. This layout also features a large, spacious kitchen with a nice-sized sit-down counter for entertaining and meals. Each home comes with a separate beverage area for your coffee, a refreshment bar, and/or a convenient space for small appliances off the counters. Primary bedrooms have ceiling fans, high ceilings, a wonderful walk-in shower, along with a generous walk-in closet. 2 more bedrooms allow for an office, guest room, exercise room, reading, hobby, or whatever creative space you are looking for. Development will have a small pond(s), gazebo, fire pit, landscaping, and walking trails all around the outsideperimeter. Turn your A/C on, lock the door, and enjoy the next 20 years of maintenance-free living and enjoy your downtime and/or traveling!
Details
| MLS # | 5109902 |
|---|---|
| Listing Type | For Sale |
| Style | Manufactured Home |
| HOA Dues | $675 |
| Sub-Type | Resale |
| Status | (30) Under Contract - Pending |
| Year | 2026 |
| Days On Site | 9 |
| Listing Provided By | LXTN Realty | Susan Smart |
Features
| Bed(s) | 3 |
|---|---|
| Bath(s) | 2 Total |
| Story(s) | 1 |
| Zoning | residential |
Interior
| Rooms Total | 5 |
|---|---|
| Cooling | Central Air |
| Heating | Propane |
| Interior Features | Blinds, Ceiling Fan(s), Dining Area, Kitchen Island, Kitchen/Dining, Laundry Hook-ups, Primary BR w/ BA, Natural Light, Walk-In Closet(s) |
| Appliances | Dishwasher, Range Hood, Microwave, Refrigerator, Gas Stove, Water Heater |
Exterior
| Exterior Features | Trash, Deck |
|---|---|
| Roof | Architectural Shingle |
| Construction Materials | Vinyl Siding |
| Foundation Details | Concrete Slab |
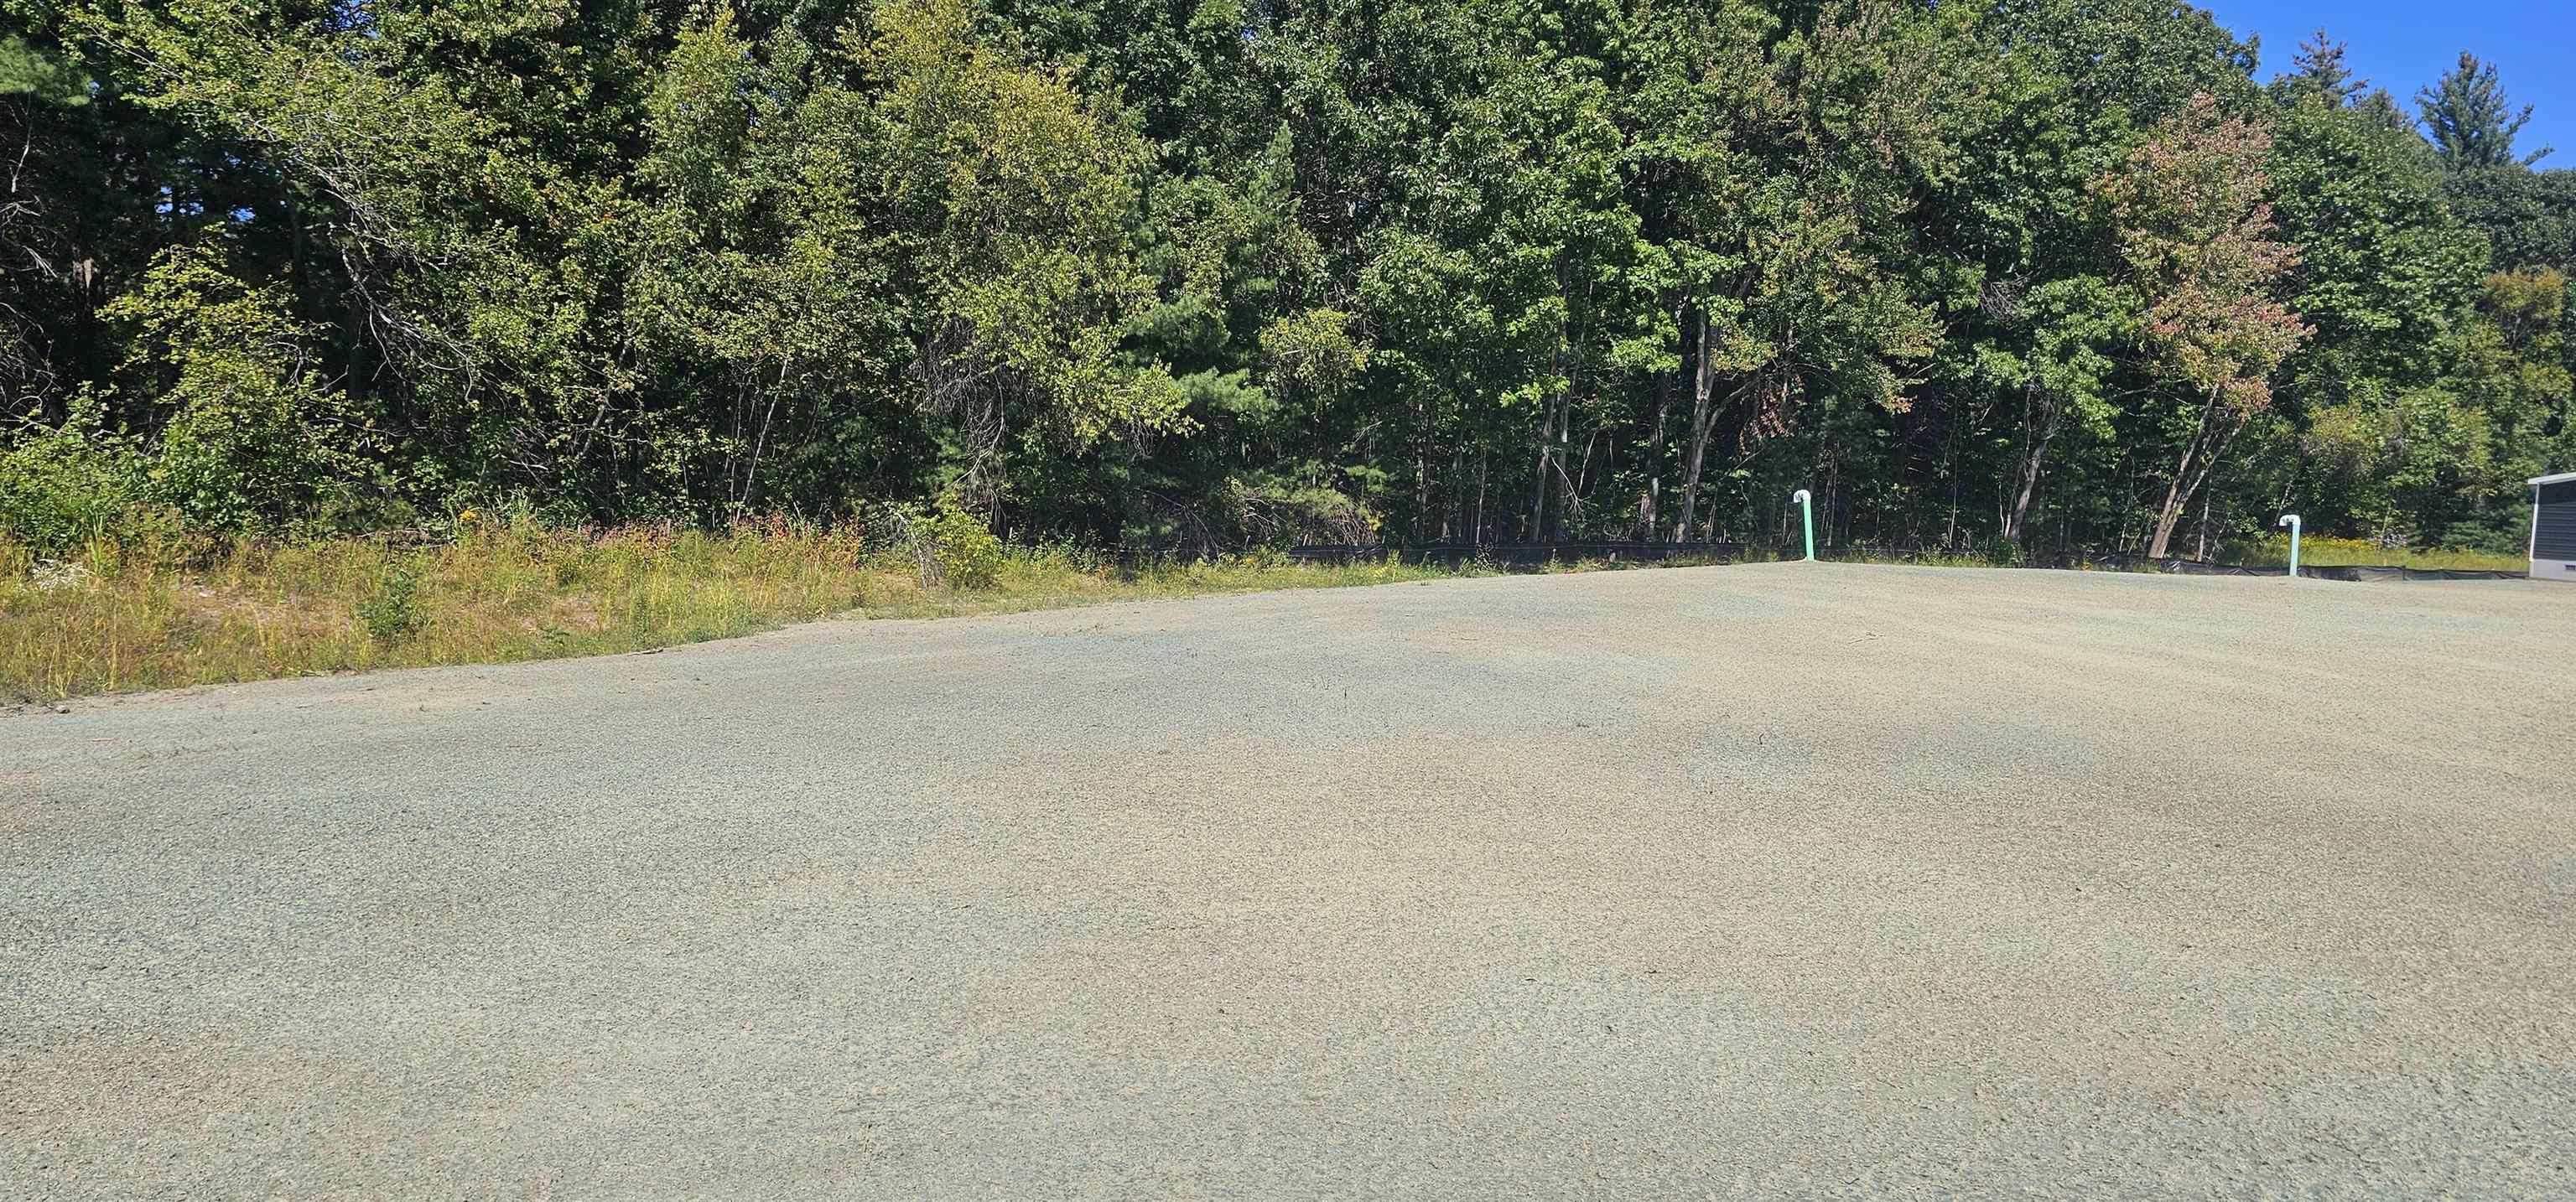
| Lot Features | Country Setting, Landscaped, Level, Open Lot, Recreational, Subdivided, Wooded, Near Country Club, Near Golf Course, Near Paths, Near Shopping, Near Hospital, Near School(s) |
Parking
| Garage Yes / No | No |
|---|
Utilities
| Utilities | Cable Available |
|---|---|
| Electric | Circuit Breakers |
| Sewer | Metered, Private |
Taxes
| Tax Block | 0 |
|---|---|
| Tax Lot | 0 |
Area Information
| State | NH |
|---|---|
| County | Hillsborough |
| City | Litchfield |
| Zip Code | 03052 |
| Area | NH Hillsborough |
| School District | Litchfield Sch Dst SAU #27 |
| Elementary School | Griffin Memorial School |
| High School | CampbellHi |
| Listing VS Median (in 03052) | |
Price: $370,000 low | high Med: $835,000 On site: 9 low | high Med: 555 | |
Market Activity 03052
Request a showing
Request a showing
_20230518140439.png)
Copyright 2026 PrimeMLS. All rights reserved. This information is deemed reliable, but not guaranteed. The data relating to real estate displayed on this Site comes in part from the IDX Program of PrimeMLS. The information being provided is for consumers’ personal, non-commercial use and may not be used for any purpose other than to identify prospective properties consumers may be interested in purchasing.
Contact
Learn More About This Property

| State | NH |
|---|---|
| County | Hillsborough |
| City | Litchfield |
| Zip Code | 03052 |
| Area | NH Hillsborough |
| School District | Litchfield Sch Dst SAU #27 |
| Elementary School | Griffin Memorial School |
| High School | CampbellHi |
| Listing VS Median (in 03052) | |
Price: $370,000 low | high Med: $835,000 On site: 9 low | high Med: 555 | |
