
Description
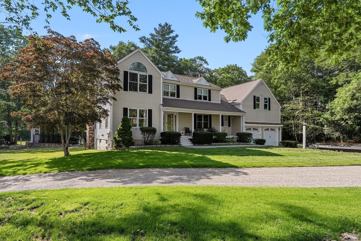
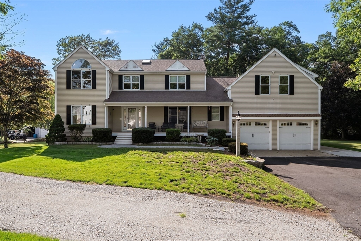
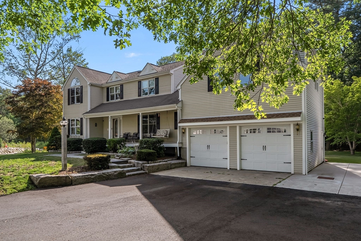
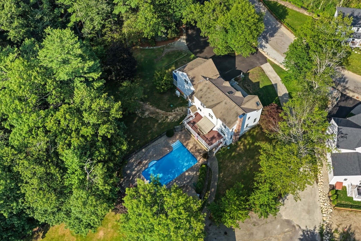
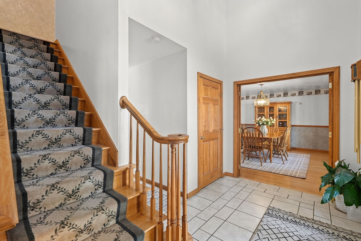
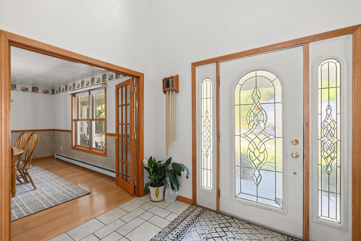
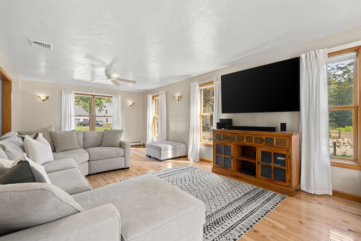
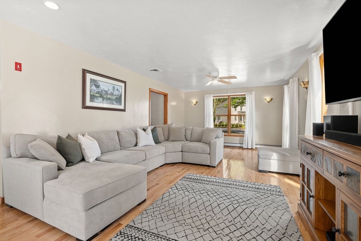
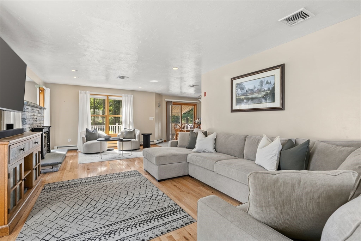
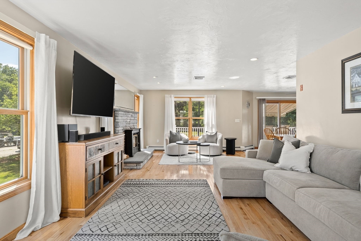
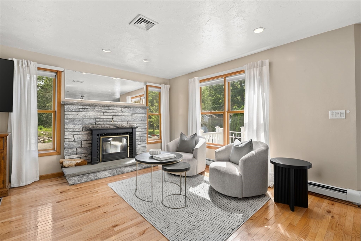
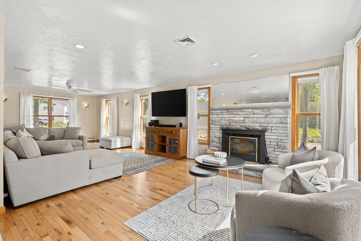
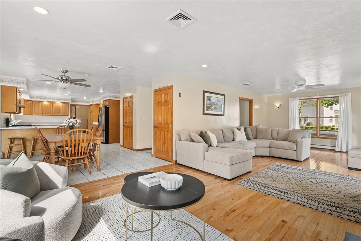
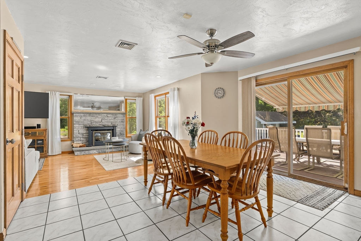
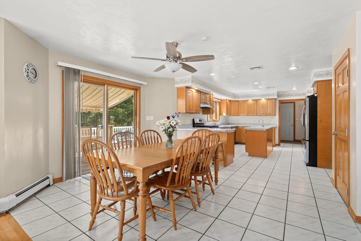
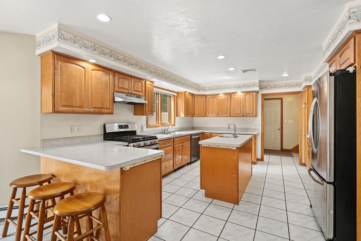
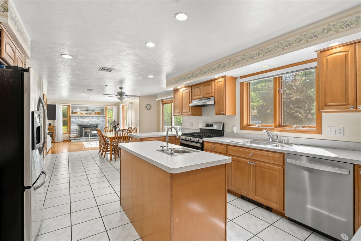
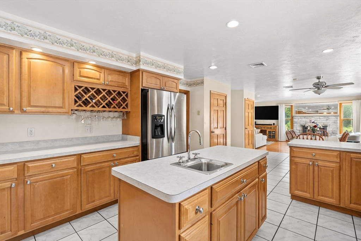
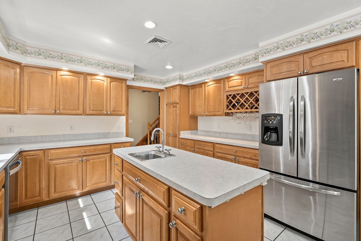
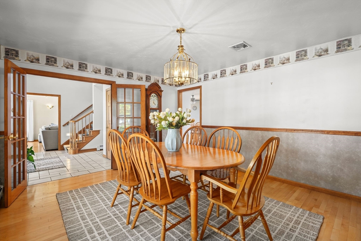
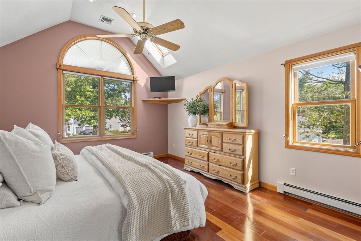
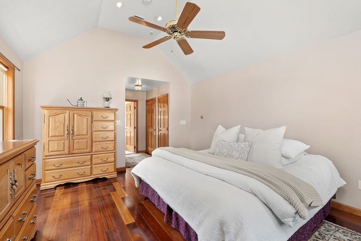
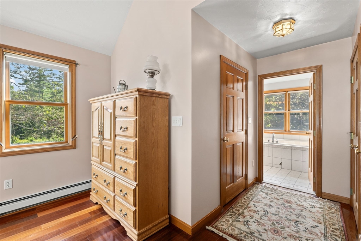
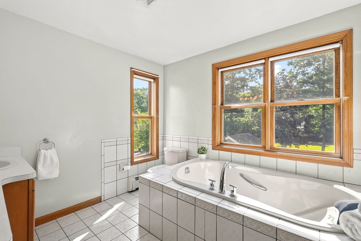
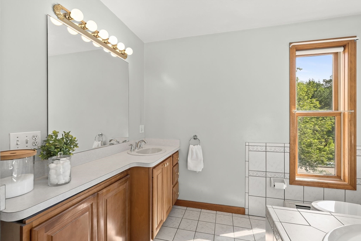
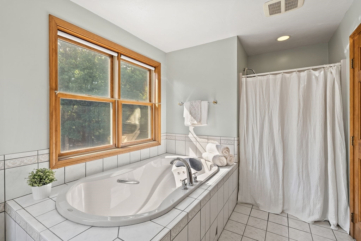
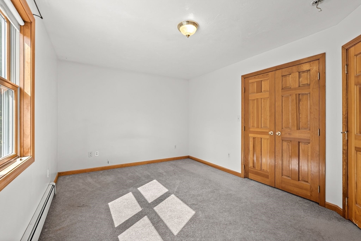
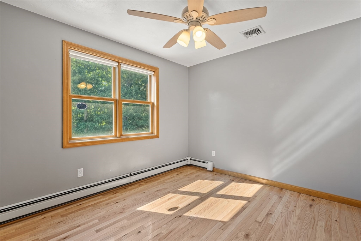
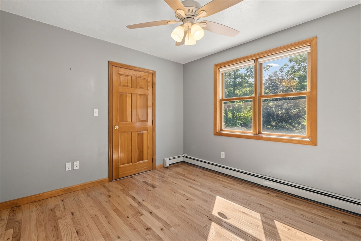
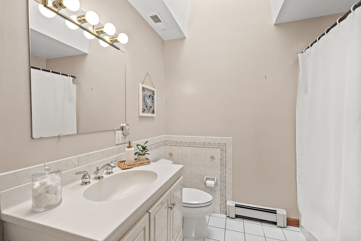
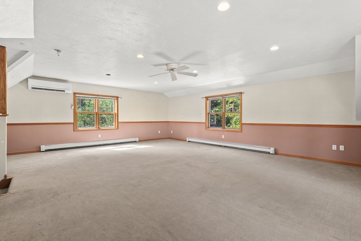
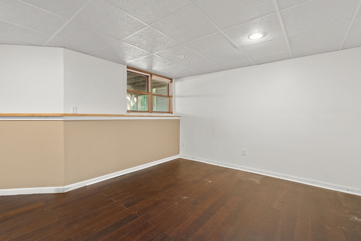
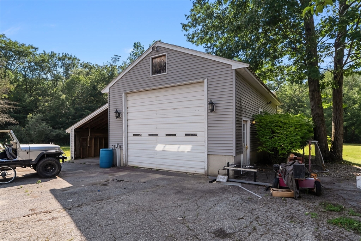
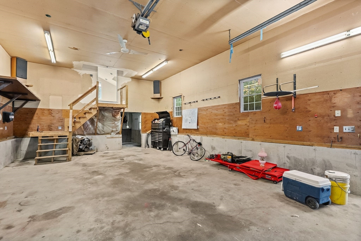
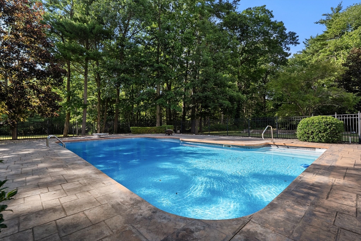
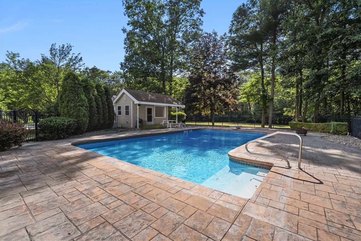
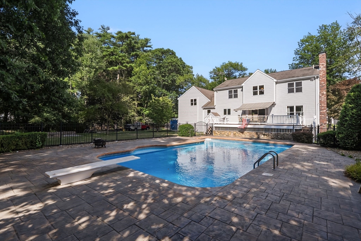
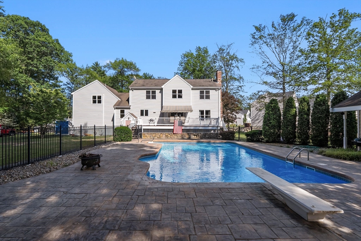
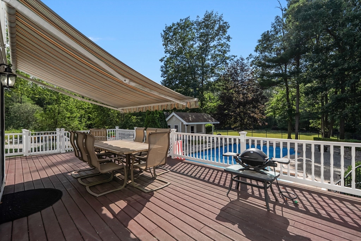
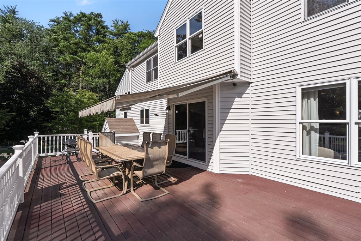
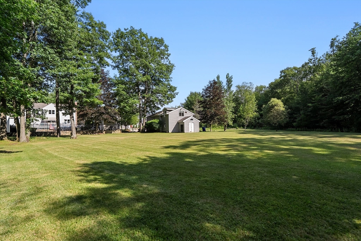
Welcome to this custom-built home offering over 3,000 sqft of living space on more than 2 acres. A brand-new wraparound driveway and inviting covered farmer's porch set the stage for what awaits inside. The thoughtfully designed first floor features a front-to-back living room with a cozy wood stove, first-floor laundry, and a chef's kitchen complete with center island, walk-in pantry, and gas cooking. Upstairs you'll find four spacious bedrooms, including a primary suite with Brazilian cherry floors, cathedral ceiling, picture window, walk-in closet, and en suite with Jacuzzi tub. A massive 30x25 bonus room offers endless possibilities for a family room, home office, gym, or playroom. The finished lower level includes a full bath and flexible space for a fifth bedroom or guest suite. Outside, enjoy summers by the in-ground pool, oversized deck, pool patio, and pool house ready for your vision. The detached garage offers incredible potential for an ADU, workshop, or home business.
Details
| MLS # | 73548993 |
|---|---|
| Listing Type | For Sale |
| Style | House |
| Sub-Type | Resale |
| Status | Pending |
| Year | 1998 |
| Days On Site | 74 |
| Listing Provided By | The Simply Sold Realty Co. | Nicole M. Condon |
Features
| Bed(s) | 4 |
|---|---|
| Bath(s) | 4 Total |
| SQ Feet | 3,188 |
| Garage | 2 |
| Basement | Y |
| Pool | Yes |
| Zoning | RESIDE |
| Acreage | 2.19 |
| Golf Course | Yes |
Interior
| Rooms Total | 10 |
|---|---|
| Cooling Yes / No | Yes |
| Cooling | Central Air |
| Heating Yes / No | Yes |
| Heating | Baseboard, Oil |
| Interior Features | Cathedral Ceiling(s), Closet, Entrance Foyer, Bonus Room, 3/4 Bath |
| Appliances | Range, Dishwasher, Refrigerator |
| Fireplaces Total | 1 |
| Fireplace Yes / No | Yes |
| Flooring | Tile, Carpet, Hardwood, Flooring - Stone/Ceramic Tile, Laminate |
Exterior
| Exterior Features | Porch, Deck, Patio, Pool - Inground, Cabana, Rain Gutters, Storage, Stone Wall |
|---|---|
| Roof | Shingle |
| Construction Materials | Frame |
| Foundation Details | Concrete Perimeter |
| Lot Features | Level |
Parking
| Garage Yes / No | Yes |
|---|---|
| Attached Garage Yes / No | Yes |
| Parking Features | Attached, Detached, Garage Door Opener, Heated Garage, Storage, Workshop in Garage, Garage Faces Side, Paved Drive, Off Street, Driveway, Stone/Gravel, Paved |
| Open Parking Yes / No | Yes |
Utilities
| Utilities | for Gas Range, for Gas Dryer, Washer Hookup |
|---|---|
| Sewer | Public Sewer |
| Electric | Generator |
Taxes
| Tax Annual Amount | 13573 |
|---|---|
| Tax Assessed Value | 978600 |
| Tax Year | 2026 |
Location
| Community Features | Public Transportation, Shopping, Tennis Court(s), Park, Walk/Jog Trails, Golf, Bike Path, Highway Access, House of Worship, Public School |
|---|---|
| Senior Community Yes / No | No |
Area Information
| State | MA |
|---|---|
| County | Plymouth |
| City | Rockland |
| Zip Code | 02370 |
| Area | Plymouth |
| Listing VS Median (in 02370) | |
Price: $990,000 low | high Med: $482,000 sqft: 3,188 low | high Med: 1,489 $ / sqft: $311 low | high Med: $394 On site: 74 low | high Med: 82.5 | |
Market Activity 02370
Request a showing
Request a showing
Contact
Learn More About This Property

| State | MA |
|---|---|
| County | Plymouth |
| City | Rockland |
| Zip Code | 02370 |
| Area | Plymouth |
| Listing VS Median (in 02370) | |
Price: $990,000 low | high Med: $482,000 sqft: 3,188 low | high Med: 1,489 $ / sqft: $311 low | high Med: $394 On site: 74 low | high Med: 82.5 | |