
Description
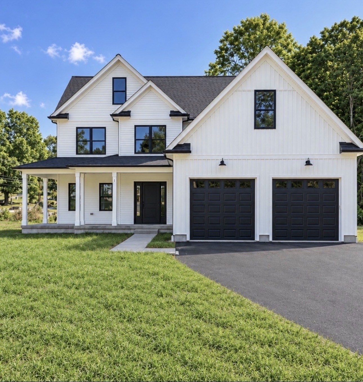
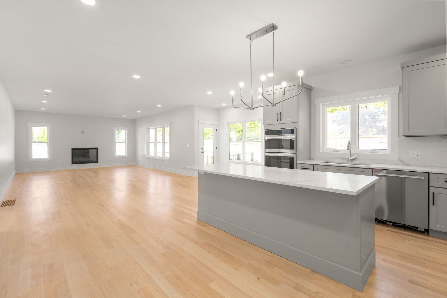
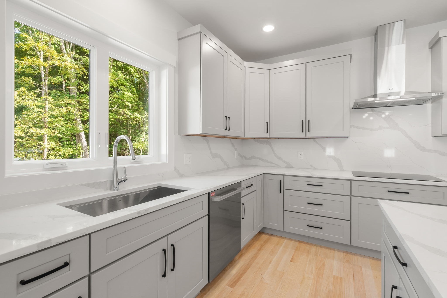
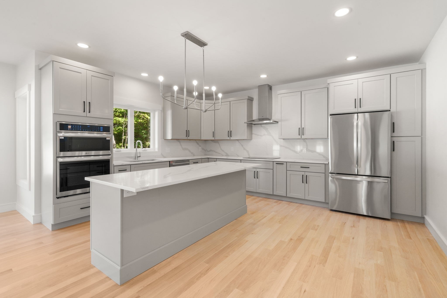
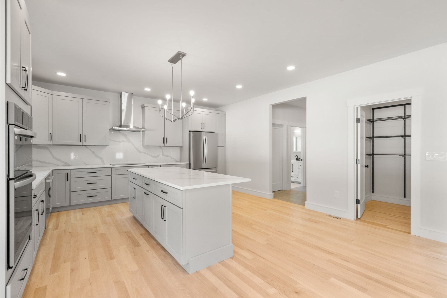
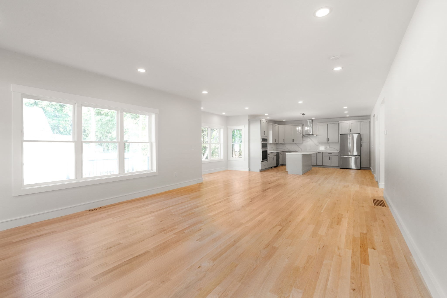
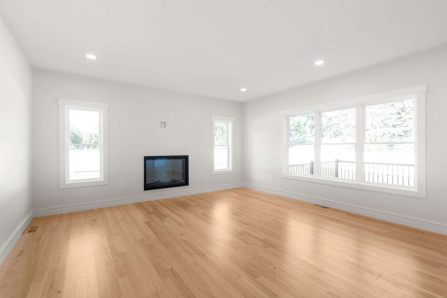
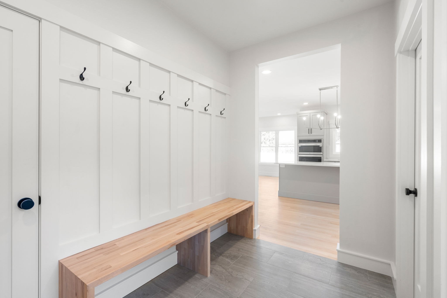
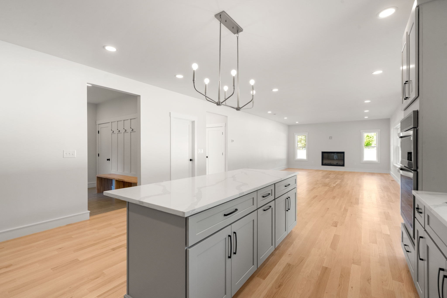
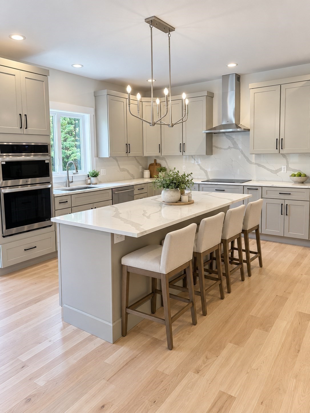
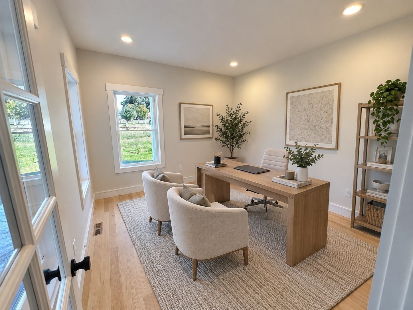
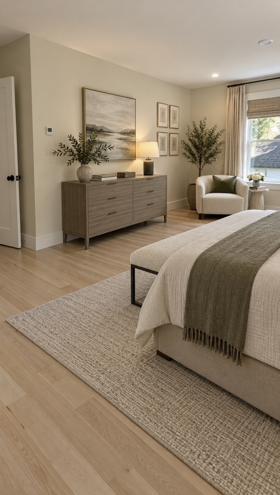
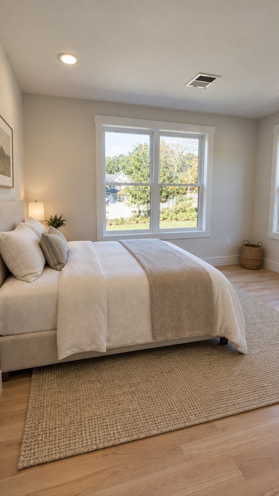
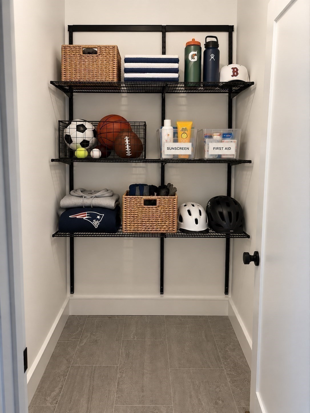
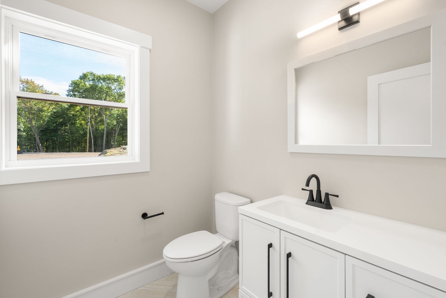
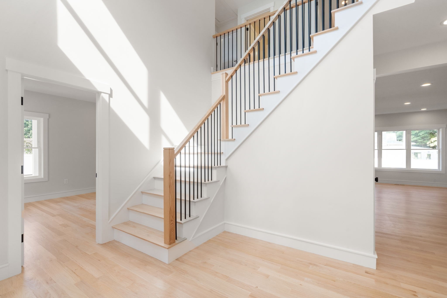
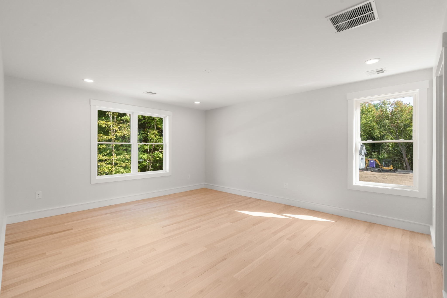
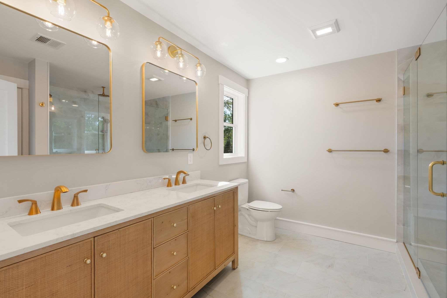
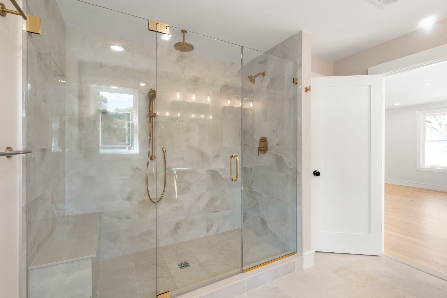
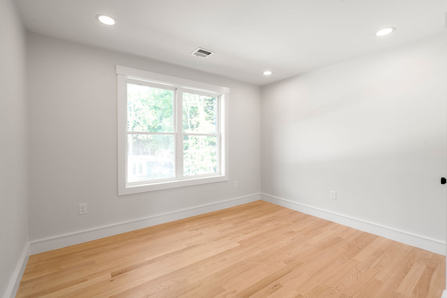
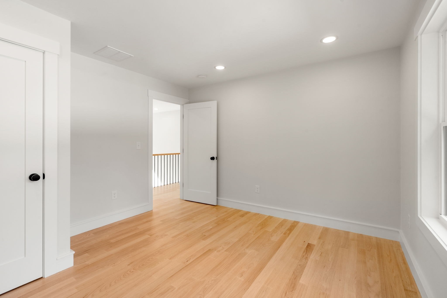
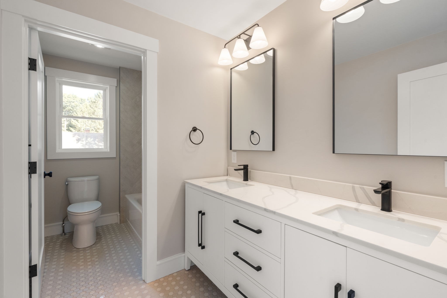
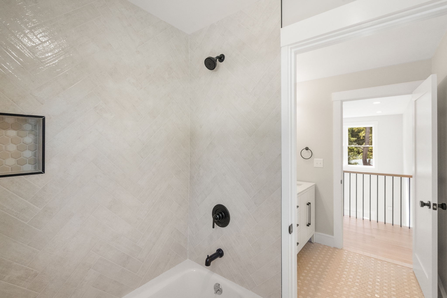
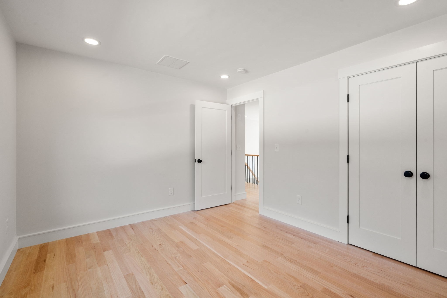
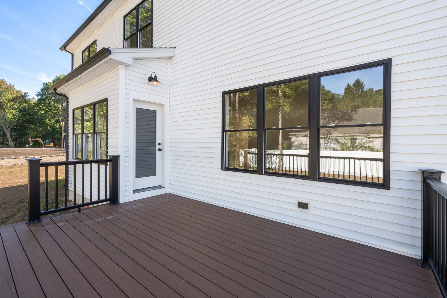
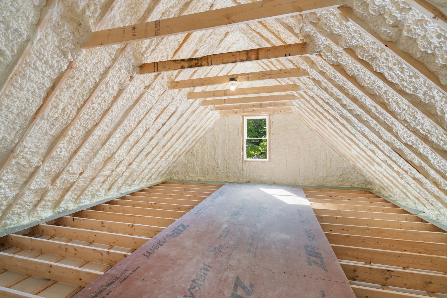
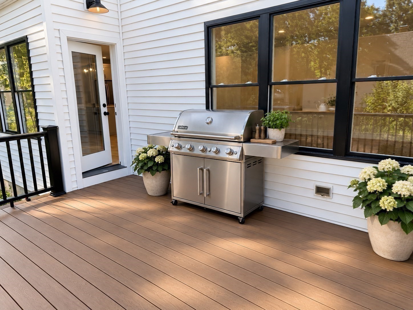
Brand-new construction on 1.88 private, level acres. This thoughtfully designed 4-bedroom, 2.5-bath home pairs modern finishes with a flexible layout created for everyday living, entertaining, and room to grow. Filled with natural light, the open first floor features a dedicated home office, fireplaced living room, and beautiful kitchen with custom cabinetry, an oversized 8-foot island, walk-in pantry, mudroom, and half bath. Thoughtful design continues throughout with generous closets, abundant storage, two HVAC systems, and a smart irrigation system. Upstairs, the primary suite offers a spa-like bath with radiant heated floors, designer shower, and walk-in closet, plus three additional bedrooms. The well-designed shared bath offers added privacy, allowing multiple people to comfortably use the space at once. A beautiful deck and patio overlook the expansive backyard, with plenty of land to envision a future pool, sports court, ADU, or other outdoor amenities. The unfinished basement and space above the 2-car garage offer exciting potential for additional living space-ideal for a home office, gym, media room, or bonus space. Additional features include a sump pump provision and professionally cleaned ductwork with new filters. Designed for both entertaining and everyday life, this is a home with a flexible floor plan and the ability to evolve with a family's changing needs. Ideally located near Norfolk Center and approximately ½ mile to the commuter rail with direct service to Boston, offering convenient access to both Boston and Providence and access to Norfolk's highly regarded schools.
Details
| MLS # | 73573694 |
|---|---|
| Listing Type | For Sale |
| Style | House |
| Sub-Type | Resale |
| Status | Active |
| Year | 2026 |
| Days On Site | 19 |
| Listing Provided By | Coldwell Banker Realty - Wellesley | The Scott Group |
Features
| Bed(s) | 4 |
|---|---|
| Bath(s) | 3 Total |
| SQ Feet | 4,206 |
| Garage | 2 |
| Basement | Y |
| Zoning | R2 |
| Acreage | 1.88 |
Interior
| Rooms Total | 12 |
|---|---|
| Cooling Yes / No | Yes |
| Cooling | Central Air |
| Heating Yes / No | Yes |
| Heating | Forced Air |
| Interior Features | Office, Mud Room |
| Appliances | Range, Dishwasher, Microwave, Refrigerator, Freezer |
| Fireplace Features | Living Room |
| Fireplaces Total | 1 |
| Fireplace Yes / No | Yes |
| Flooring | Wood, Tile, Hardwood |
Exterior
| Exterior Features | Deck, Fenced Yard |
|---|---|
| Construction Materials | Frame |
| Foundation Details | Concrete Perimeter |
| Lot Features | Corner Lot |
| Fencing | Fenced |
Parking
| Garage Yes / No | Yes |
|---|---|
| Attached Garage Yes / No | Yes |
| Parking Features | Attached, Paved |
| Open Parking Yes / No | Yes |
Utilities
| Utilities | for Electric Range, for Electric Dryer |
|---|---|
| Sewer | Private Sewer |
Taxes
| Tax Annual Amount | 3632 |
|---|---|
| Tax Assessed Value | 227000 |
| Tax Year | 2025 |
Location
| Community Features | Public Transportation, Tennis Court(s), Park, Walk/Jog Trails, House of Worship, Public School |
|---|---|
| Senior Community Yes / No | No |
Area Information
| State | MA |
|---|---|
| County | Norfolk |
| City | Norfolk |
| Zip Code | 02056 |
| Area | Norfolk |
| School District | King Philip Regional High Scho |
| Elementary School | Freeman-Kennedy School |
| High School | King Philip Regional High Scho |
| Listing VS Median (in 02056) | |
Price: $1,165,000 low | high Med: $825,000 sqft: 4,206 low | high Med: 2,573 $ / sqft: $277 low | high Med: $321 On site: 19 low | high Med: 17 | |
Market Activity 02056
Request a showing
Request a showing
Contact
Learn More About This Property

| State | MA |
|---|---|
| County | Norfolk |
| City | Norfolk |
| Zip Code | 02056 |
| Area | Norfolk |
| School District | King Philip Regional High Scho |
| Elementary School | Freeman-Kennedy School |
| High School | King Philip Regional High Scho |
| Listing VS Median (in 02056) | |
Price: $1,165,000 low | high Med: $825,000 sqft: 4,206 low | high Med: 2,573 $ / sqft: $277 low | high Med: $321 On site: 19 low | high Med: 17 | |
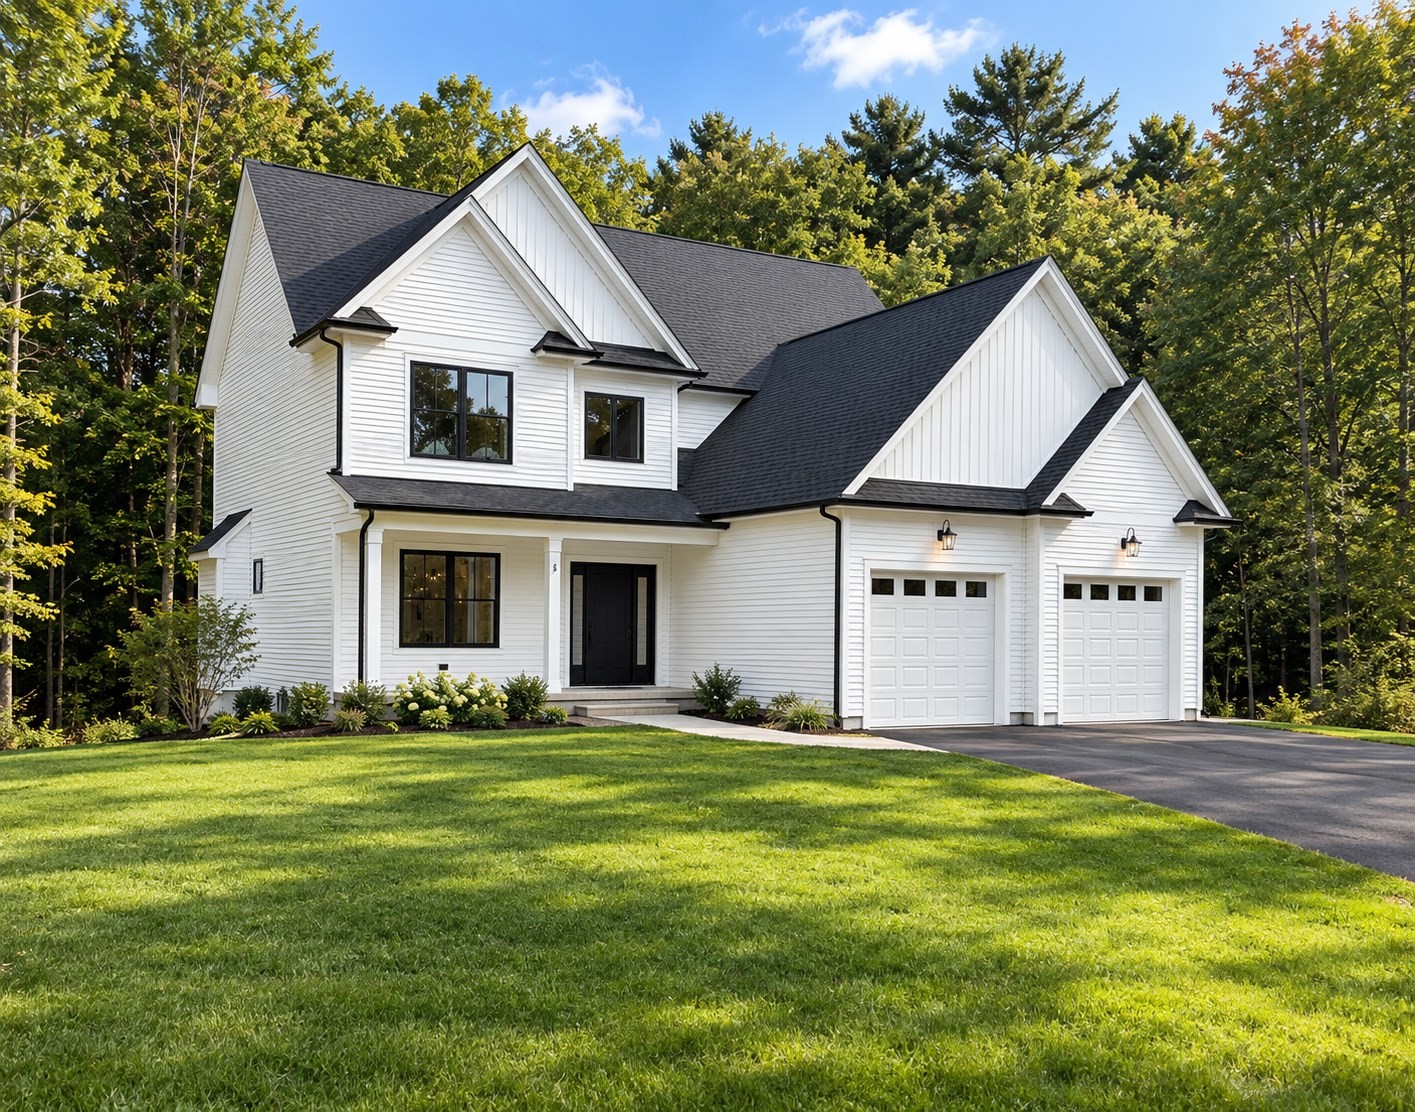 | $1,129,0003 Needham StreetNorfolk, MA 02056 |