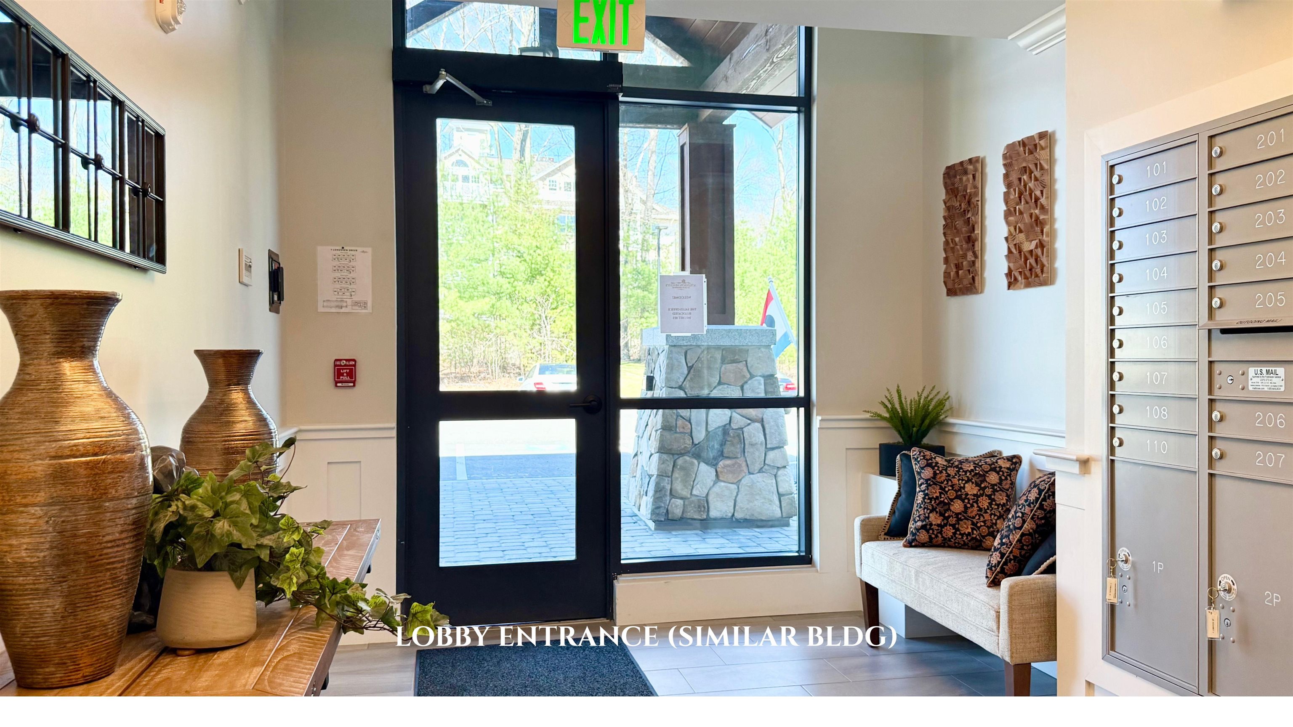
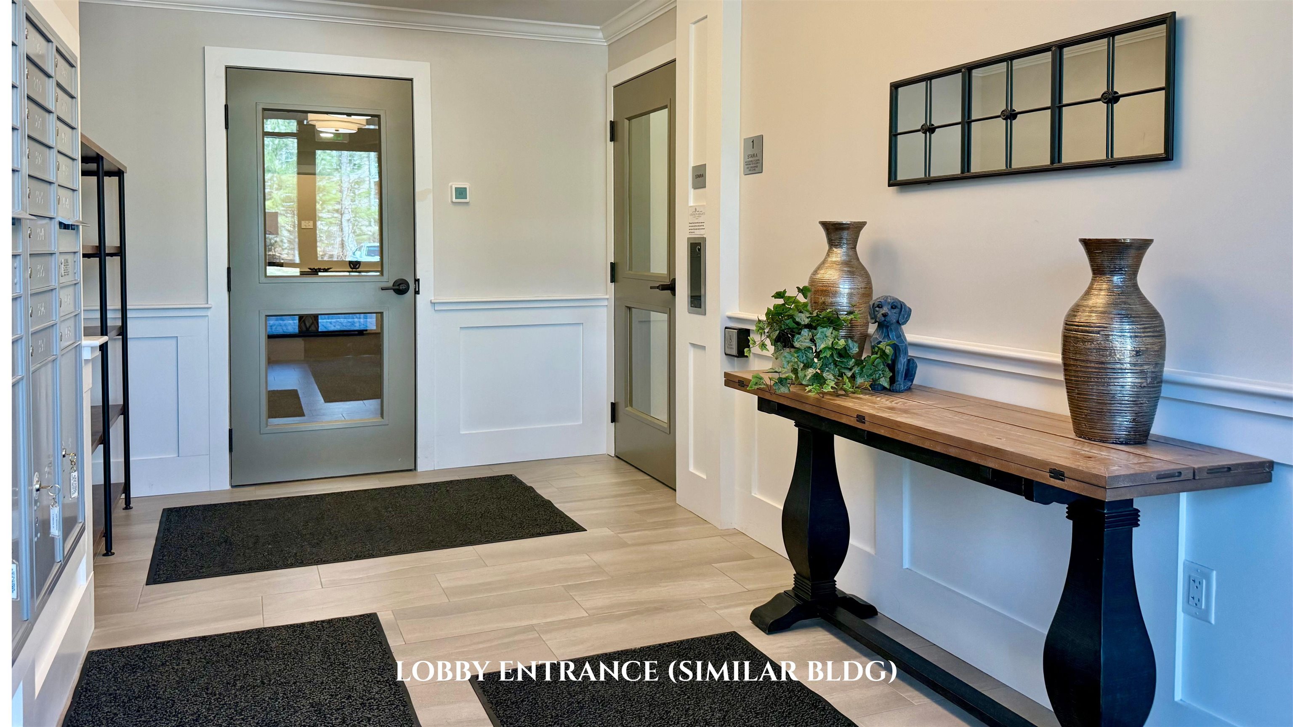
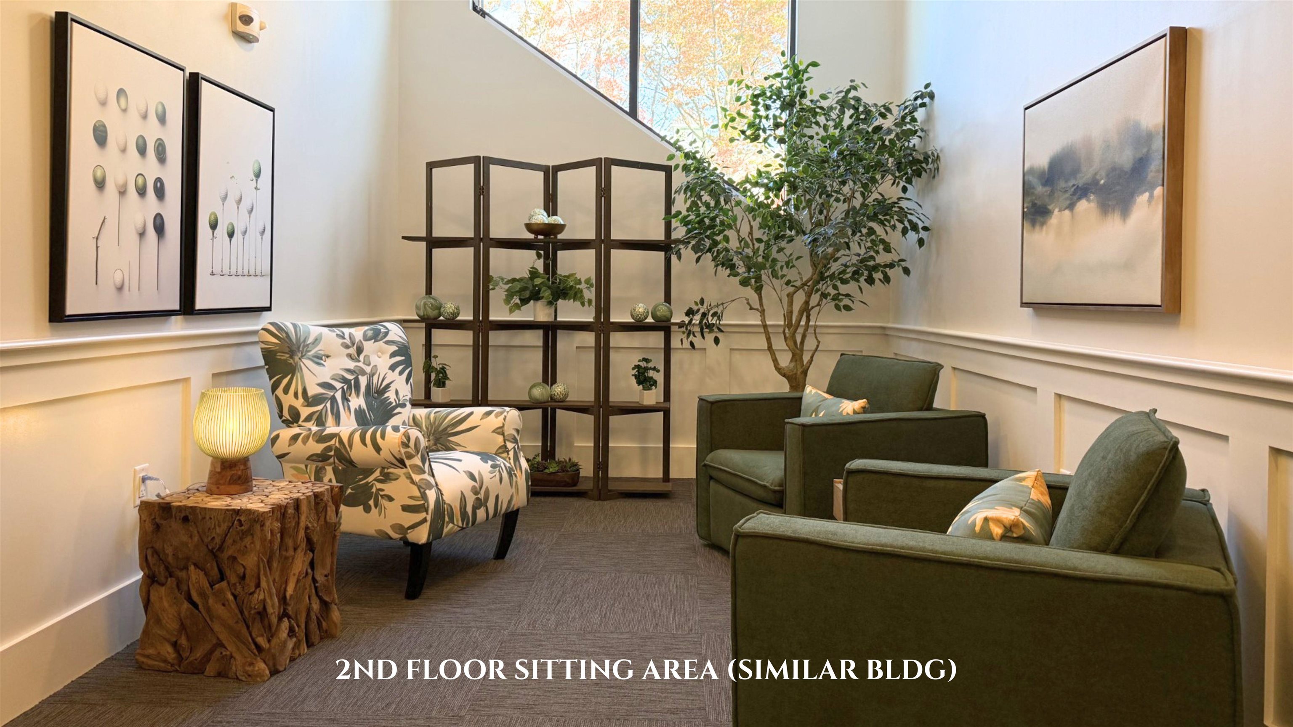
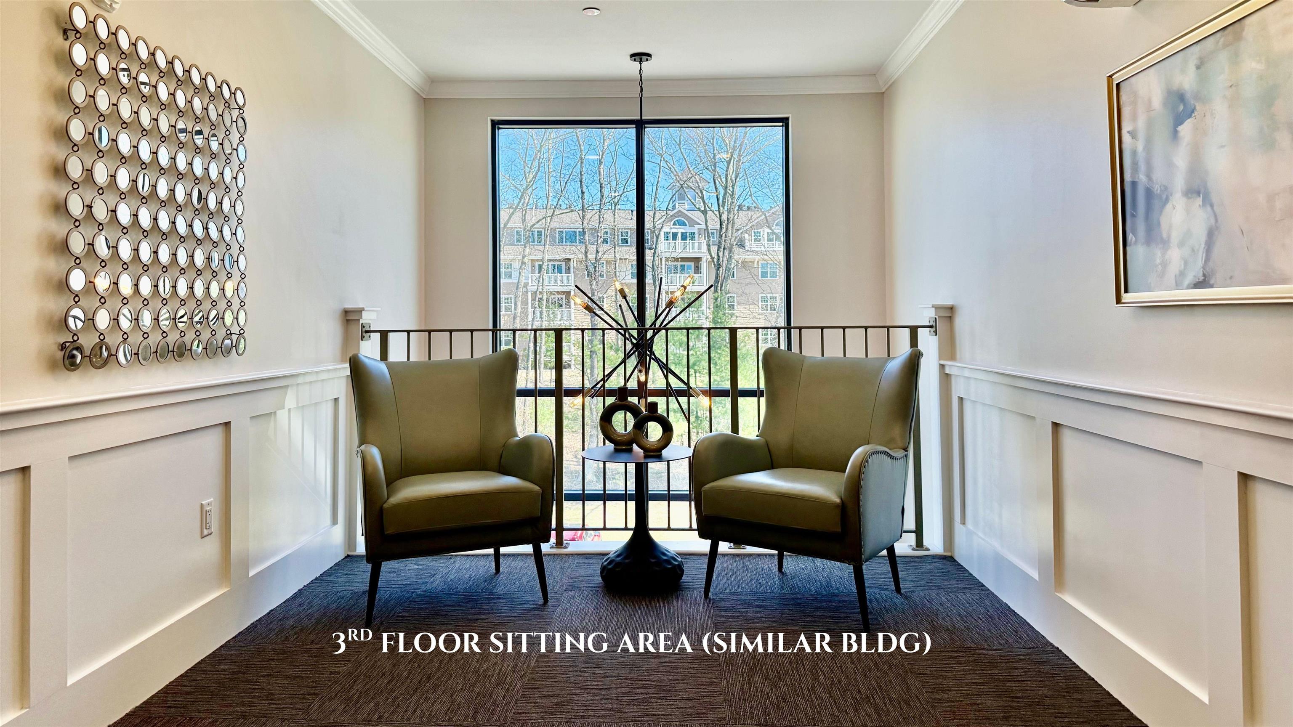



Description
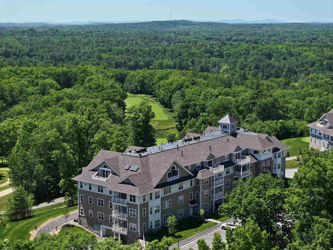
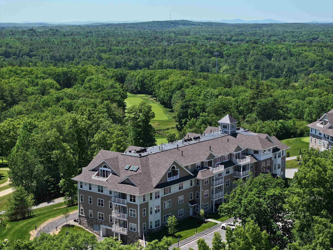
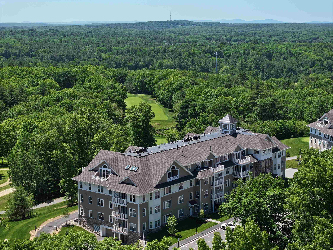
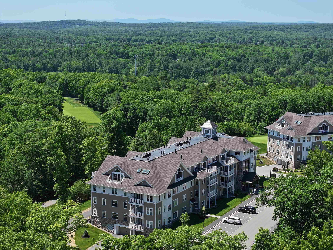
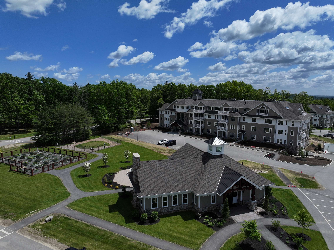
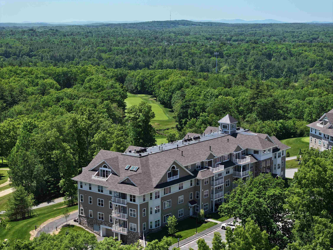
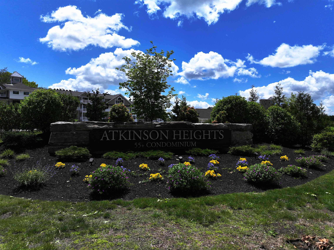
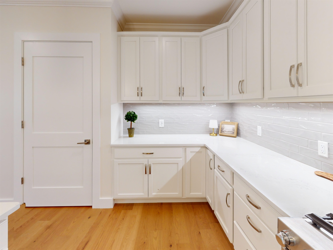
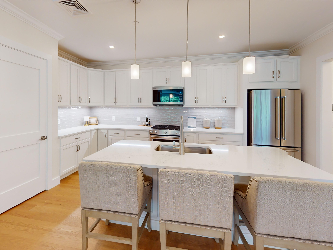
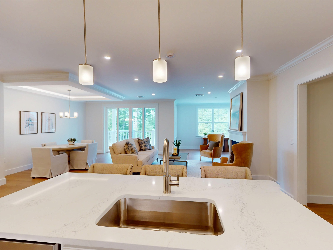
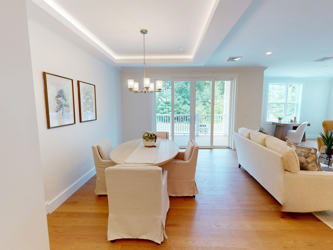
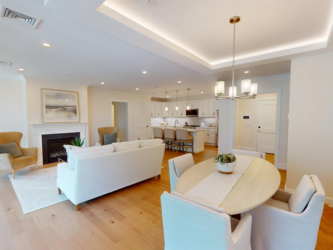
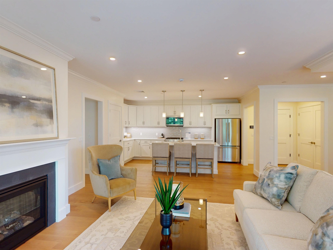
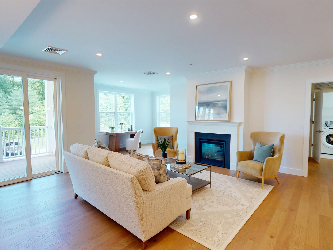
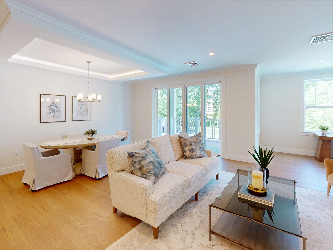
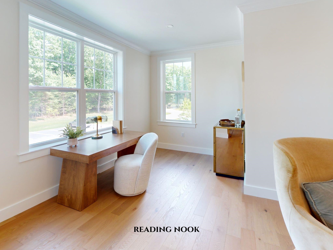
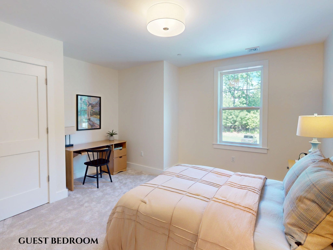
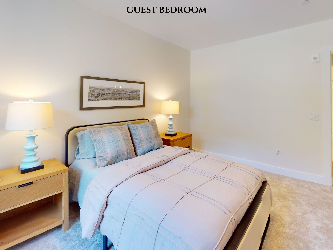
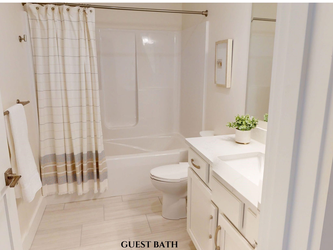
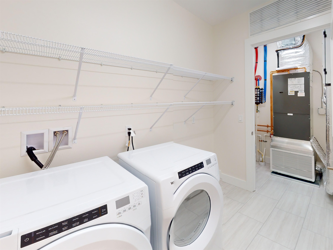
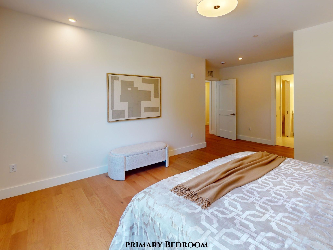
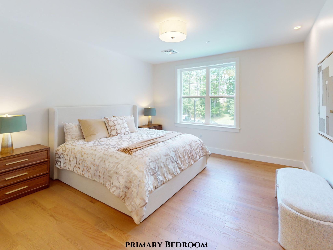
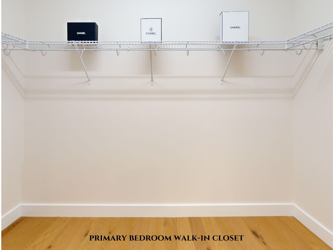
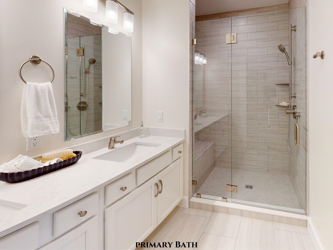
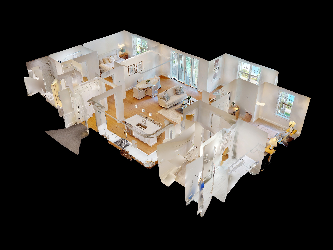
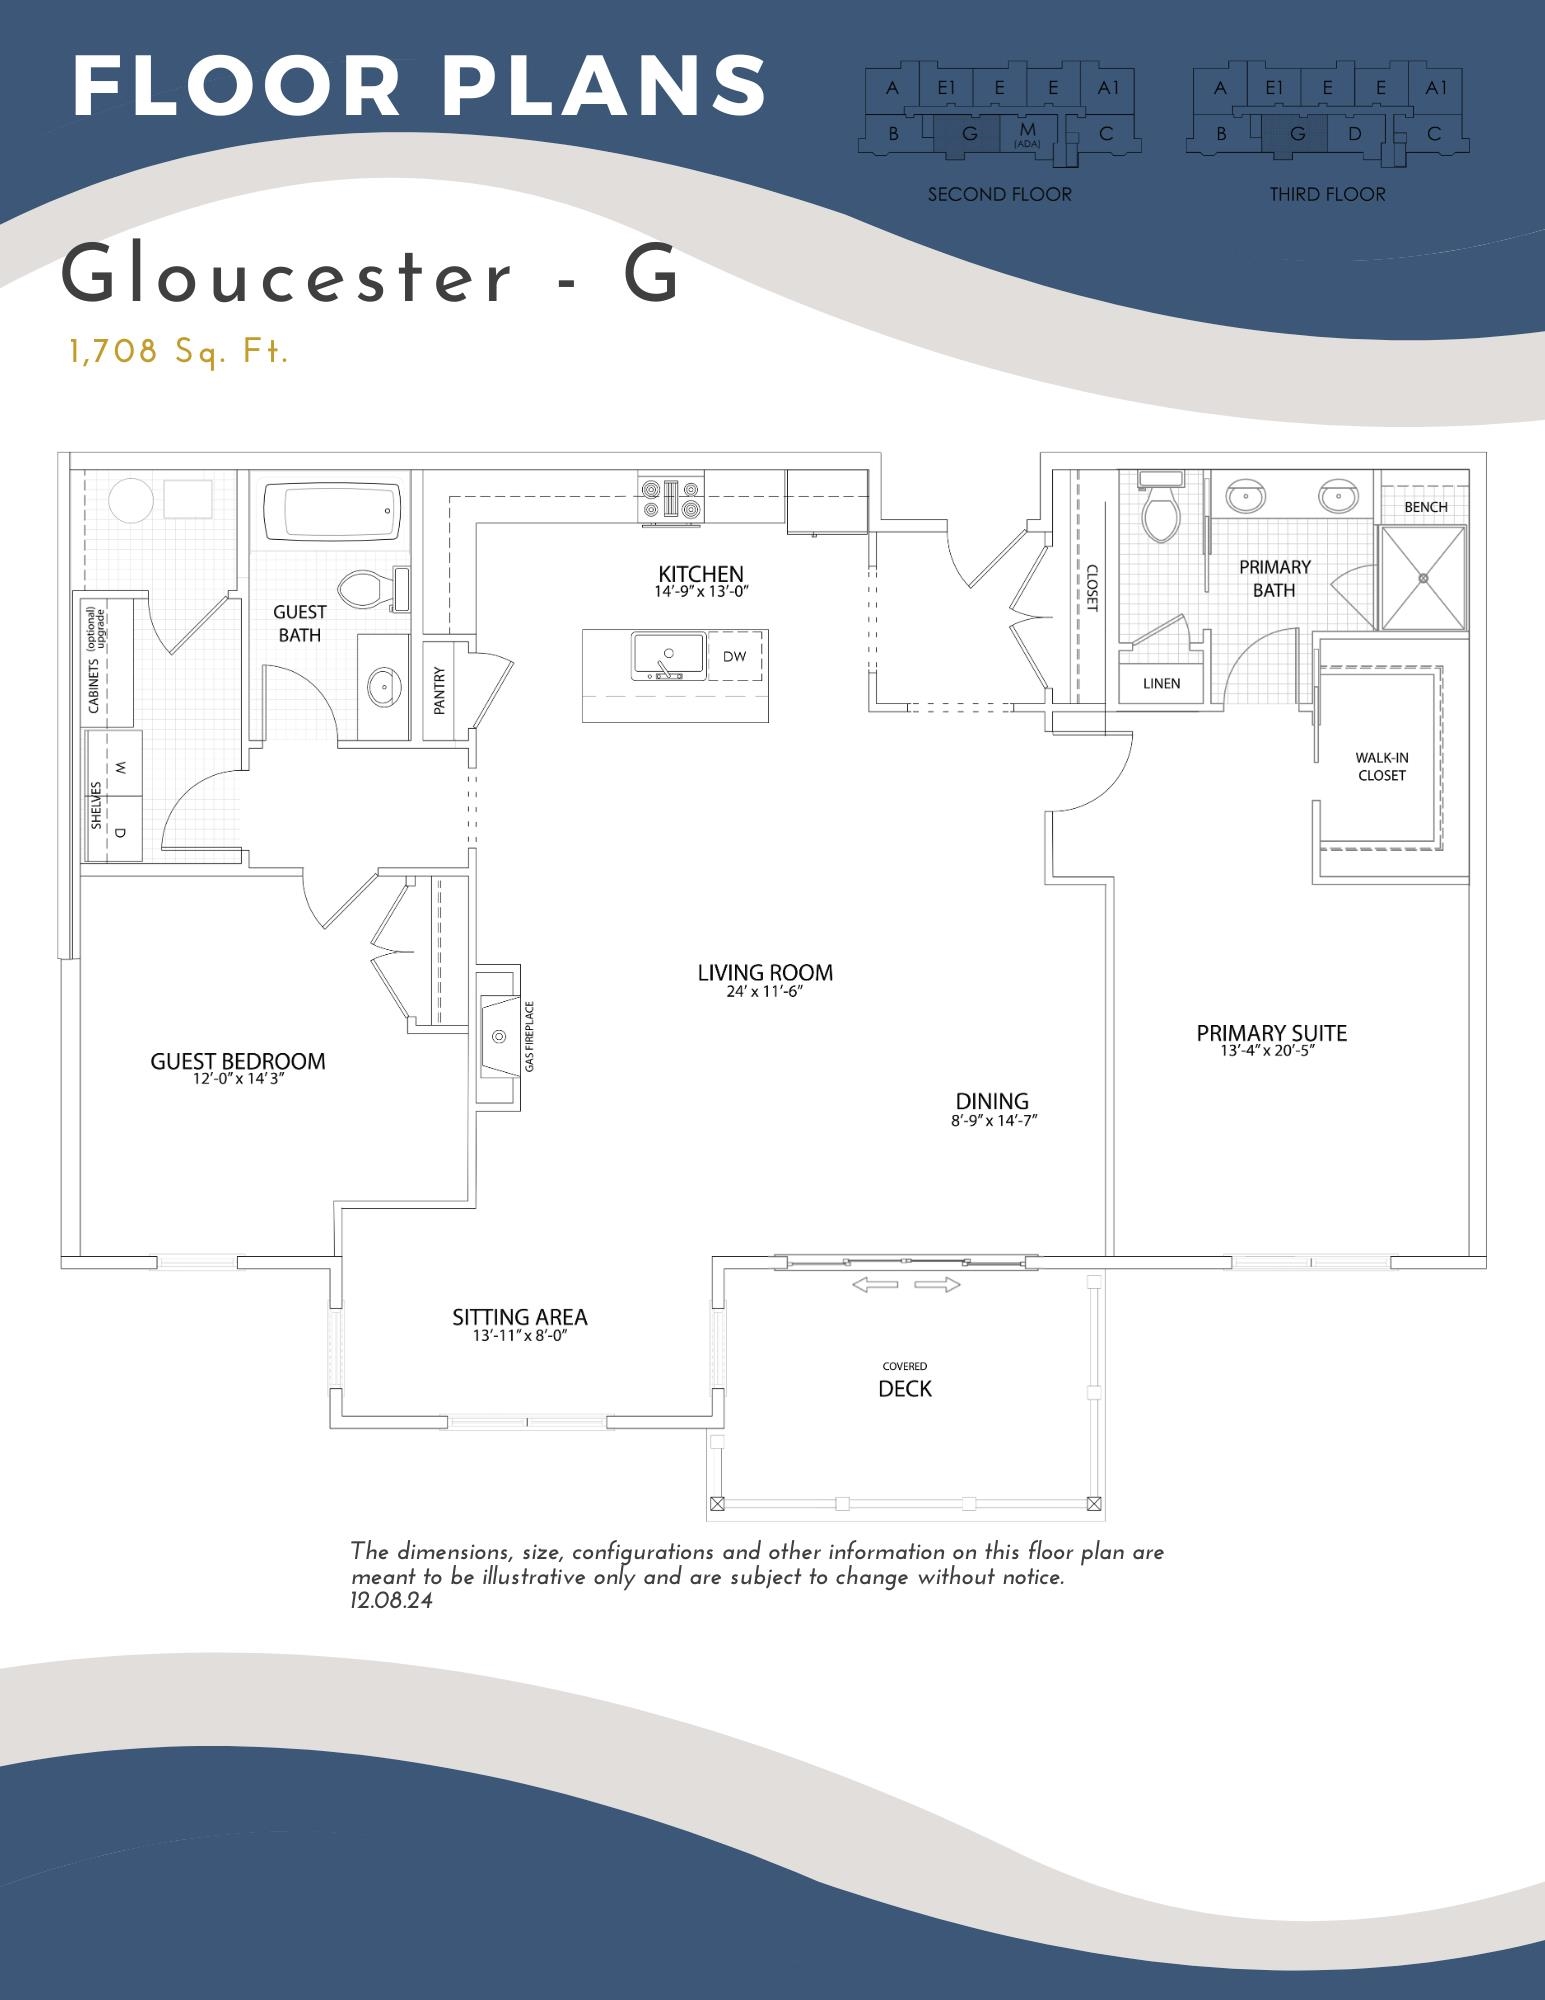
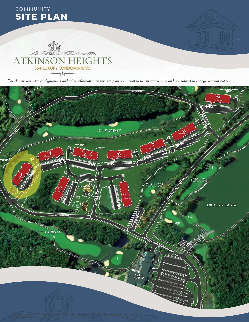
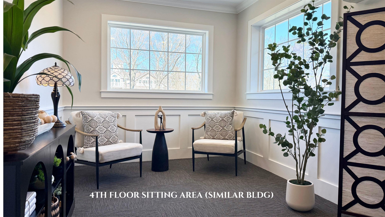
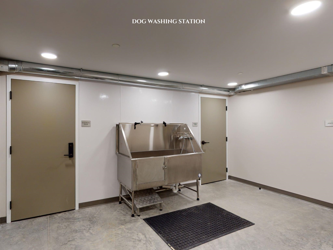
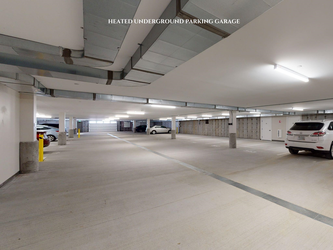
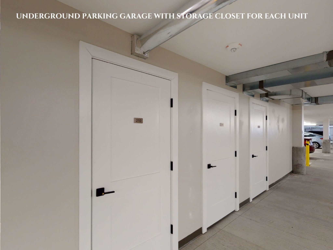
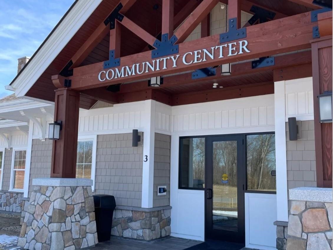
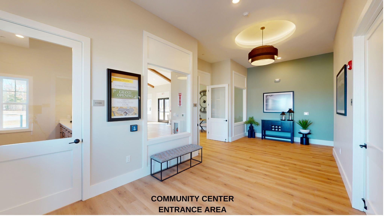
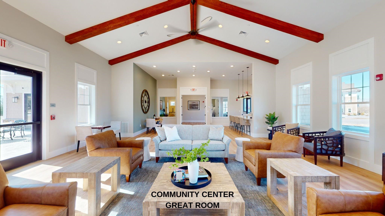
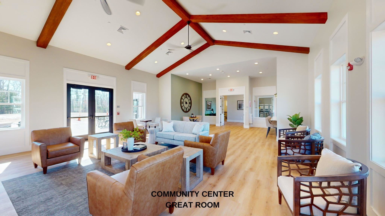
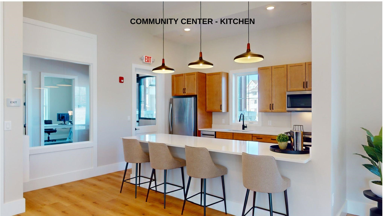
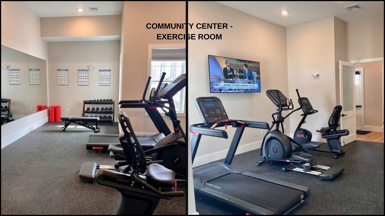
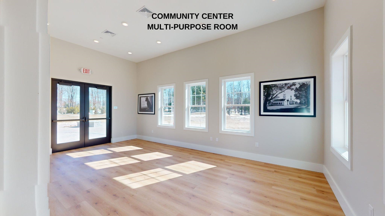
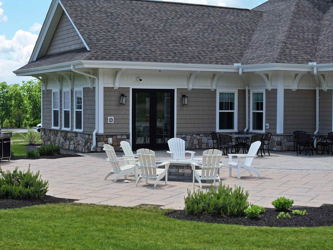
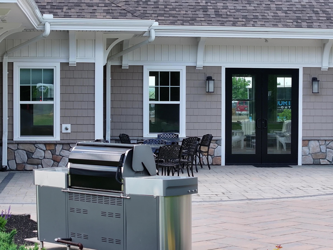
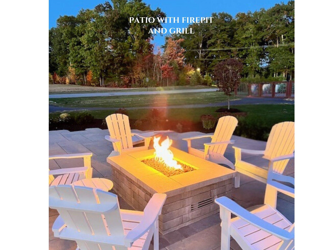
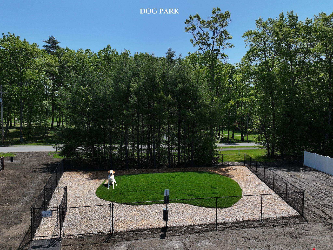
Welcome to Atkinson Heights, a premier 55+ community offering luxury and care-free living. Our 4th building has units available for a quick close! The spacious GLOUCESTER’ floor plan has 1,708 sq. ft. of curated luxurious living space. The chef-inspired kitchen features white soft-close cabinets, quartz countertops, under-cabinet lighting, pendant lighting, a pantry closet, and stainless-steel appliances. The large open-concept layout is ideal for entertaining and includes an additional seating area surrounded by windowsperfect for a reading nook, workspace, or simply to enjoy the views. Engineered wood floors, a beautiful gas fireplace , recessed lighting, elegant crown molding, and a tray ceiling over the dining area make this space functional and beautiful. The 13’x20’ primary suite has Engineered wood floors, a walk-in closet, and a spa-like bath with a fully tiled shower with built-in bench and dual quartz vanities. The two bedrooms are on opposite sides of the unit for added privacy. Each unit includes one assigned space in the heated garage, additional storage, and an outdoor parking spot for convenience. The Community Center provides the ideal space to connect with friends and neighbors, featuring a large great room with a fireplace, fitness room, and outdoor patio with a grill. Enjoy scenic walking paths, a dog park, and a community gardenjust minutes from shopping, medical facilities, and major highways.
Details
| MLS # | 5066781 |
|---|---|
| Listing Type | For Sale |
| Style | Condominium |
| HOA Dues | $539 |
| Sub-Type | Resale |
| Status | (30) Under Contract - Pending |
| Year | 2025 |
| Days On Site | 333 |
| Listing Provided By | Lewis Builders | Heidi L Mahoney |
Features
| Bed(s) | 2 |
|---|---|
| Bath(s) | 2 Total |
| Garage | 1 |
| Story(s) | 1 |
| Zoning | res |
| Acreage | 22.91 |
Interior
| Rooms Total | 4 |
|---|---|
| Cooling | Central Air |
| Heating | Natural Gas, Forced Air, Individual |
| Interior Features | Dining Area, Gas Fireplace, 1 Fireplace, Kitchen Island, Kitchen/Living, Laundry Hook-ups, LED Lighting, Living/Dining, Primary BR w/ BA, Natural Light, Indoor Storage, Walk-In Closet(s), Programmable Thermostat |
| Appliances | Dishwasher, ENERGY STAR Qualified Dryer, Microwave, Gas Range, ENERGY STAR Qualified Refrigerator, ENERGY STAR Qualified Washer, On Demand Water Heater, Owned Water Heater, Tankless Water Heater, Gas Dryer, Exhaust Fan, Vented Exhaust Fan |
Exterior
| Exterior Features | Deck, Window Screens |
|---|---|
| Roof | Asphalt Shingle |
| Construction Materials | Steel Frame, Wood Frame, Vinyl |
| Foundation Details | Concrete |
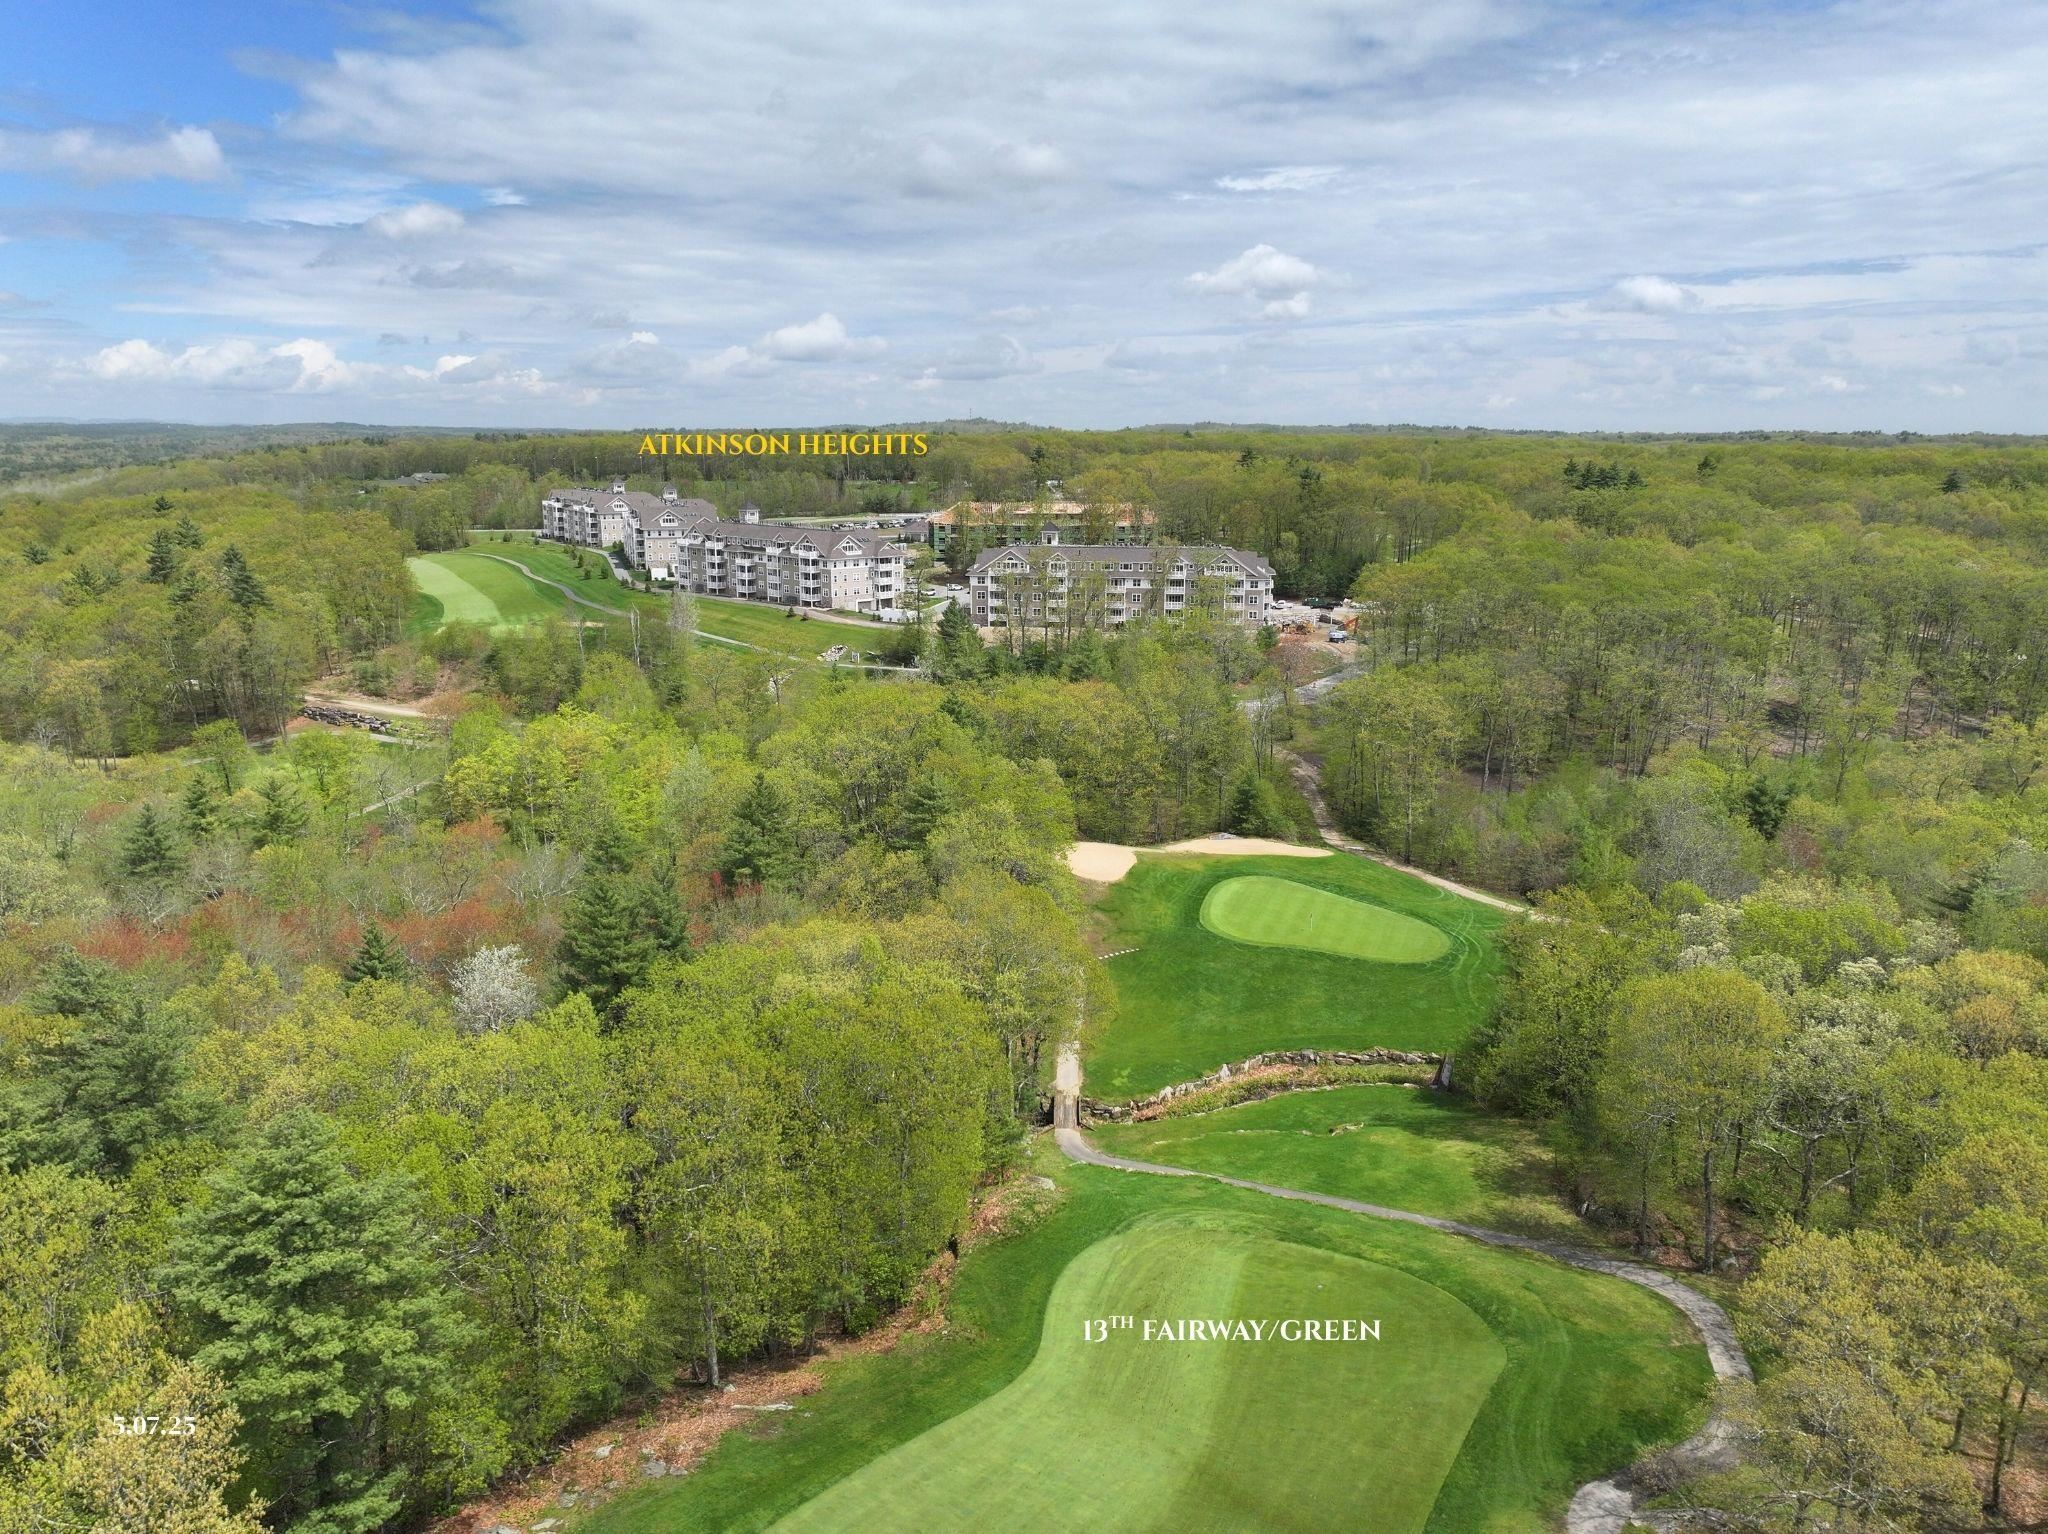
| Lot Features | Condo Development, Country Setting, Landscaped, Recreational, Walking Trails, Abuts Golf Course, Near Country Club |
| Accessibility Features | Accessible Common Area, Accessible Washer/Dryer, Mailbox Access w/No Steps, Access to Parking, Bathroom w/Step-in Shower, Bathroom w/Tub, Easy Grip Door Hardware, No Stairs, Paved Parking |
Parking
| Garage Yes / No | Yes |
|---|---|
| Parking Features | Auto Open, Direct Access, Finished, Heated Garage, Assigned, Deeded, Garage, Under |
Utilities
| Utilities | Cable Available, Phone |
|---|---|
| Electric | 100 Amp Service, Circuit Breakers |
| Sewer | Community, Public Sewer |
Taxes
| Tax Rate | 12.82 |
|---|---|
| Tax Block | 012051-03 |
| Tax Lot | 03-205 |
| Tax Year | 2025 |
Area Information
| State | NH |
|---|---|
| County | Rockingham |
| City | Atkinson |
| Zip Code | 03811 |
| Area | NH Rockingham |
| Community Name | Atkinson Heights |
| School District | Timberlane Regional |
Request a showing
Request a showing
_20230518140439.png)
Copyright 2026 PrimeMLS. All rights reserved. This information is deemed reliable, but not guaranteed. The data relating to real estate displayed on this Site comes in part from the IDX Program of PrimeMLS. The information being provided is for consumers’ personal, non-commercial use and may not be used for any purpose other than to identify prospective properties consumers may be interested in purchasing.
Contact
Learn More About This Property

| State | NH |
|---|---|
| County | Rockingham |
| City | Atkinson |
| Zip Code | 03811 |
| Area | NH Rockingham |
| Community Name | Atkinson Heights |
| School District | Timberlane Regional |