
Description
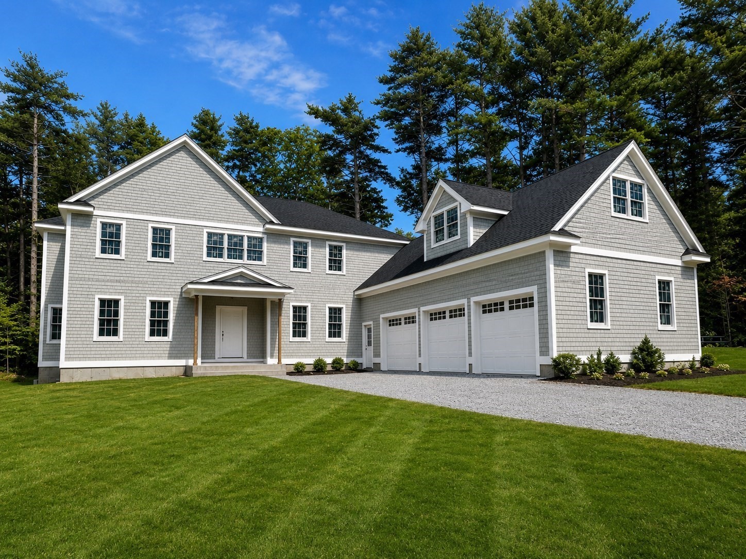
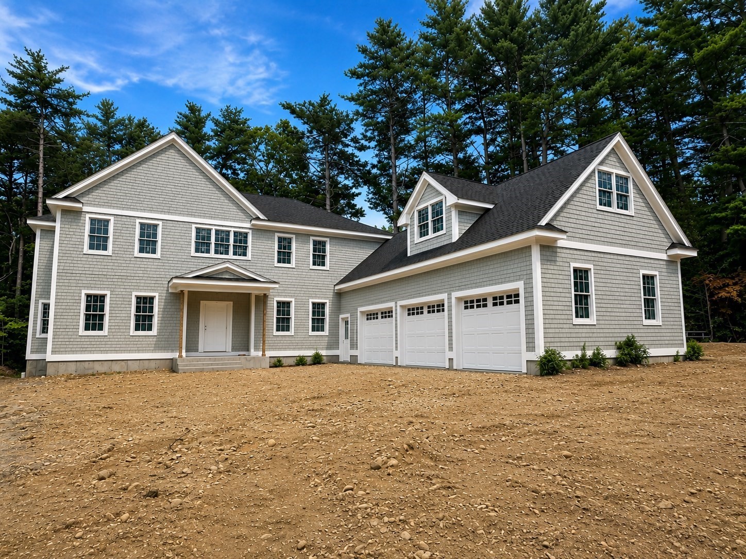
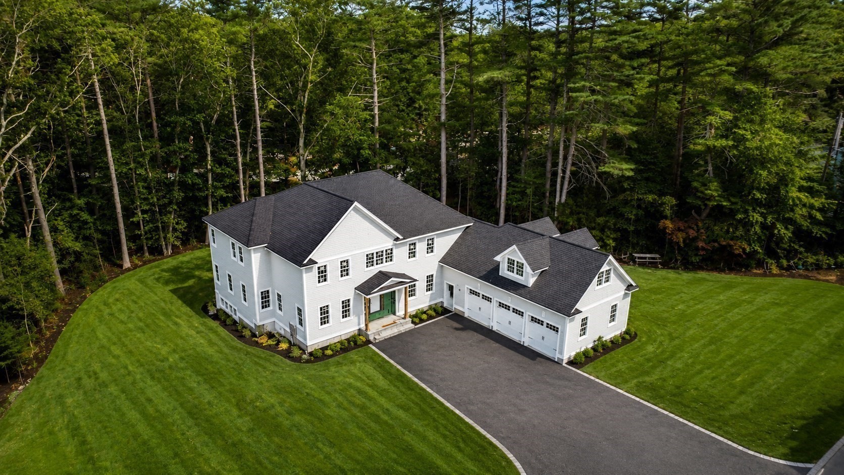
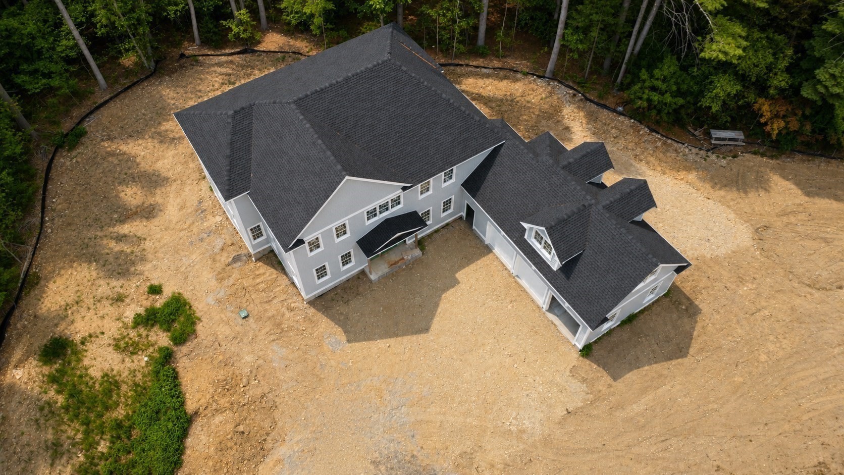
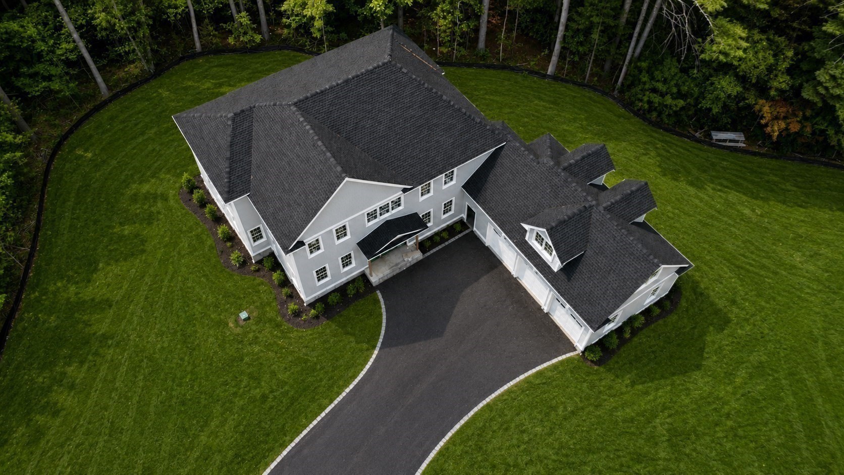
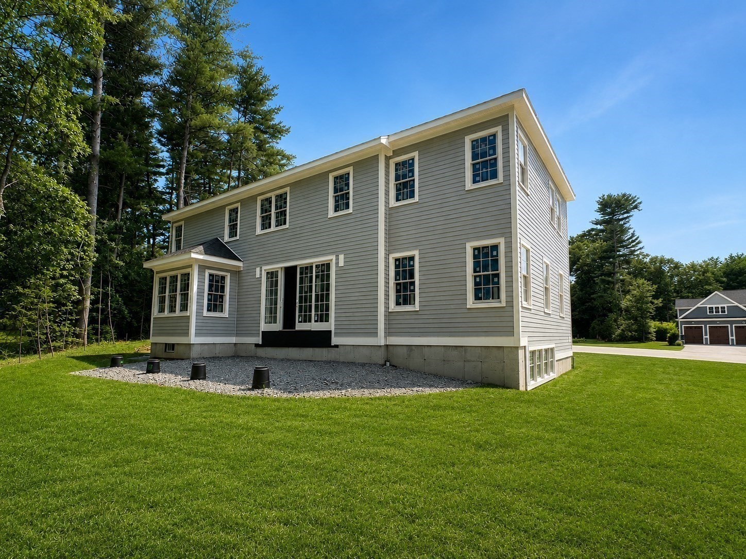
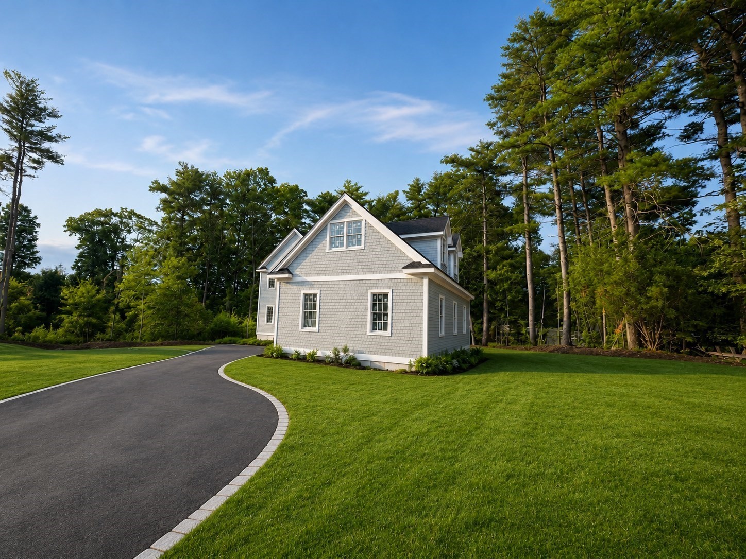
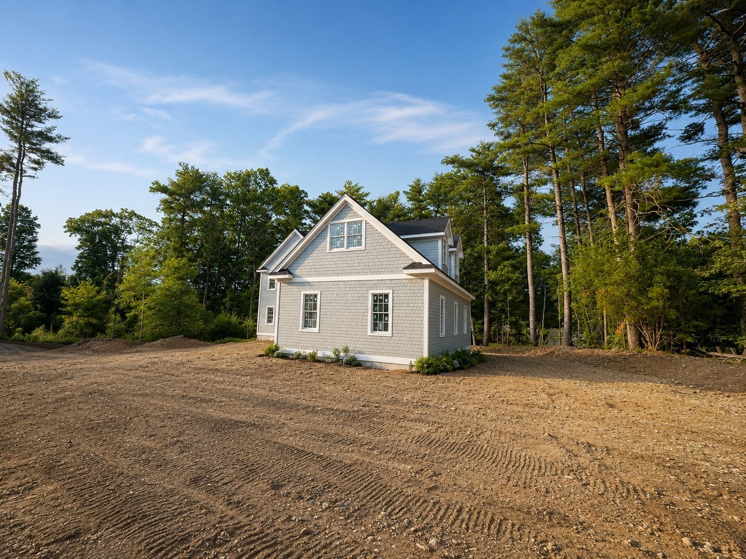
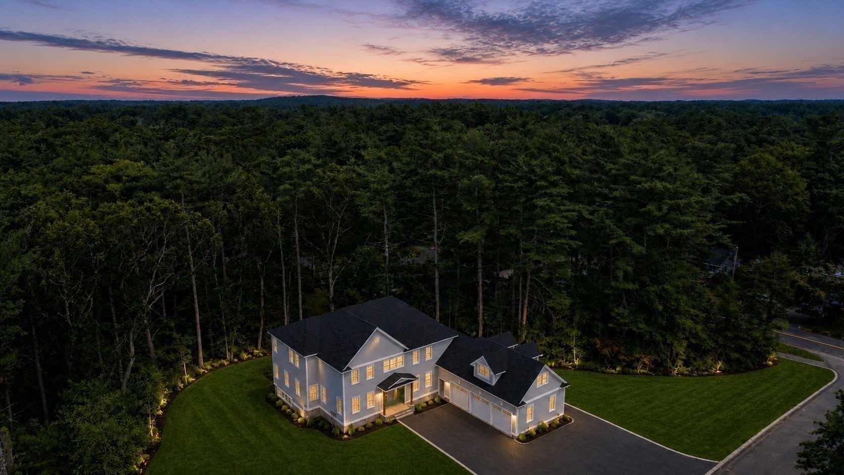
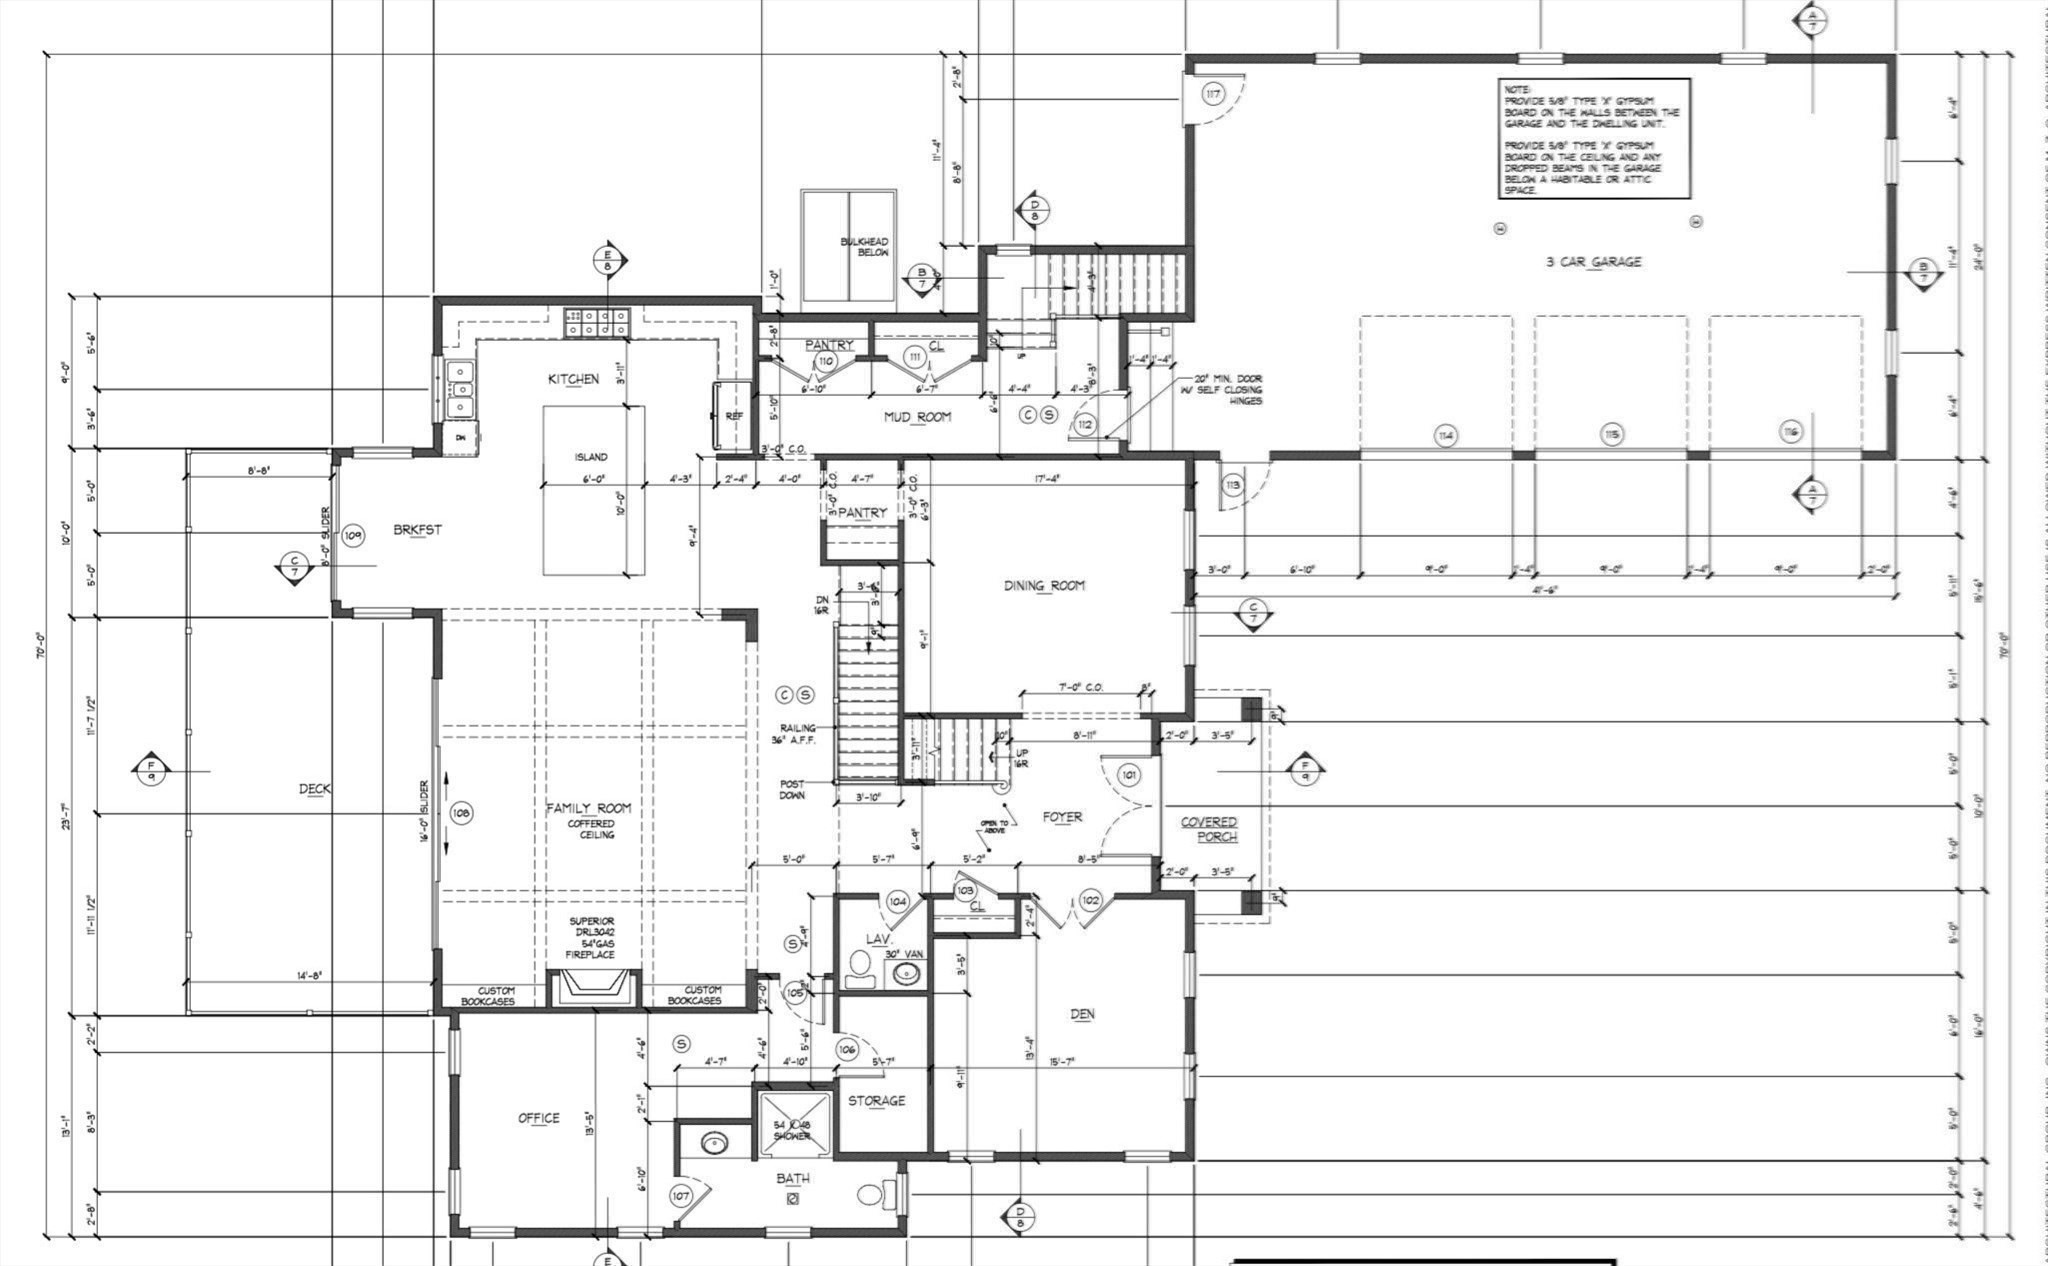
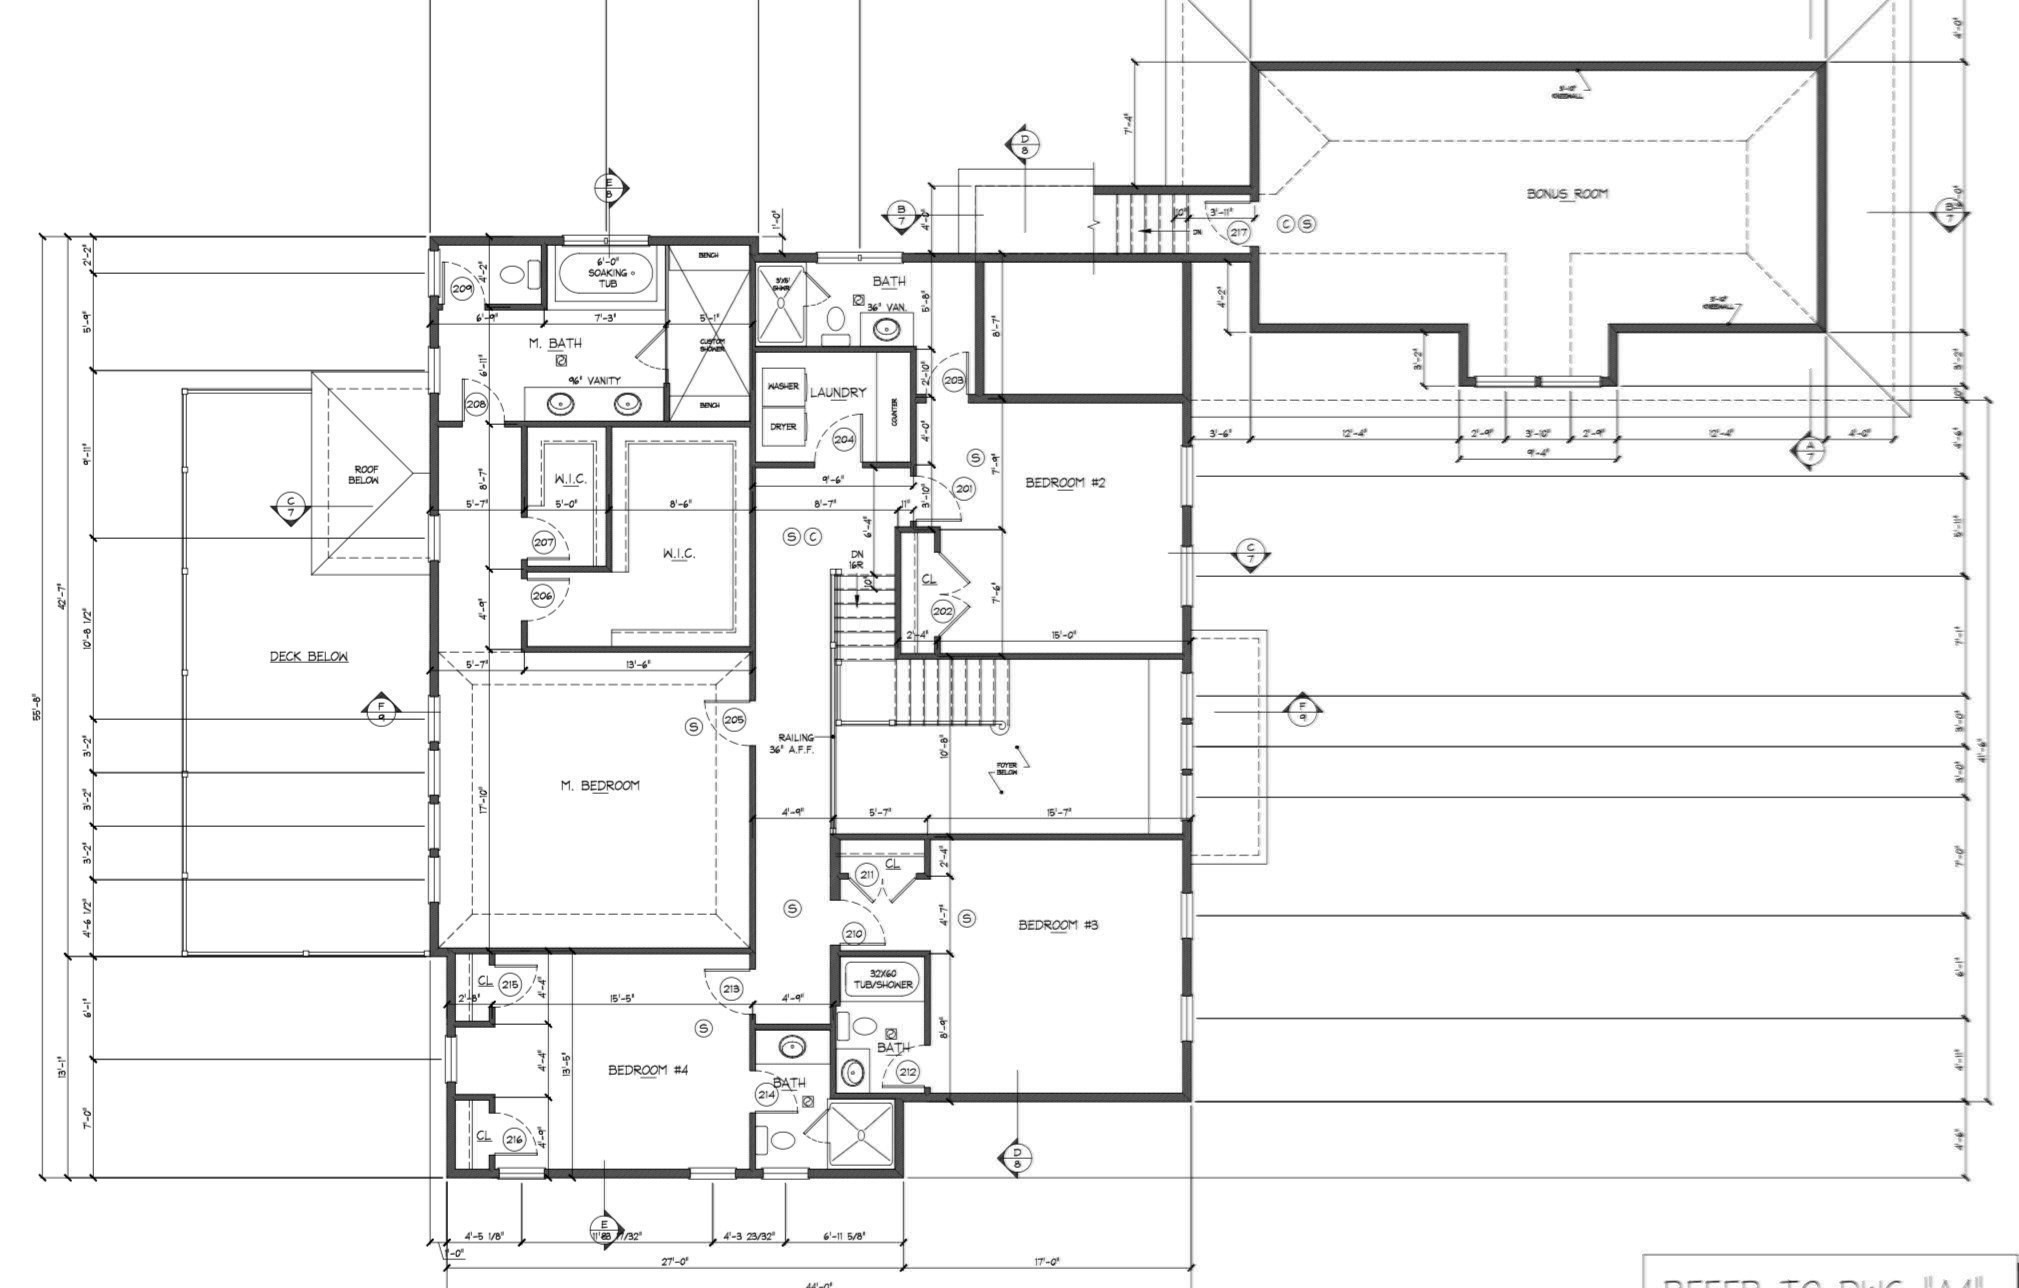
NEW CONSTRUCTION - Enjoy serene surroundings in this private cul-de-sac located minutes from Derby Street Shops and Route 3. This beautifully designed home features a bright open floor plan with 5 bedrooms and 4 1/2 baths, a gourmet kitchen, oversized island, mudroom, and first-floor en-suite bedroom or den with walk-in closet and full bath. A spacious family room with a gas fireplace, sliding doors leading to a private, oversized outdoor deck, perfect for entertaining. Home office with glass French doors. The expansive basement is ready to be finished. 2nd level boasts 4 bedrooms with a spacious primary suite, 2 walk-in closets, a luxurious master bath, and a 2nd-floor laundry room. Generous builder allowances. 3-car garage. 1-year full warranty. Schedule a showing today!
Details
| MLS # | 73552168 |
|---|---|
| Listing Type | For Sale |
| Style | House |
| Sub-Type | Resale |
| Status | Active |
| Year | 2025 |
| Days On Site | 67 |
| Listing Provided By | TLC Real Estate | Charlene Levi |
Features
| Bed(s) | 5 |
|---|---|
| Bath(s) | 6 Total |
| SQ Feet | 5,387 |
| Garage | 3 |
| Basement | Y |
| Zoning | 0 |
| Acreage | 1.15 |
| Golf Course | Yes |
Interior
| Rooms Total | 10 |
|---|---|
| Cooling Yes / No | Yes |
| Cooling | Central Air, 3 or More |
| Heating Yes / No | Yes |
| Heating | Central, Forced Air |
| Window Features | Insulated Windows, Screens |
| Appliances | Water Heater, Range, Oven, Dishwasher, Microwave, Refrigerator, Freezer, Range Hood |
| Fireplaces Total | 2 |
| Fireplace Yes / No | Yes |
| Flooring | Tile, Hardwood |
Exterior
| Exterior Features | Porch, Deck - Vinyl, Rain Gutters, Professional Landscaping, Sprinkler System, Decorative Lighting, Screens |
|---|---|
| Roof | Shingle |
| Construction Materials | Frame |
| Foundation Details | Concrete Perimeter |
| Lot Features | Cul-De-Sac, Wooded, Underground Storage Tank, Cleared, Level |
Parking
| Garage Yes / No | Yes |
|---|---|
| Attached Garage Yes / No | Yes |
| Parking Features | Attached, Garage Door Opener, Storage, Oversized, Paved Drive, Driveway, Paved |
| Open Parking Yes / No | Yes |
Utilities
| Utilities | for Gas Range, for Electric Range, for Gas Oven, for Electric Oven, for Gas Dryer, for Electric Dryer |
|---|---|
| Sewer | Private Sewer |
| Electric | 200+ Amp Service |
Taxes
| Tax Annual Amount | 0 |
|---|---|
| Tax Assessed Value | 0 |
| Tax Year | 0 |
Location
| Community Features | Shopping, Park, Walk/Jog Trails, Golf, Medical Facility, Laundromat, Bike Path, Conservation Area, Highway Access, House of Worship, Private School, Public School |
|---|---|
| Senior Community Yes / No | No |
Area Information
| State | MA |
|---|---|
| County | Plymouth |
| City | Hingham |
| Zip Code | 02043 |
| Area | Plymouth |
| Listing VS Median (in 02043) | |
Price: $2,875,000 low | high Med: $1,324,500 sqft: 5,387 low | high Med: 2,444 $ / sqft: $534 low | high Med: $552 On site: 67 low | high Med: 135 | |
Market Activity 02043
Request a showing
Request a showing
Contact
Learn More About This Property

| State | MA |
|---|---|
| County | Plymouth |
| City | Hingham |
| Zip Code | 02043 |
| Area | Plymouth |
| Listing VS Median (in 02043) | |
Price: $2,875,000 low | high Med: $1,324,500 sqft: 5,387 low | high Med: 2,444 $ / sqft: $534 low | high Med: $552 On site: 67 low | high Med: 135 | |
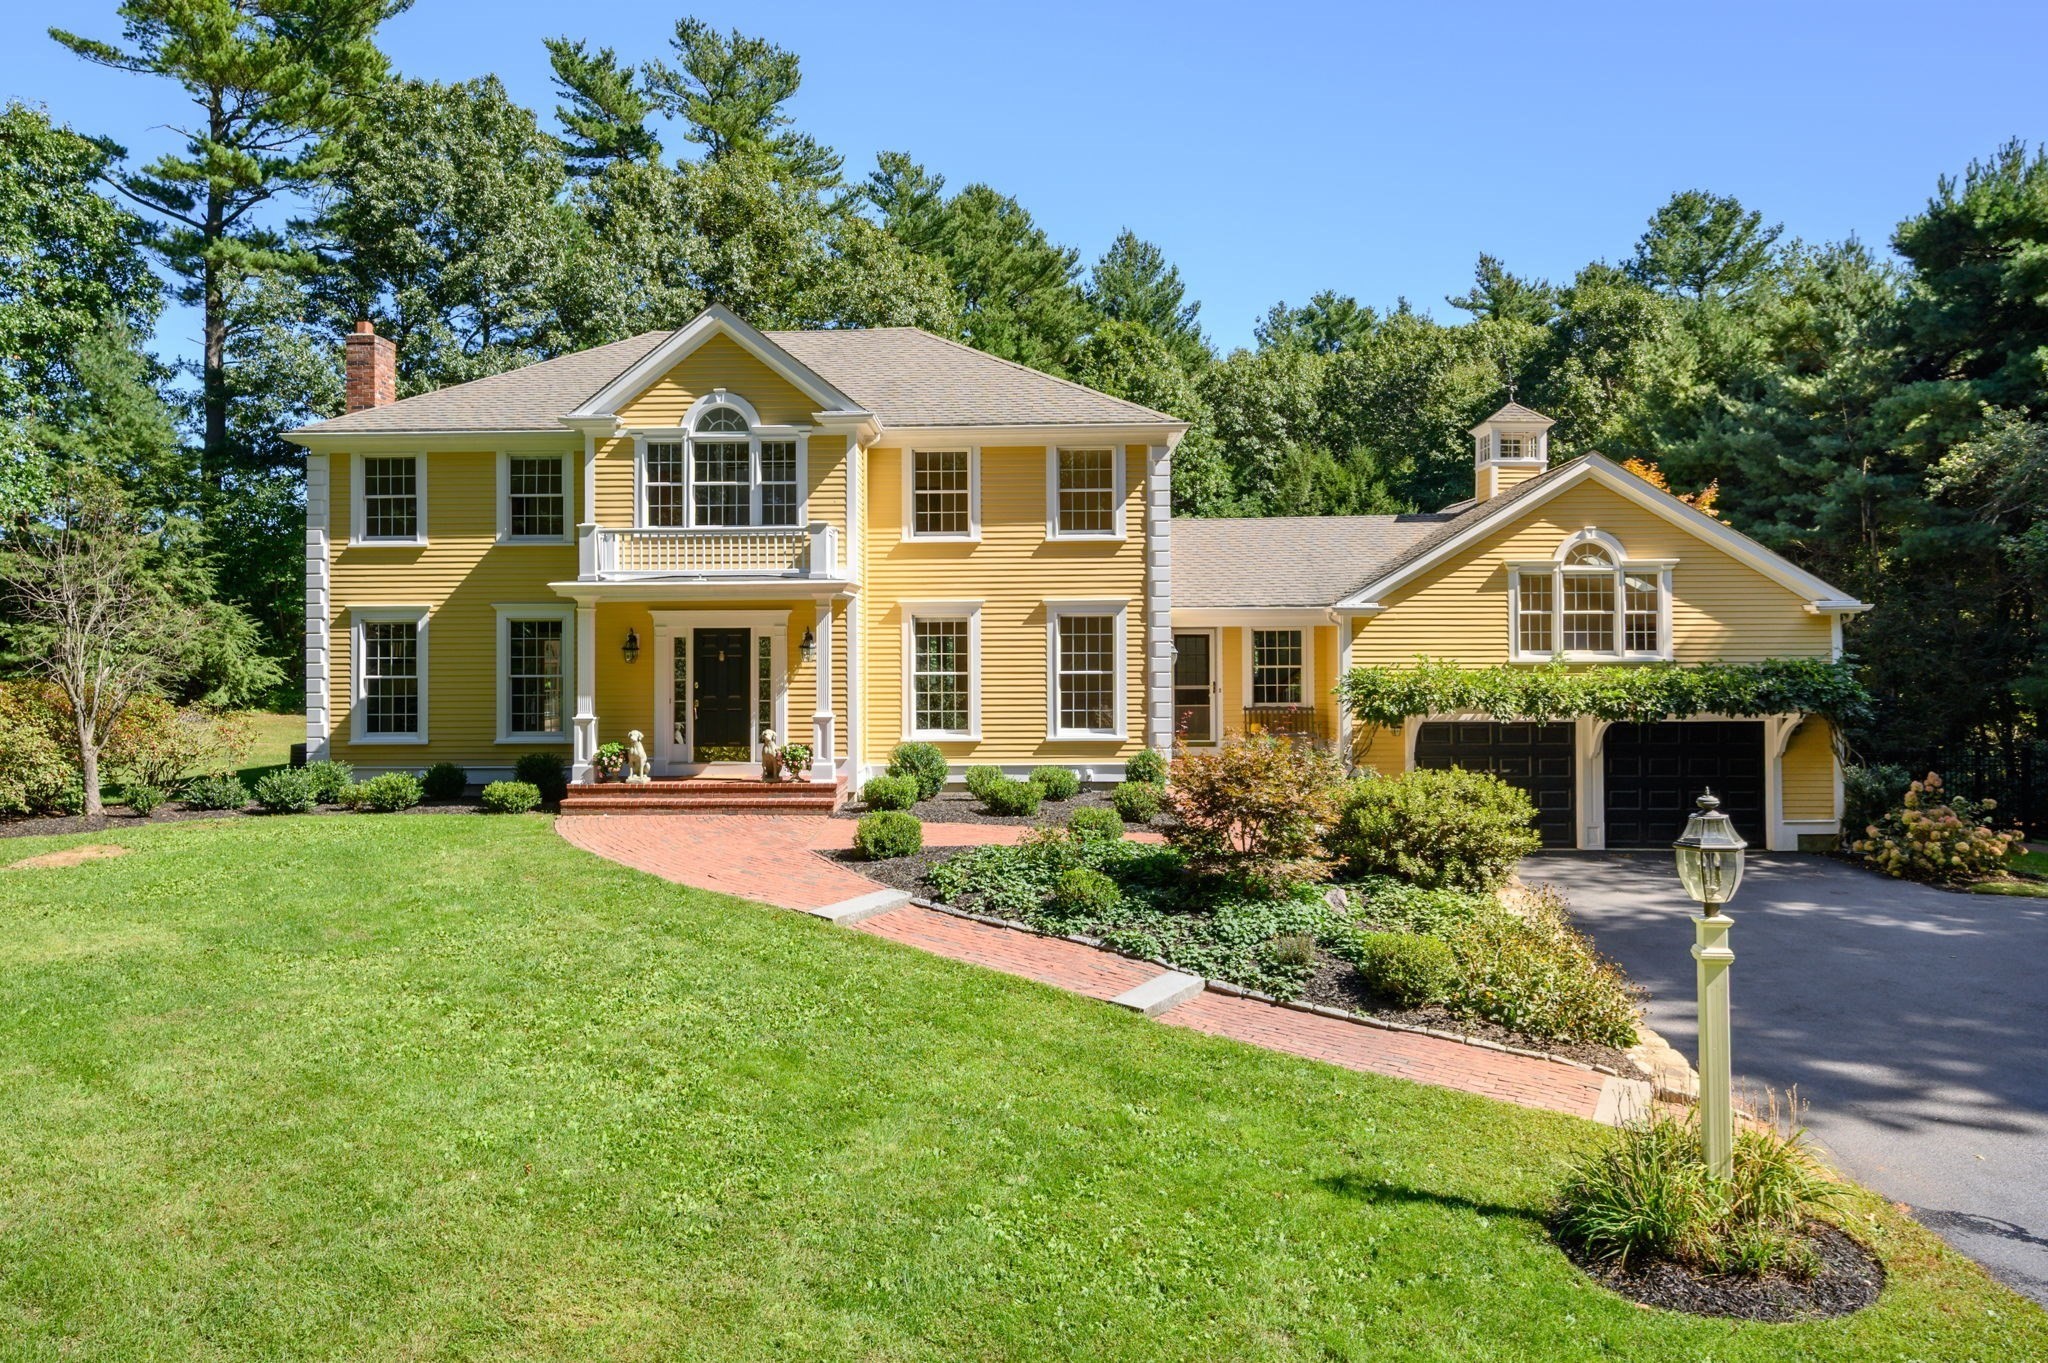 | $3,499,000180 GardnerHingham, MA 02043 |