 New Listing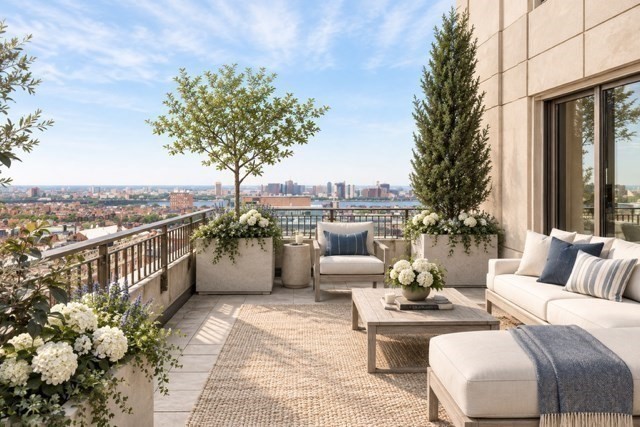
1 Huntington Avenue,Boston, MA 02116
Boston, MA 02116

Description
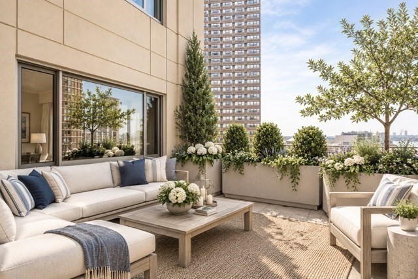
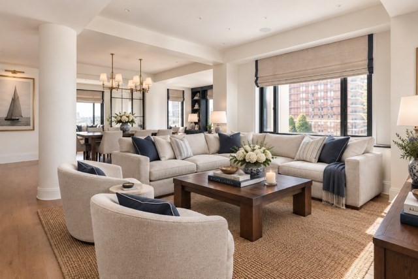
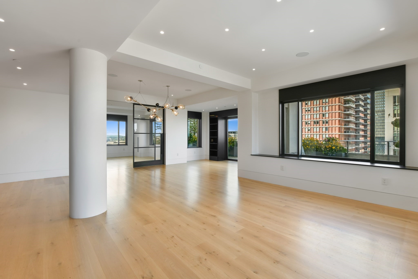
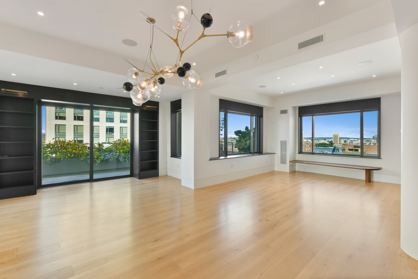
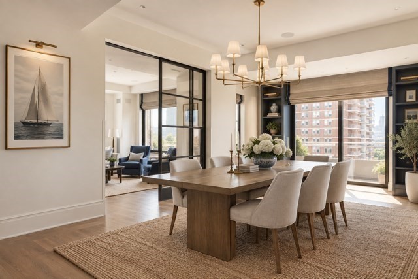
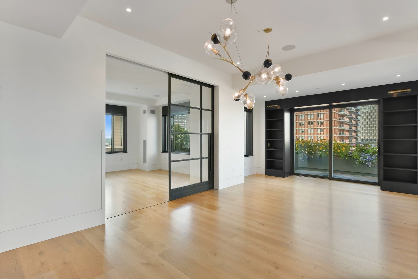
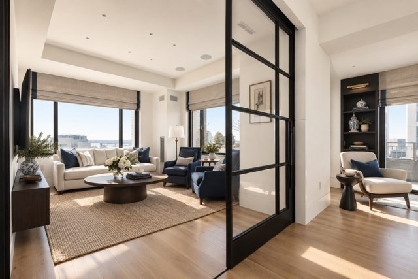
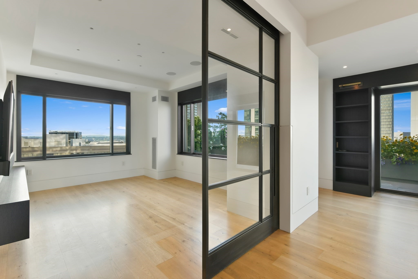
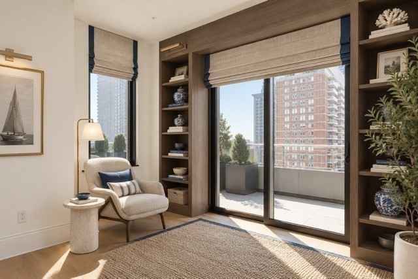
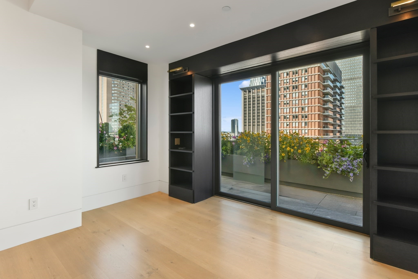
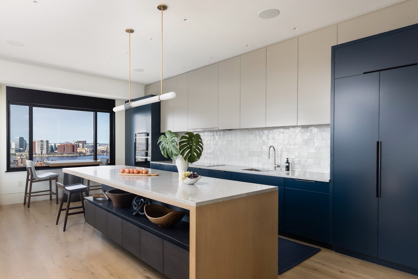
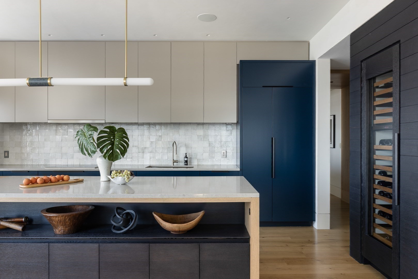
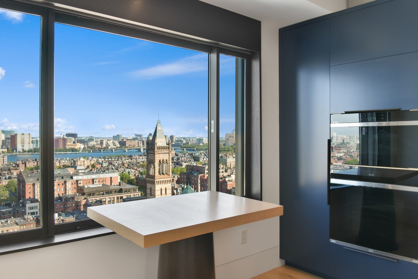
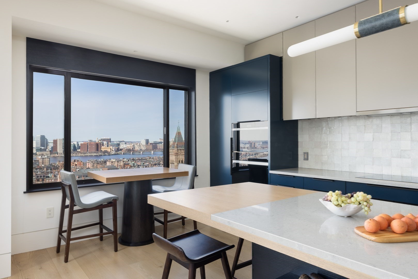
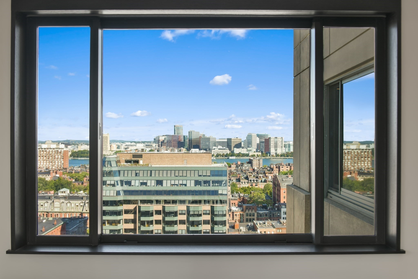
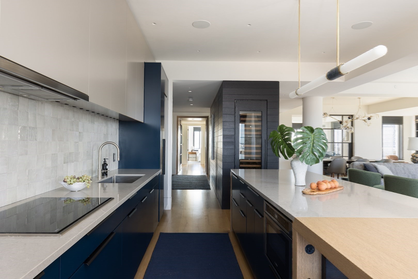
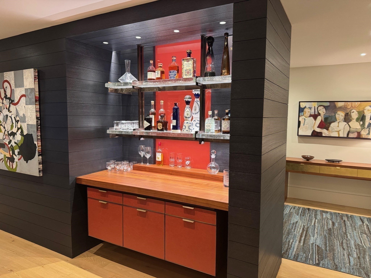
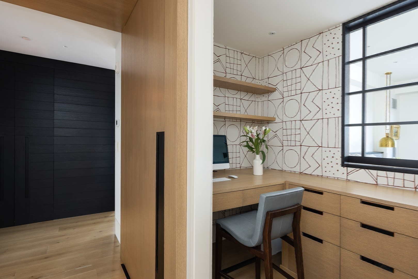
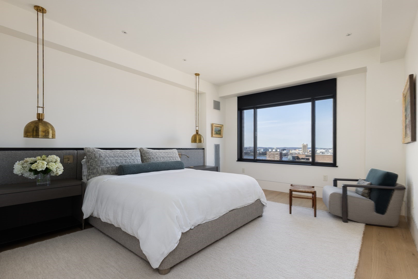
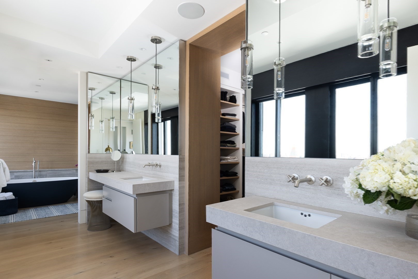
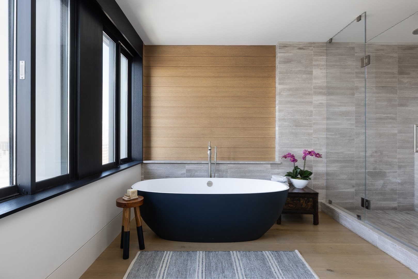
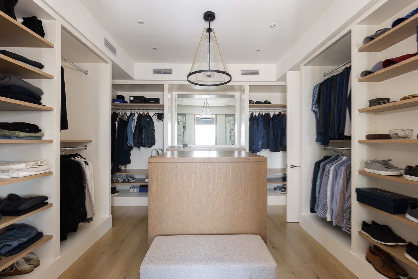
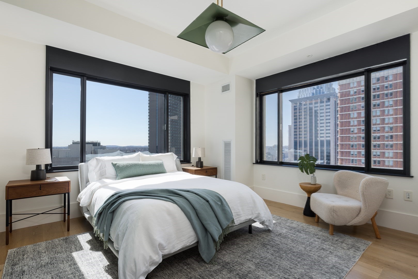
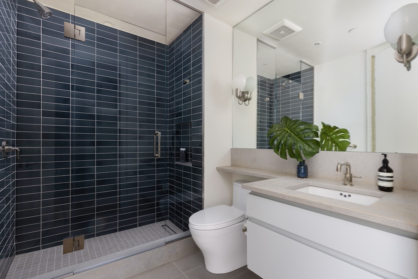
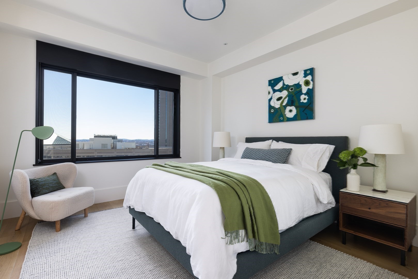
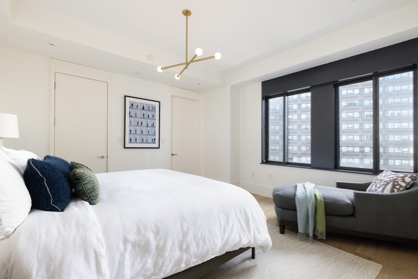
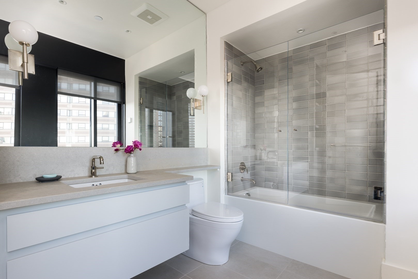
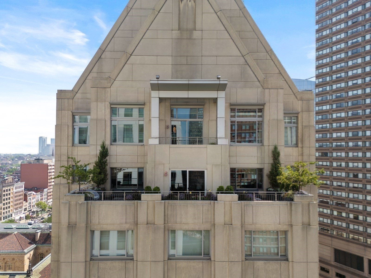
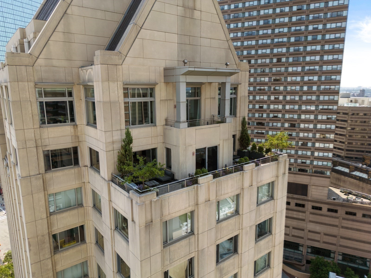
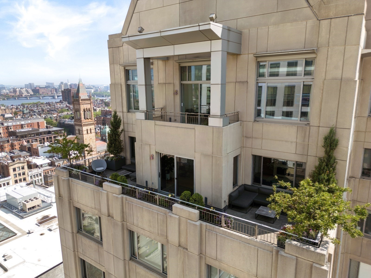
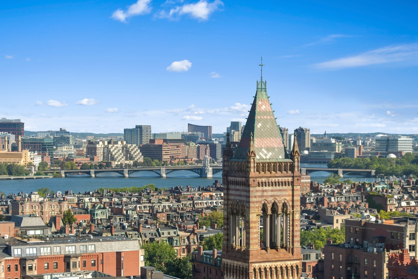
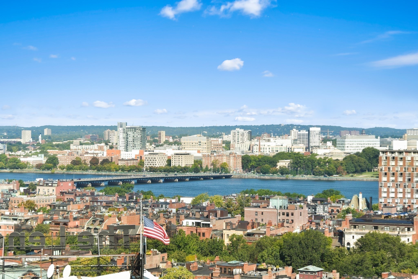
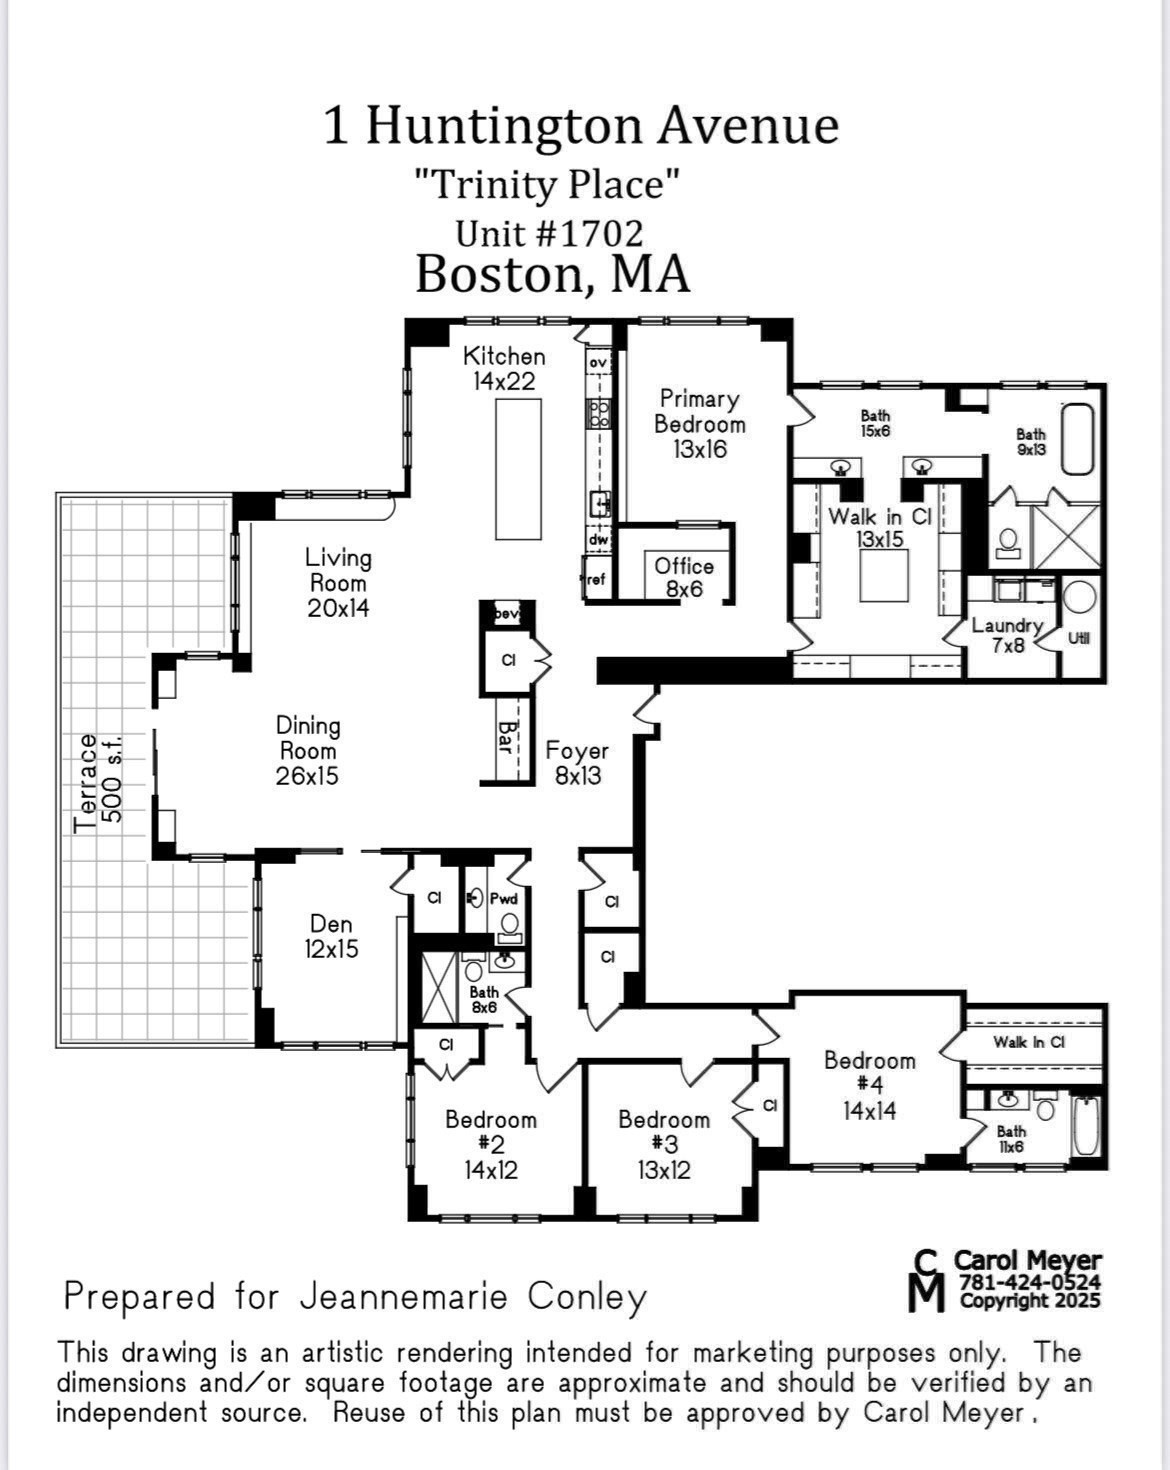
Impeccable custom renovated 4 bedroom residence showcases a 500sf+/- step-out, private wraparound terrace and panoramic views of Back Bay and beyond. 3 exposures capture abundant natural light, exquisite wide oak hardwood floors, bespoke millwork, an open/spacious floor plan, and soaring ceilings throughout. The meticulous custom renovation created a one of a kind showpiece featuring a chef's kitchen with top-of-the-line appliances and impressive wine refrigerator. Entertaining is effortless from the expansive, inviting living room and dining areas featuring striking designer lighting complemented by a sensational custom illuminated bar. A sophisticated media room sits just off the living area. Enjoy sweeping views from the luxurious primary wing, boasting an enormous walk-in closet, a sumptuous spa-like bath with radiant heat, full laundry room, and custom built-in office. 3 additional, impressive guest bedrooms and baths encompass a separate wing of the home. Renovation Team included Marcus Gleysteen Architects, Heather Wells Design, and Greg Lombardi Landscape (Terrace). 3 valet-only garage parking. Trinity Place is a full-service building (recently renovated lobby, common areas), 5-star services, fitness room, 24/7 concierge. Some photos virtually staged.
Details
| MLS # | 73577211 |
|---|---|
| Listing Type | For Sale |
| Style | Condominium |
| Building Name | Trinity Place Condominiums |
| HOA Dues | $8,919 |
| Sub-Type | Resale |
| Status | Active |
| Year | 1999 |
| Days On Site | 5 |
| Listing Provided By | Compass | Jeannemarie Conley |
Features
| Bed(s) | 4 |
|---|---|
| Bath(s) | 4 Total |
| SQ Feet | 3,618 |
| Garage | 3 |
| Story(s) | 1 |
| Units | 99 |
| Zoning | Res |
Interior
| Rooms Total | 13 |
|---|---|
| Cooling Yes / No | Yes |
| Cooling | Central Air |
| Heating Yes / No | Yes |
| Heating | Central |
| Fireplaces Total | 0 |
| Fireplace Yes / No | No |
Exterior
| Security Features | Doorman, Concierge |
|---|
Parking
| Garage Yes / No | Yes |
|---|
Utilities
| Sewer | Public Sewer |
|---|
Taxes
| Tax Annual Amount | 80400 |
|---|---|
| Tax Assessed Value | 6771800 |
| Tax Year | 2027 |
Location
| Community Features | Public Transportation, Shopping |
|---|---|
| Senior Community Yes / No | No |
Area Information
| State | MA |
|---|---|
| County | Suffolk |
| City | Boston |
| Zip Code | 02116 |
| Area | Back Bay |
| Listing VS Median (in 02116) | |
Price: $12,500,000 low | high Med: $839,000 sqft: 3,618 low | high Med: 799 $ / sqft: $3,455 low | high Med: $1,050 On site: 5 low | high Med: 4 | |
Market Activity 02116
Request a showing
Request a showing
Contact
Learn More About This Property

| State | MA |
|---|---|
| County | Suffolk |
| City | Boston |
| Zip Code | 02116 |
| Area | Back Bay |
| Listing VS Median (in 02116) | |
Price: $12,500,000 low | high Med: $839,000 sqft: 3,618 low | high Med: 799 $ / sqft: $3,455 low | high Med: $1,050 On site: 5 low | high Med: 4 | |
 | $5,000,0001 Huntington # 1201Boston, MA 02116 |