
Description
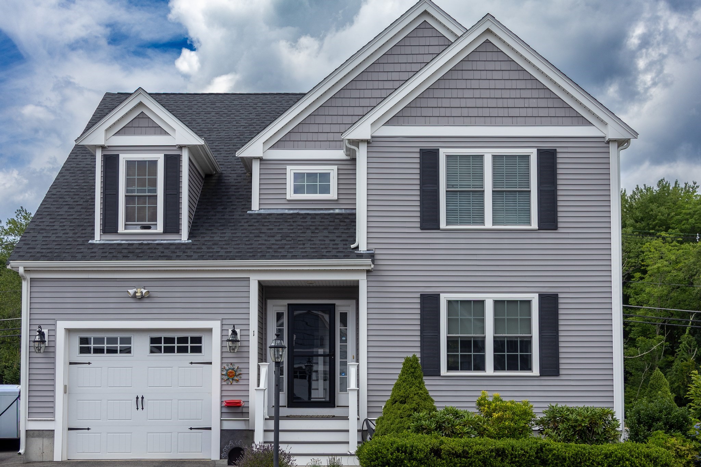
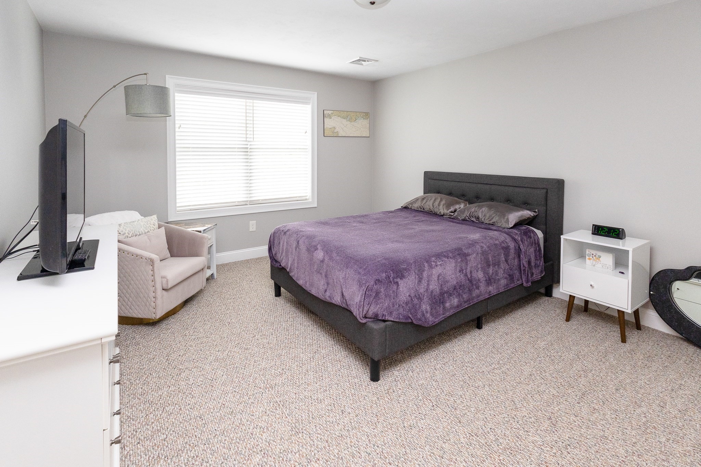
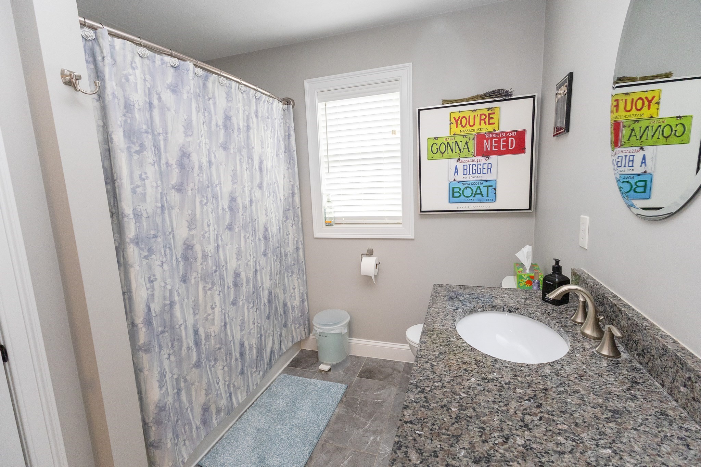
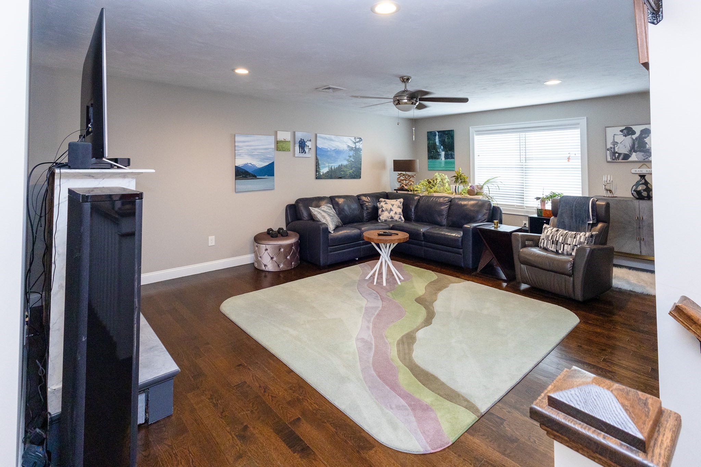
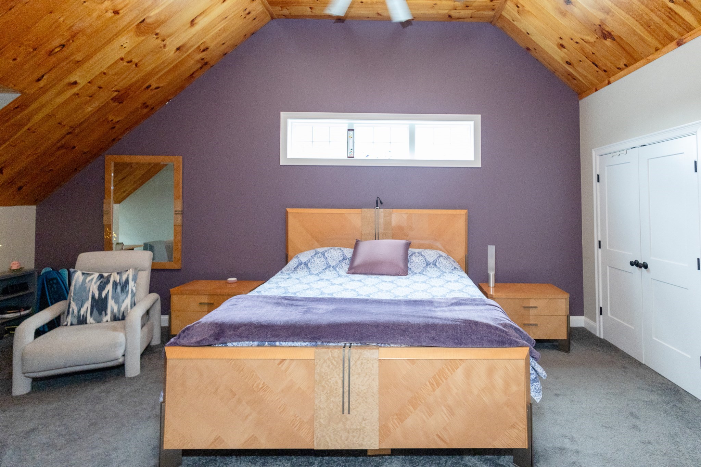
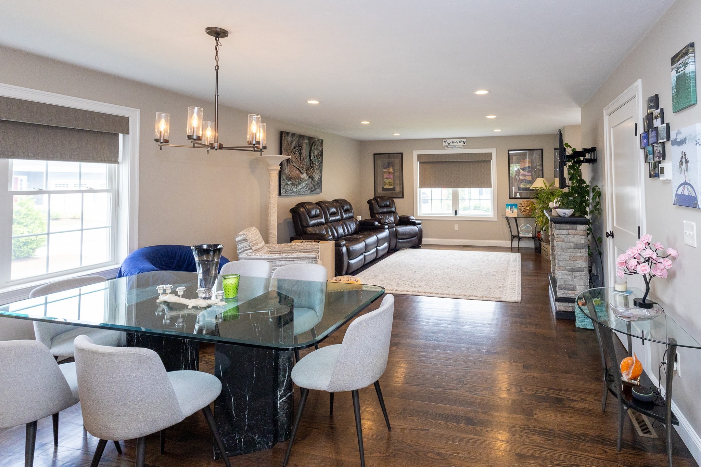
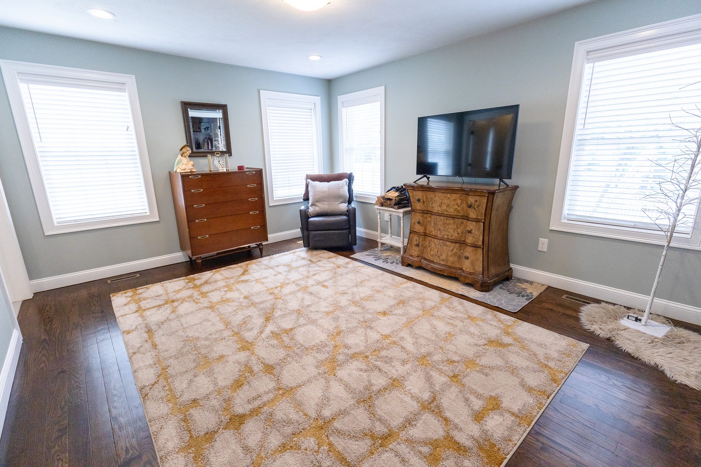
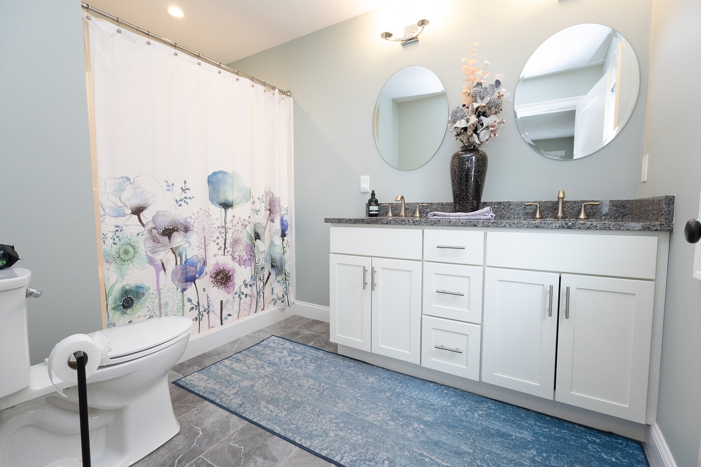
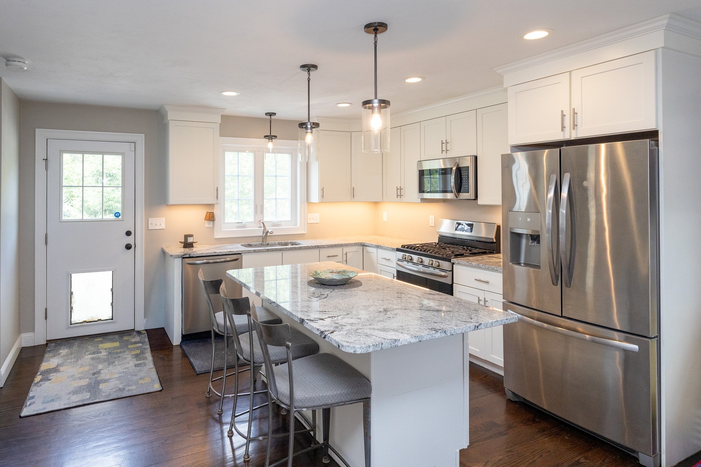
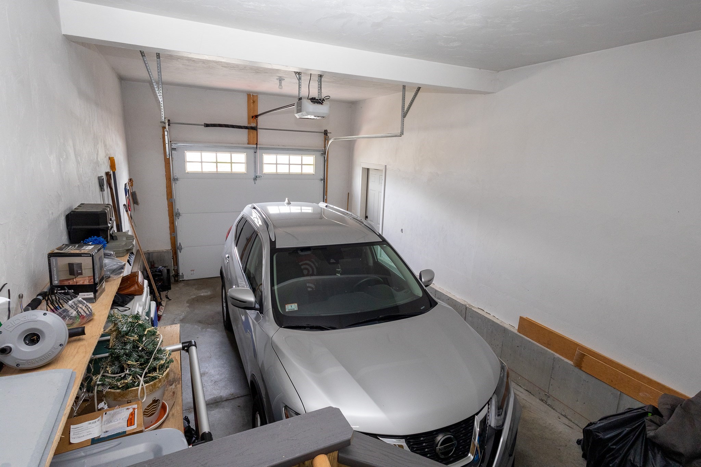
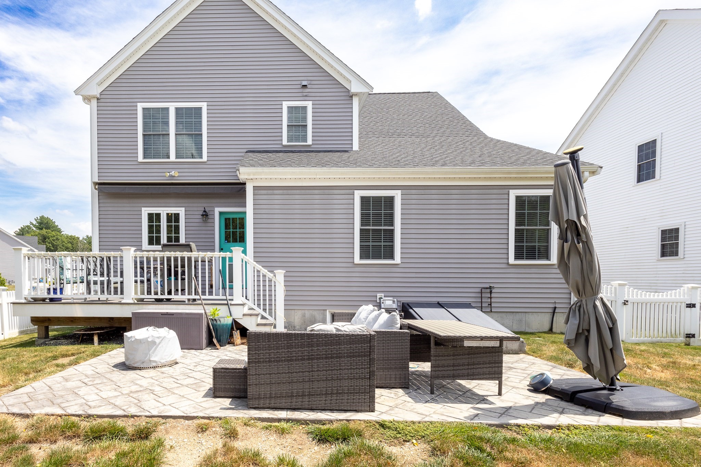
Open-concept floor plan features a first-floor primary bedroom with ensuite bath that includes granite double sinks, first-floor laundry, and a beautifully appointed kitchen with granite countertops, ceiling-height cabinetry, and stainless steel appliances. Additional first floor feature include attached one-car garage, and deck access to fenced in yard and patio. Second Floor offers a generous bedroom, gorgeous bonus room with wood ceilings, a full bath with granite double vanities, and a versatile loft/den. Large upstairs Den, guest bedroom and full bath is great for guests. Additional features include natural gas high-efficiency heating and cooling, Hunter irrigation system, and a full size unfinished basement. HOA covers lawn care, snow removal, septic maintenance, trash pickup, and common areas. Not a condo-own your own lot while enjoying easy living! Proximity to several highways, parks, restaurants. (*Legally a 2 bedroom in public records.)
Details
| MLS # | 73563258 |
|---|---|
| Listing Type | For Sale |
| Style | Condominium |
| Building Name | Meadview |
| HOA Dues | $348 |
| Sub-Type | Resale |
| Status | Active |
| Year | 2020 |
| Days On Site | 50 |
| Listing Provided By | Coldwell Banker Realty - Westwood | Jessica Hancock |
Features
| Bed(s) | 2 |
|---|---|
| Bath(s) | 3 Total |
| SQ Feet | 2,054 |
| Garage | 1 |
| Basement | Y |
| Story(s) | 3 |
| Units | 36 |
| Zoning | Residentia |
| Golf Course | Yes |
Interior
| Rooms Total | 6 |
|---|---|
| Cooling Yes / No | Yes |
| Cooling | Central Air |
| Heating Yes / No | Yes |
| Heating | Central, Forced Air, Natural Gas |
| Interior Features | Ceiling Fan(s), Closet/Cabinets - Custom Built, Bonus Room |
| Window Features | Insulated Windows |
| Appliances | Dishwasher, Microwave, Refrigerator, Washer, Dryer |
| Fireplaces Total | 0 |
| Fireplace Yes / No | No |
| Flooring | Wood, Tile, Flooring - Wall to Wall Carpet |
Exterior
| Exterior Features | Deck - Composite, Patio, Covered Patio/Deck, Fenced Yard, Professional Landscaping, Sprinkler System |
|---|---|
| Roof | Shingle |
| Security Features | Security System |
| Construction Materials | Frame |
| Fencing | Fenced |
Parking
| Garage Yes / No | Yes |
|---|---|
| Attached Garage Yes / No | Yes |
| Parking Features | Attached, Off Street |
Utilities
| Sewer | Private Sewer |
|---|---|
| Electric | 200+ Amp Service |
Taxes
| Tax Annual Amount | 9898 |
|---|---|
| Tax Assessed Value | 786200 |
| Tax Lot | 36 |
| Tax Year | 2026 |
| Tax Map Number | 47U-53 |
Location
| Community Features | Shopping, Park, Walk/Jog Trails, Golf, Medical Facility, Highway Access, House of Worship, Public School, University |
|---|---|
| Senior Community Yes / No | No |
Area Information
| State | MA |
|---|---|
| County | Bristol |
| City | Easton |
| Zip Code | 02375 |
| Area | South Easton |
| School District | Oliver Ames High School |
| Elementary School | Blanche Ames |
| High School | Oliver Ames High School |
| Listing VS Median (in 02375) | |
Price: $779,000 low | high Med: $407,450 sqft: 2,054 low | high Med: 1,550 $ / sqft: $379 low | high Med: $266 On site: 50 low | high Med: 12 | |
Market Activity 02375
Request a showing
Request a showing
Contact
Learn More About This Property

| State | MA |
|---|---|
| County | Bristol |
| City | Easton |
| Zip Code | 02375 |
| Area | South Easton |
| School District | Oliver Ames High School |
| Elementary School | Blanche Ames |
| High School | Oliver Ames High School |
| Listing VS Median (in 02375) | |
Price: $779,000 low | high Med: $407,450 sqft: 2,054 low | high Med: 1,550 $ / sqft: $379 low | high Med: $266 On site: 50 low | high Med: 12 | |
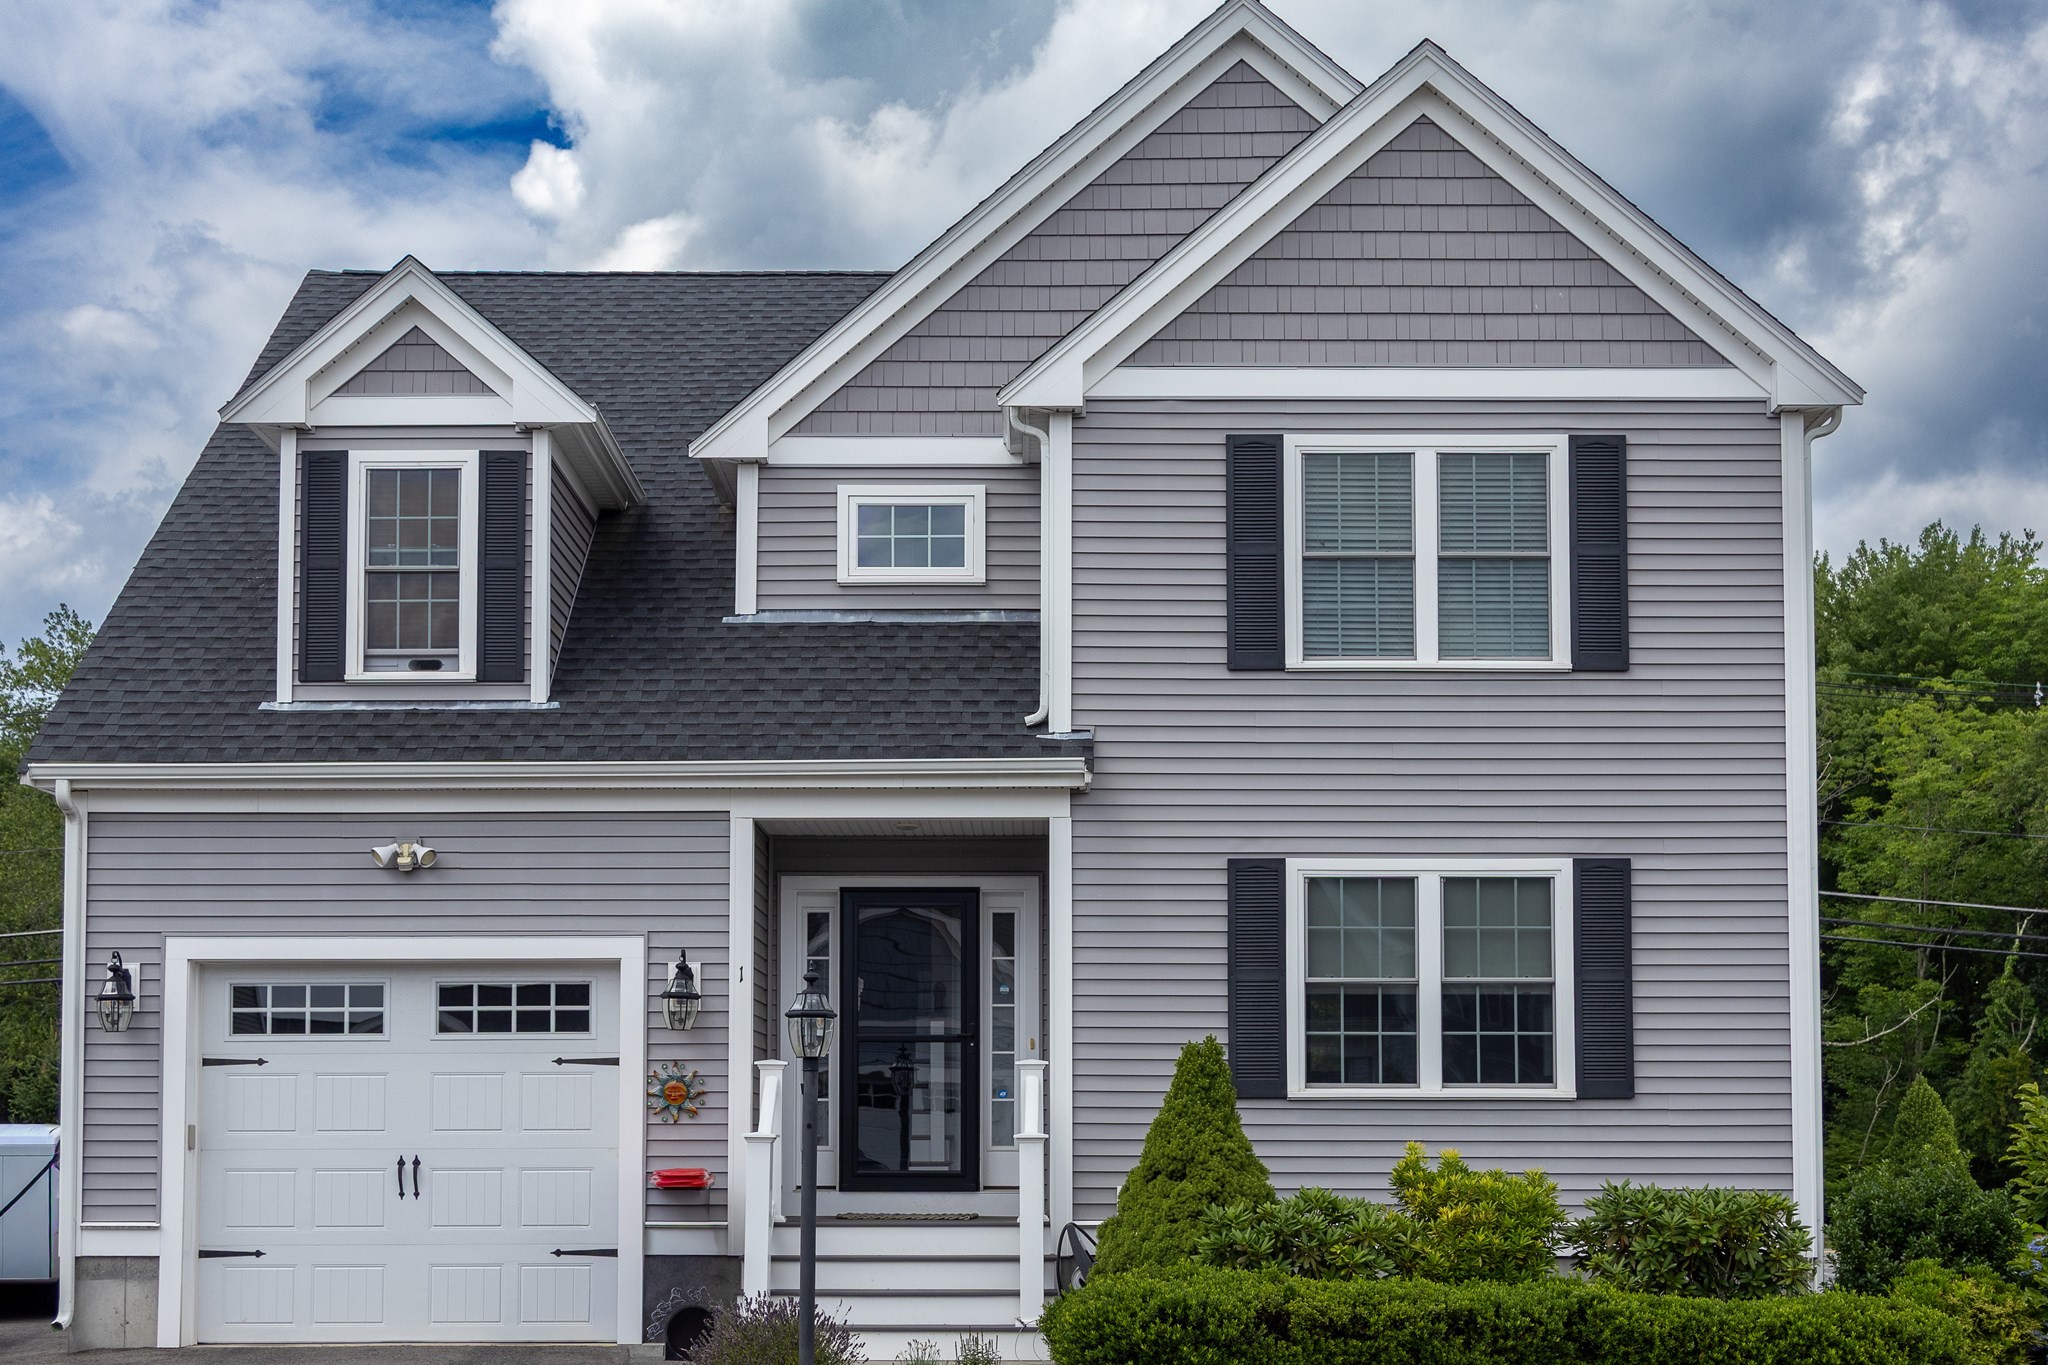 | $779,0001 Driftwood DrEaston, MA 02375 |