

Description
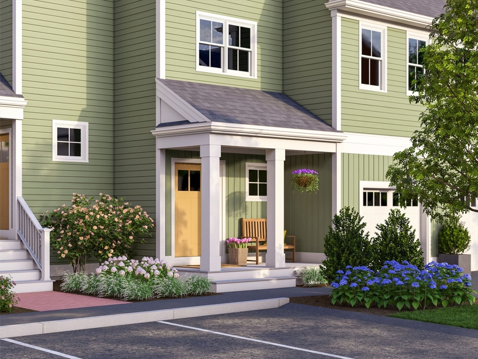
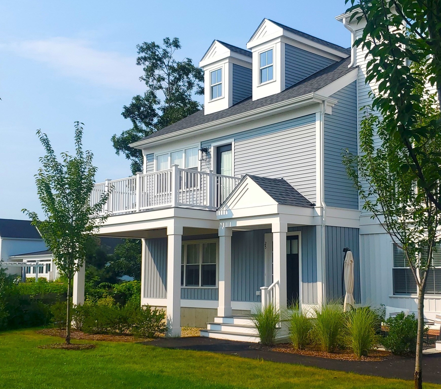
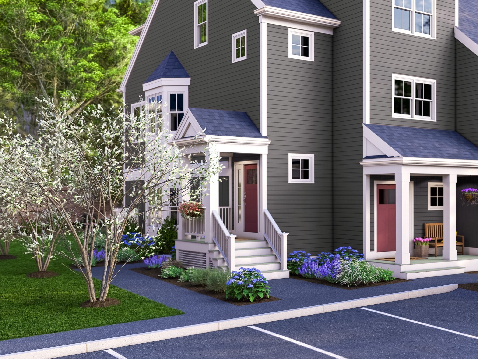
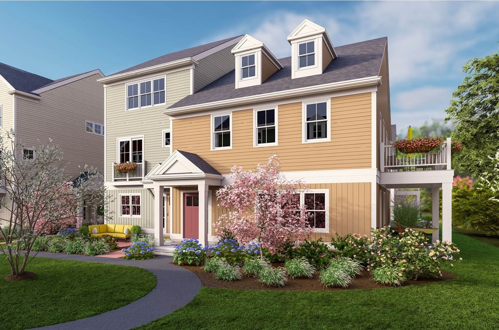
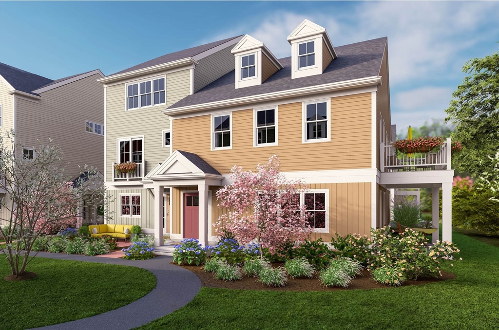
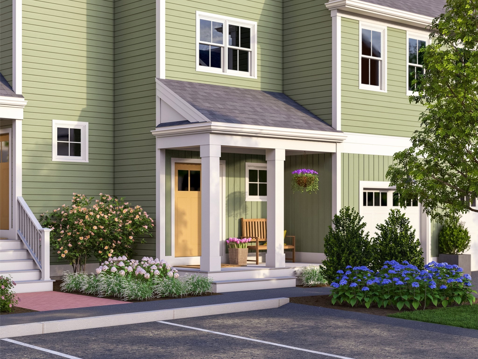
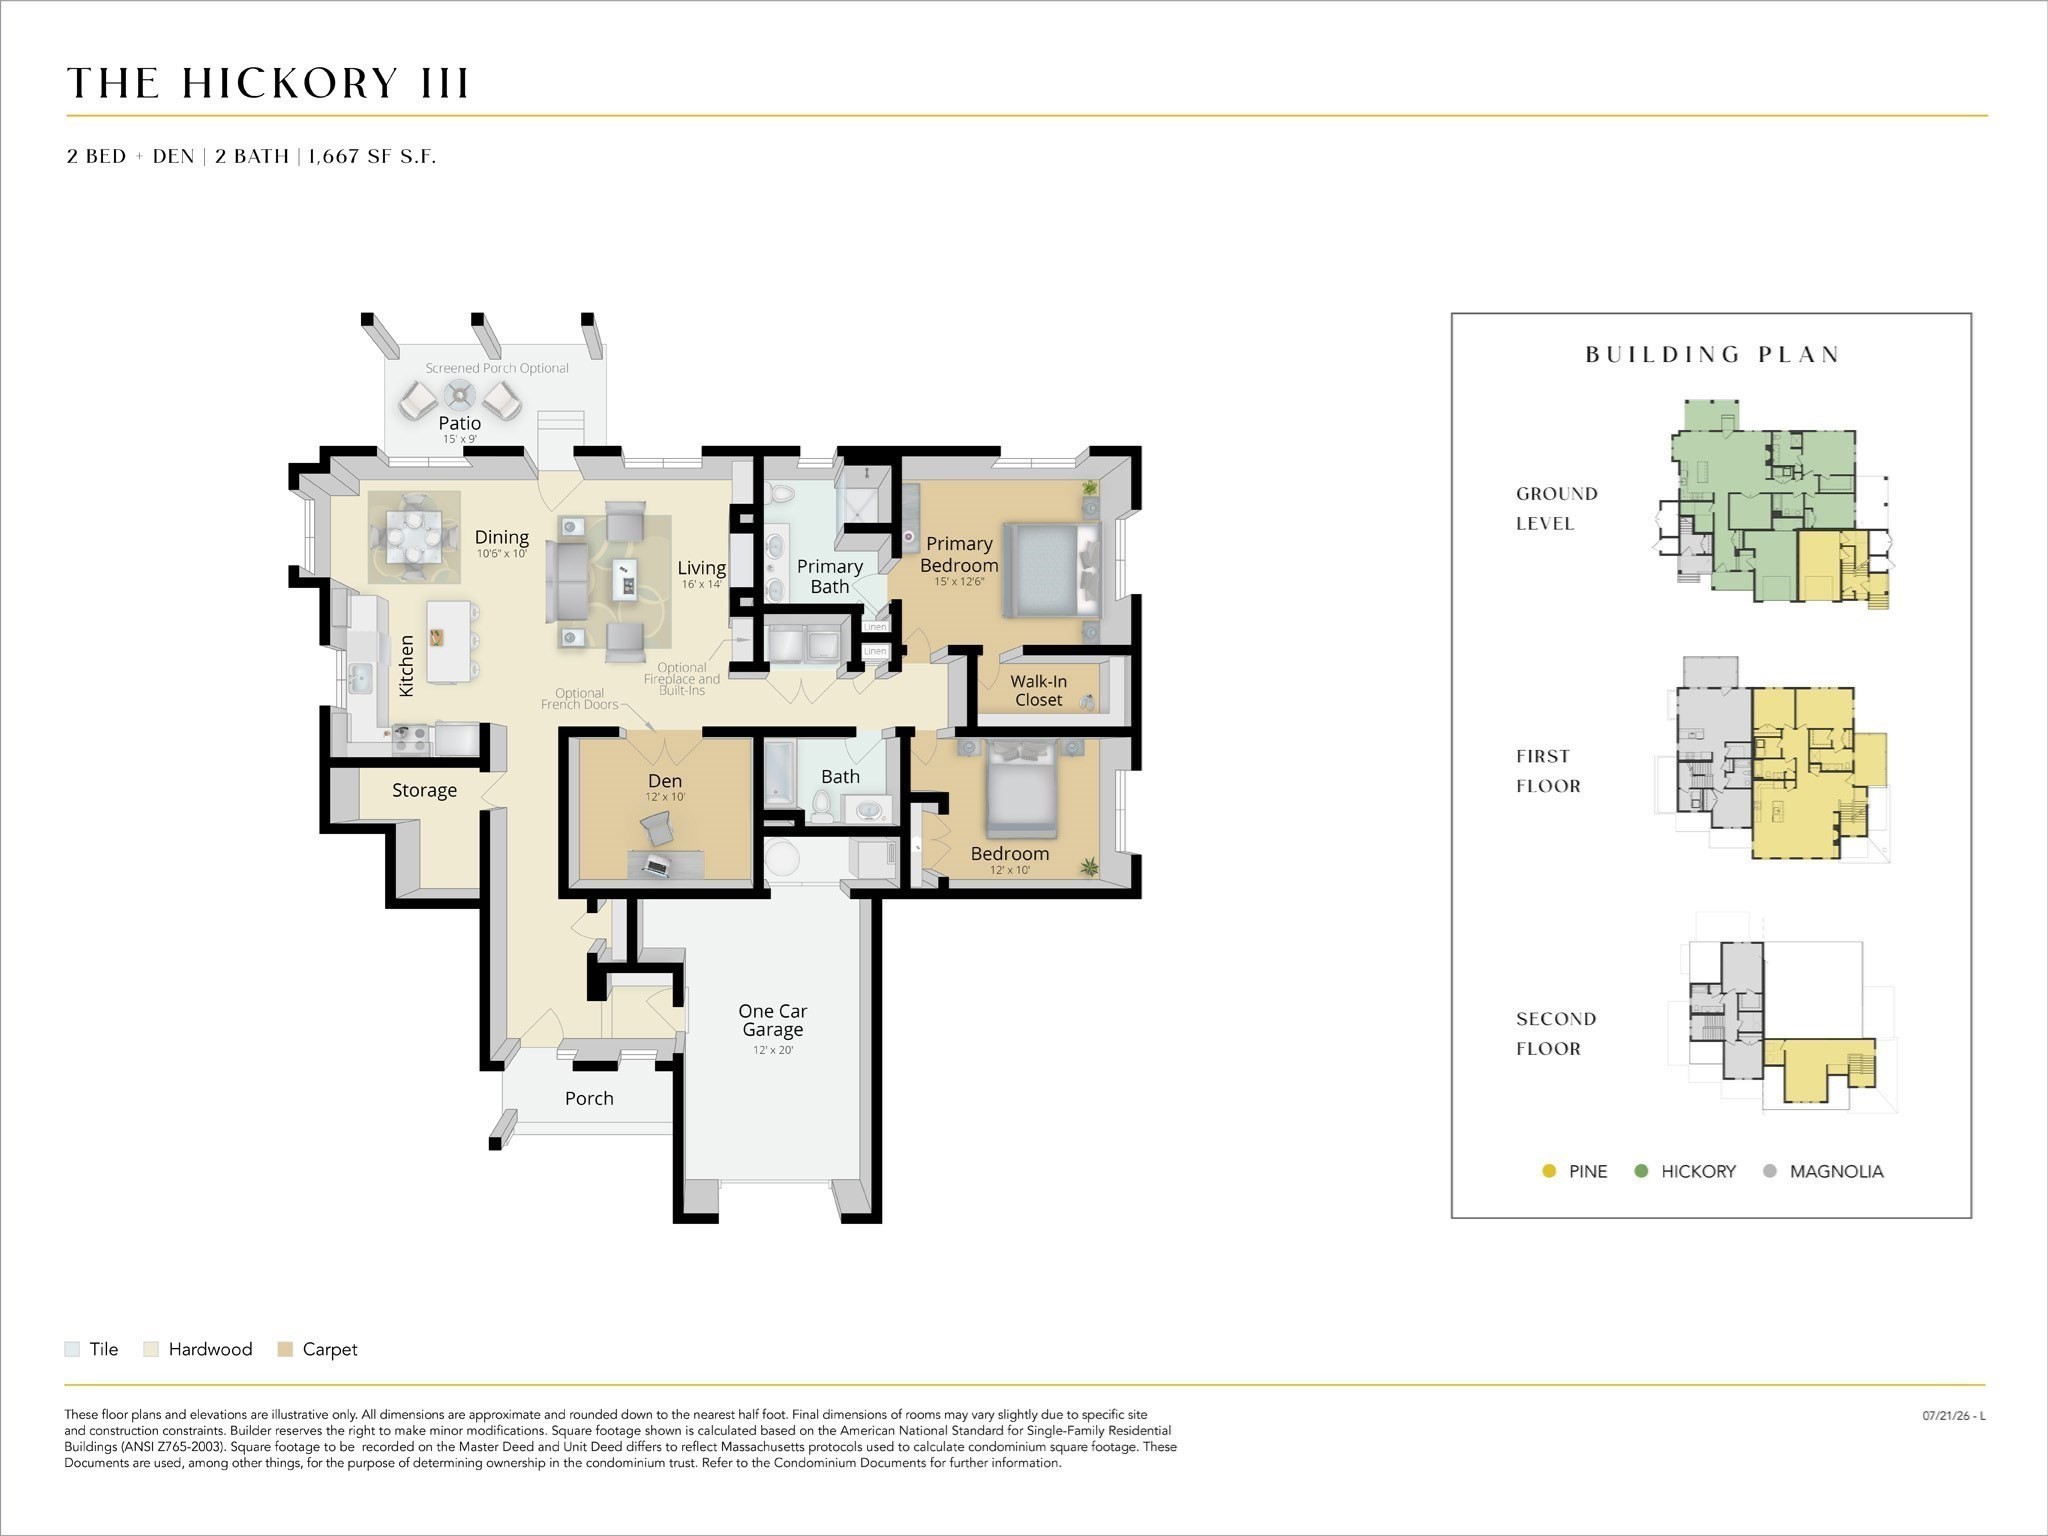
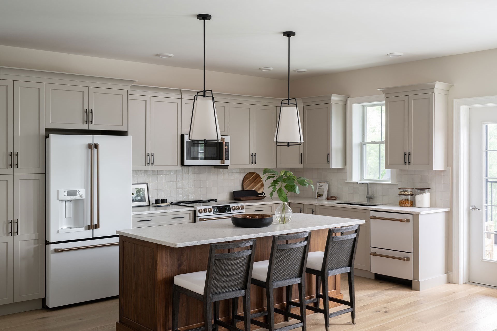
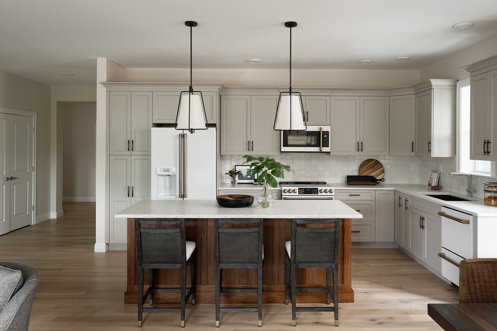
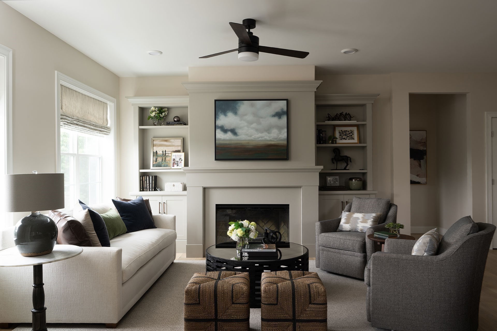
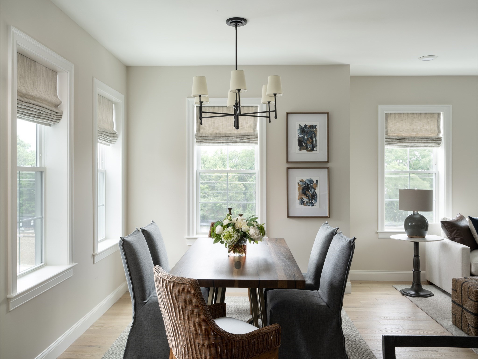
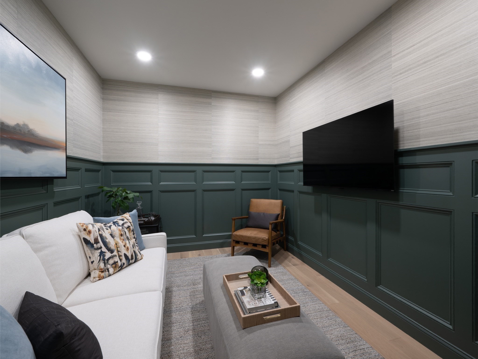
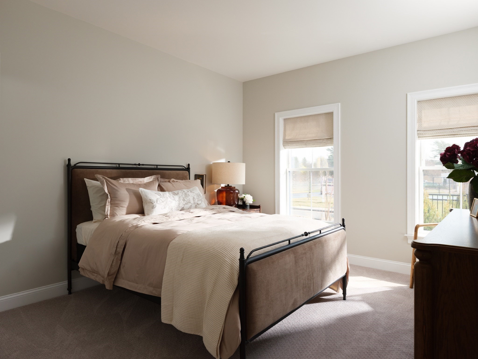
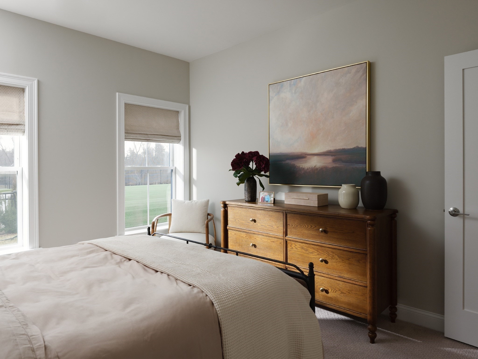
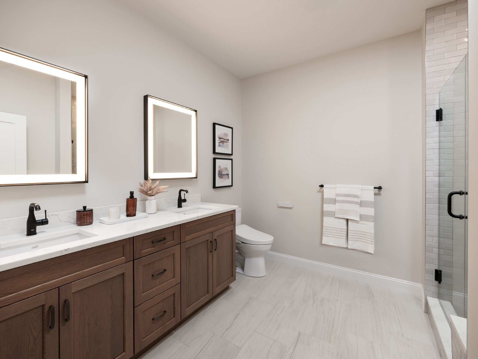
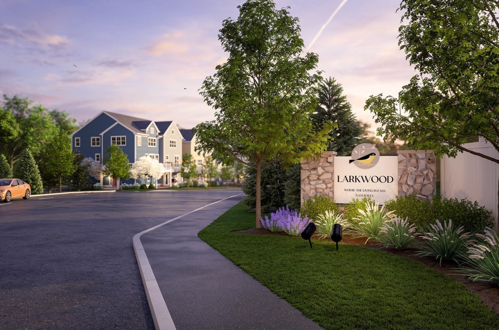
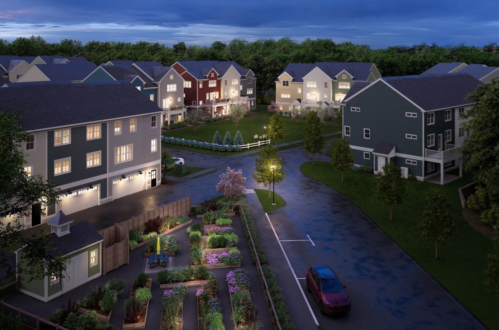
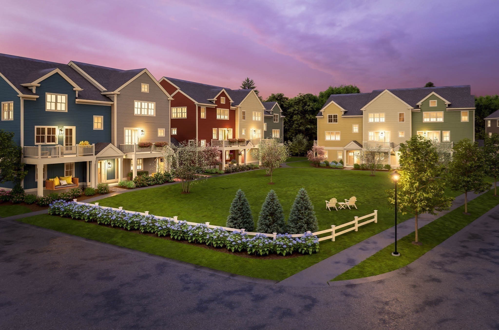
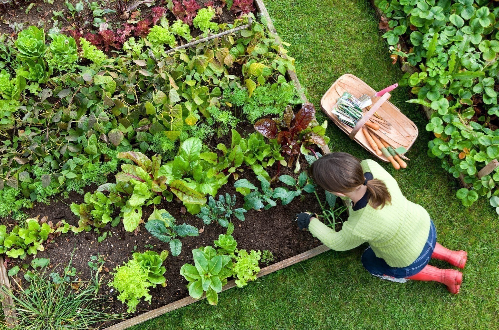
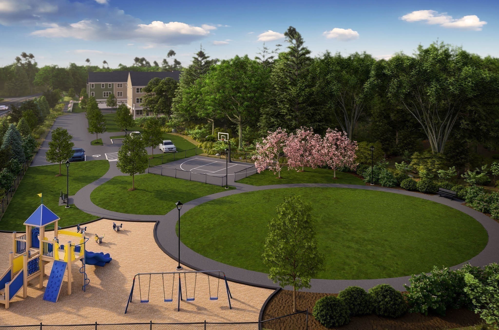
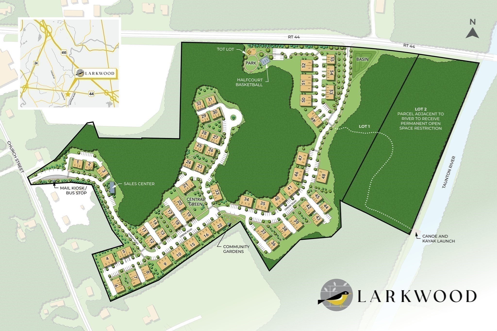
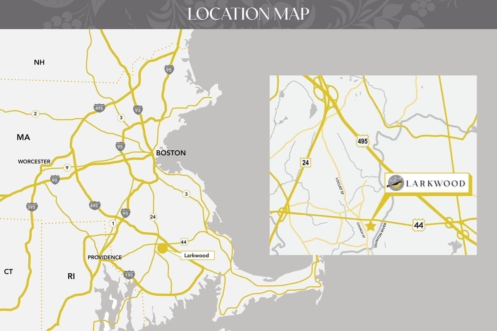
Here is the one-level home you've been looking for! You'll fall in love with the Hickory's open layout and its special features like the generous covered patio off the living room and the 9' ceilings and plenty of windows filling the home with natural light. Everything is right on one floor - 2 bedrooms, 2 baths, a den, laundry, storage room & 1-car attached garage. The Hickory III is located in on the ground floor of a triplex building. This is truly a beautiful home, but there is only ONE of these ground-level condominiums currently available, so don't wait to make it your own with our designer optional upgrades. Welcome to Larkwood, where country living meets modern convenience w/ lots of wooded open space & lovely, landscaped courtyards. There will be a kayak launch area, a playground, half-basketball court, park & community garden. Conveniently located off Rt. 44, & only 1.5 miles to Rt. 495 & 2 miles to Rt. 24. It's close to shopping, 2 MBTA stations & only 35 miles to Boston or Providence. TO-BE-BUILT - ESTIMATED JULY/AUGUST 2027 DELIVERY.
Details
| MLS # | 73568602 |
|---|---|
| Listing Type | For Sale |
| Style | Condominium |
| Building Name | Larkwood |
| HOA Dues | $350 |
| Sub-Type | Resale |
| Status | Active |
| Year | 2026 |
| Days On Site | 30 |
| Listing Provided By | Thorndike Development | Stacy A. Quinn |
Features
| Bed(s) | 2 |
|---|---|
| Bath(s) | 2 Total |
| SQ Feet | 1,671 |
| Garage | 1 |
| Story(s) | 1 |
| Units | 152 |
| Zoning | Bus |
Interior
| Rooms Total | 5 |
|---|---|
| Cooling Yes / No | Yes |
| Cooling | Central Air, Air Source Heat Pumps (ASHP) |
| Heating Yes / No | Yes |
| Heating | Electric, Air Source Heat Pumps (ASHP) |
| Interior Features | Open Floorplan, Living/Dining Rm Combo, Den |
| Window Features | Insulated Windows, Screens |
| Appliances | Range, Dishwasher, Disposal, Microwave, Plumbed For Ice Maker |
| Fireplaces Total | 0 |
| Fireplace Yes / No | No |
| Flooring | Wood, Tile, Carpet, Flooring - Engineered Hardwood, Flooring - Wall to Wall Carpet |
Exterior
| Exterior Features | Deck - Composite, Screens, Rain Gutters, Professional Landscaping, Sprinkler System |
|---|---|
| Roof | Asphalt/Composition Shingles |
| Construction Materials | Frame |
Parking
| Garage Yes / No | Yes |
|---|---|
| Attached Garage Yes / No | Yes |
| Parking Features | Attached, Garage Door Opener, Off Street, Common, Guest |
Utilities
| Utilities | for Electric Range, for Electric Oven, for Electric Dryer, Washer Hookup, Icemaker Connection |
|---|---|
| Sewer | Public Sewer |
| Electric | Circuit Breakers, 200+ Amp Service |
Taxes
| Tax Annual Amount | 11.75 |
|---|---|
| Tax Assessed Value | 0 |
| Tax Year | 2026 |
Location
| Community Features | Shopping, Park, Highway Access, Public School |
|---|---|
| Senior Community Yes / No | No |
Area Information
| State | MA |
|---|---|
| County | Bristol |
| City | Raynham |
| Zip Code | 02767 |
| Area | Bristol |
| School District | Bri/Ray Reg Hs |
| Elementary School | Lliberte/Merril |
| High School | Bri/Ray Reg Hs |
| Listing VS Median (in 02767) | |
Price: $559,000 low | high Med: $599,000 sqft: 1,671 low | high Med: 2,550 $ / sqft: $335 low | high Med: $235 On site: 30 low | high Med: 132 | |
Market Activity 02767
Request a showing
Request a showing
Contact
Learn More About This Property

| State | MA |
|---|---|
| County | Bristol |
| City | Raynham |
| Zip Code | 02767 |
| Area | Bristol |
| School District | Bri/Ray Reg Hs |
| Elementary School | Lliberte/Merril |
| High School | Bri/Ray Reg Hs |
| Listing VS Median (in 02767) | |
Price: $559,000 low | high Med: $599,000 sqft: 1,671 low | high Med: 2,550 $ / sqft: $335 low | high Med: $235 On site: 30 low | high Med: 132 | |