
Description
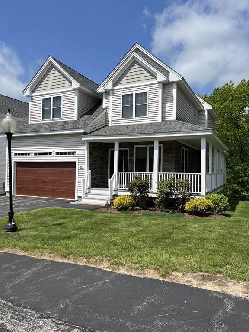
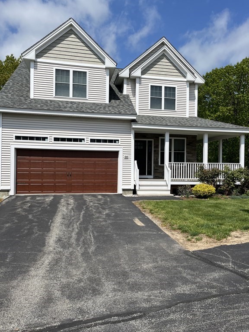
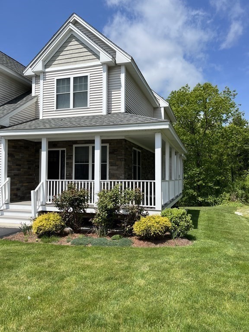
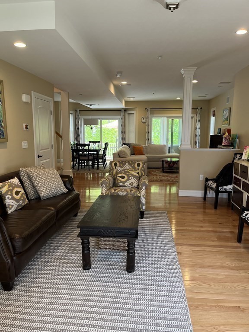
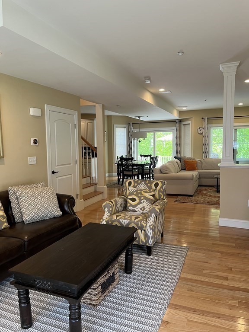
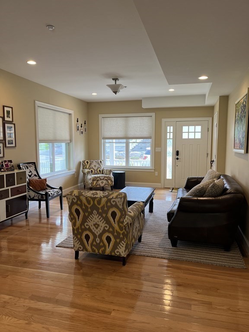
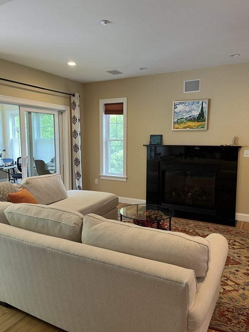
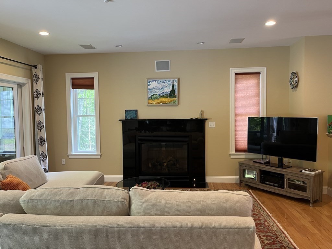
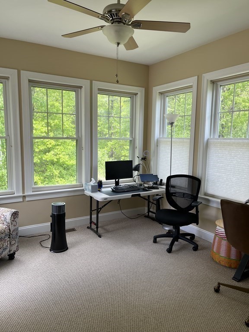
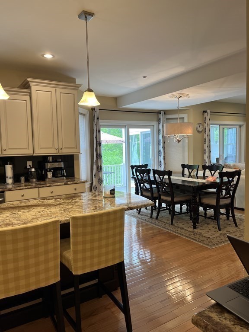
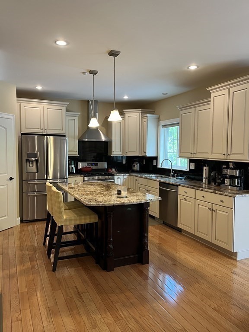
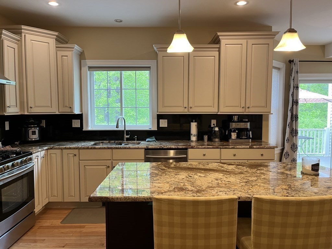
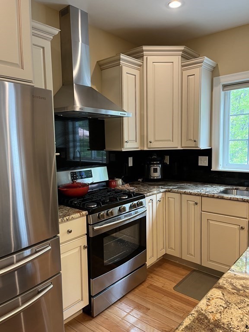
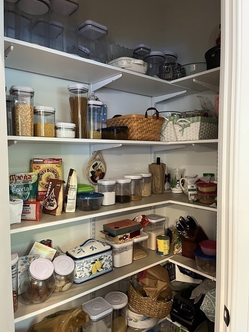
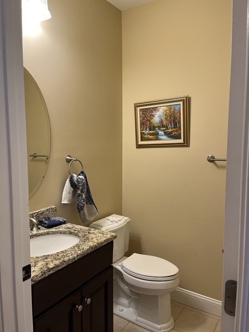
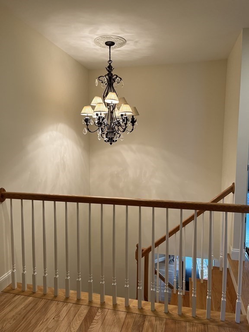
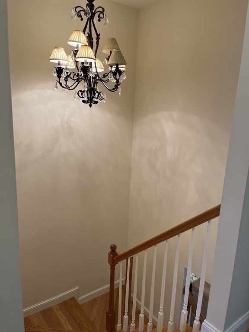
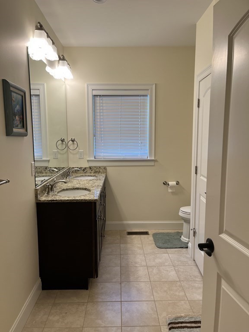
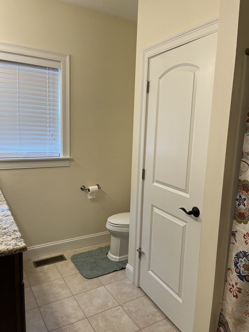
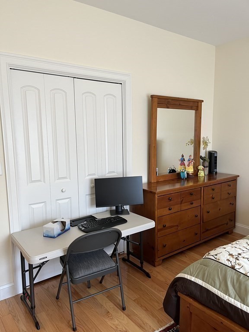
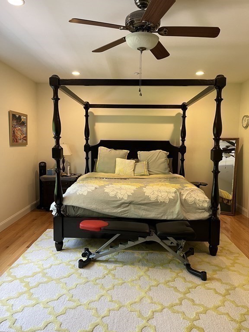
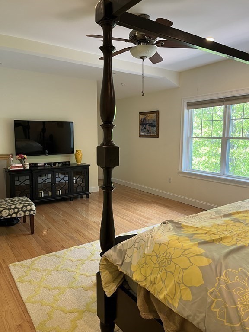
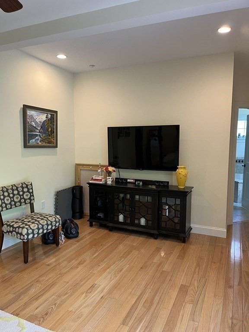
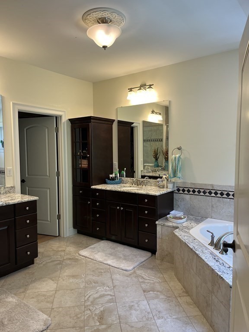
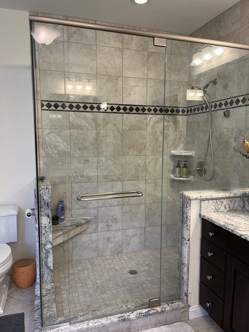
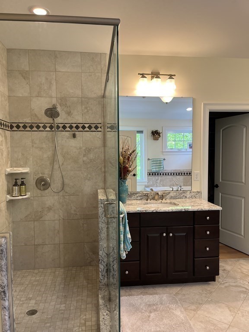
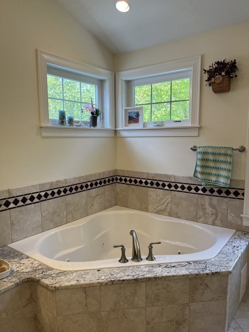
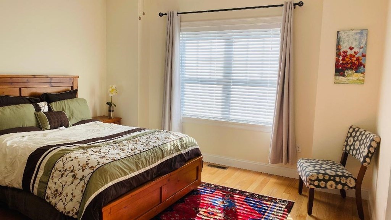
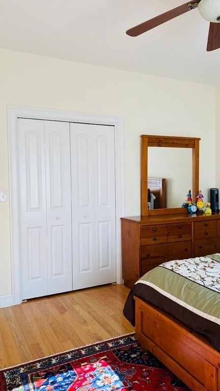
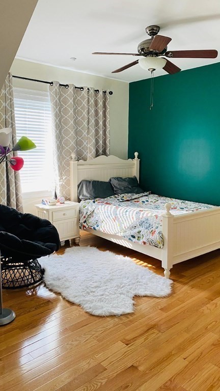
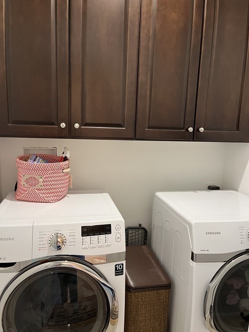
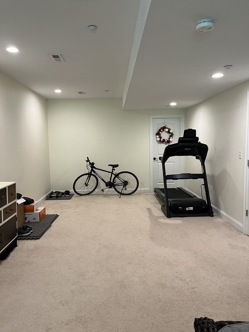
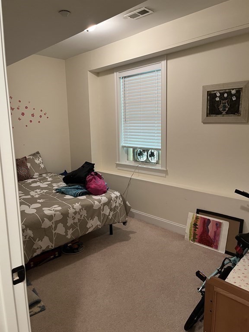
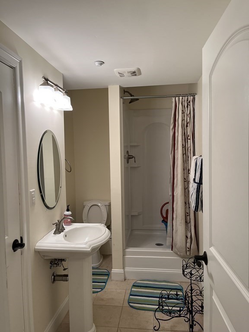
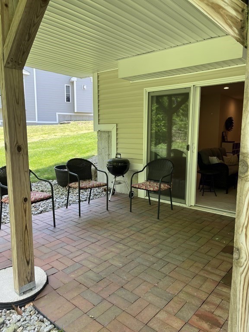
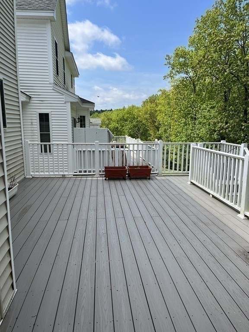
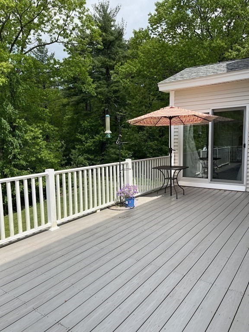
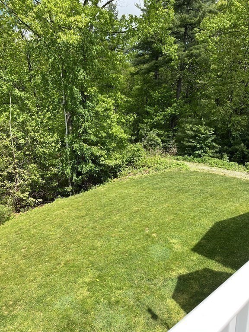
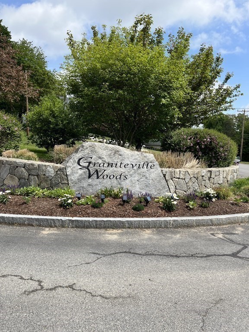
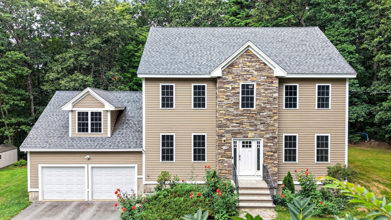
Highly sought after Graniteville Woods! One of the larger detached homes seldom offered. Beautiful open concept first floor with liv. room, din room, family room & kitchen. Sun room off family room for year round enjoyment, sliders from sun room and din. room open to an over-sized deck with peaceful scenic wooded views perfect for grilling and entertaining, beautiful custom kitchen hosts all the amenities and a large pantry, center island, granite & stainless steel, 1/2 bath off kit and access to 2 car garage, Lower level has massive bonus room with large storage closet, 4th bdrm and full bath, sliders to covered patio perfect makes a great rec room, 2nd floor has huge master suite with walk in closet, over-sized full bath with walk in shower and jacuzzi tub, 2 separate vanity areas and another walk in closet, full bath, 2 more large bdrms, laundry area. hardwood fls, central air, front wrap around farmers porch, too much to list - don't miss this rare opportunity!
Details
| MLS # | 73506661 |
|---|---|
| Listing Type | For Lease |
| Style | House |
| Status | Active |
| Year | 2012 |
| Days On Site | 154 |
| Listing Provided By | Plunkett Properties | Sheri O'Connor |
Features
| Bed(s) | 3 |
|---|---|
| Bath(s) | 4 Total |
| SQ Feet | 3,507 |
| Garage | 2 |
Interior
| Rooms Total | 10 |
|---|---|
| Cooling Yes / No | Yes |
| Heating Yes / No | Yes |
| Heating | Natural Gas |
| Interior Features | Bathroom - Full, Bathroom - 3/4, Bathroom - With Shower Stall, Recessed Lighting, Ceiling Fan(s), Slider, Bathroom, Bonus Room, Sun Room, Wired for Sound |
| Appliances | Range, Oven, Dishwasher, Microwave, Refrigerator, Washer, Dryer |
| Fireplace Features | Family Room |
| Fireplaces Total | 1 |
| Fireplace Yes / No | Yes |
| Flooring | Flooring - Stone/Ceramic Tile, Carpet |
Exterior
| Exterior Features | Porch, Deck, Patio, Professional Landscaping |
|---|
Parking
| Garage Yes / No | Yes |
|---|
Location
| Community Features | Shopping, Walk/Jog Trails, Conservation Area, Highway Access, Public School |
|---|---|
| Senior Community Yes / No | No |
Area Information
| State | MA |
|---|---|
| County | Middlesex |
| City | Westford |
| Zip Code | 01886 |
| Area | Middlesex |
| School District | Westford Acad |
| Elementary School | Miller/Day |
| High School | Westford Acad |
| Listing VS Median (in 01886) | |
Price: $4,900 low | high Med: $750,000 sqft: 3,507 low | high Med: 2,457 $ / sqft: $1 low | high Med: $305 On site: 154 low | high Med: 15 | |
Market Activity 01886
Request a showing
Request a showing
Contact
Learn More About This Property

| State | MA |
|---|---|
| County | Middlesex |
| City | Westford |
| Zip Code | 01886 |
| Area | Middlesex |
| School District | Westford Acad |
| Elementary School | Miller/Day |
| High School | Westford Acad |
| Listing VS Median (in 01886) | |
Price: $4,900 low | high Med: $750,000 sqft: 3,507 low | high Med: 2,457 $ / sqft: $1 low | high Med: $305 On site: 154 low | high Med: 15 | |
 | $1,089,00012 Cowdry Hill RdWestford, MA 01886 |