
Description
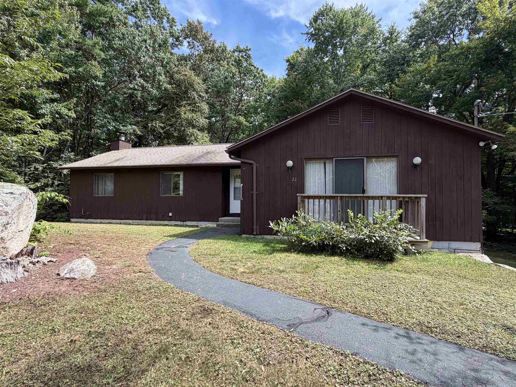
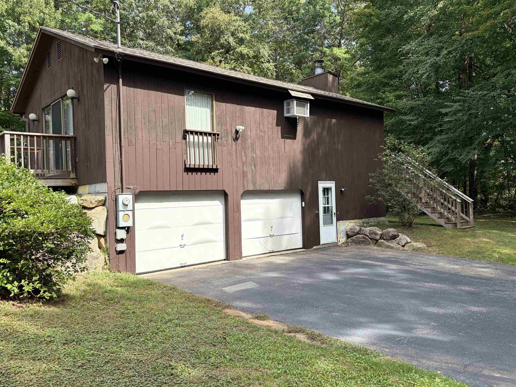
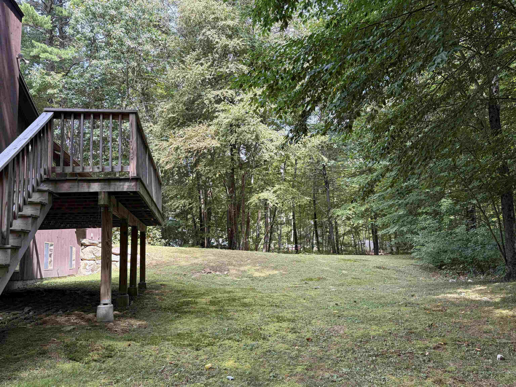
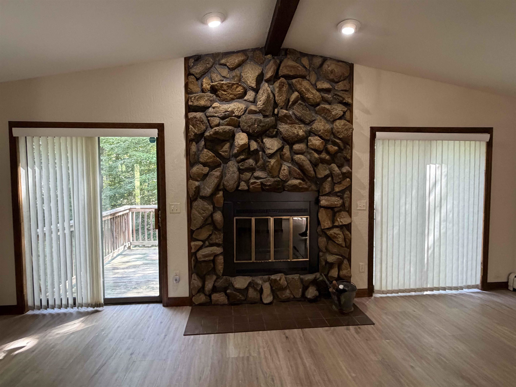
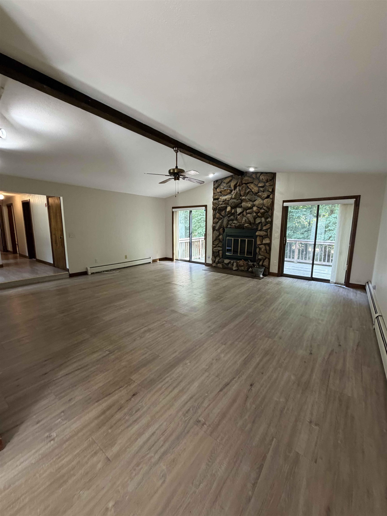
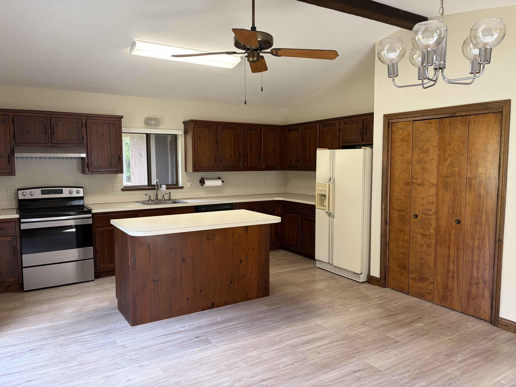
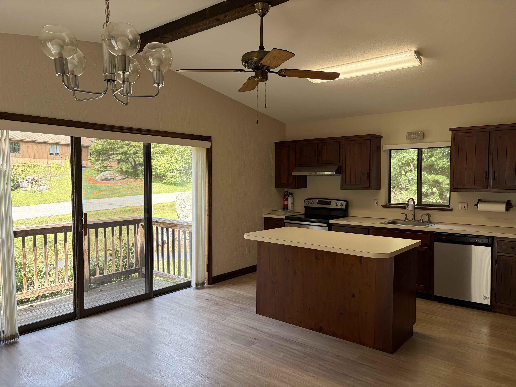
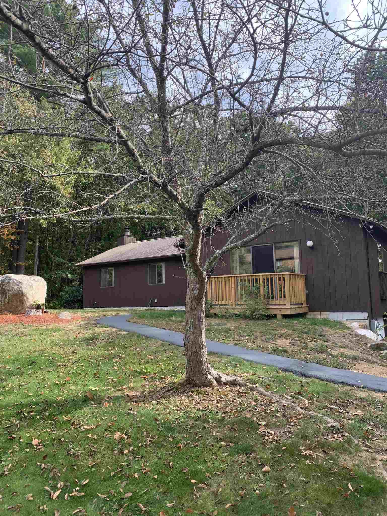
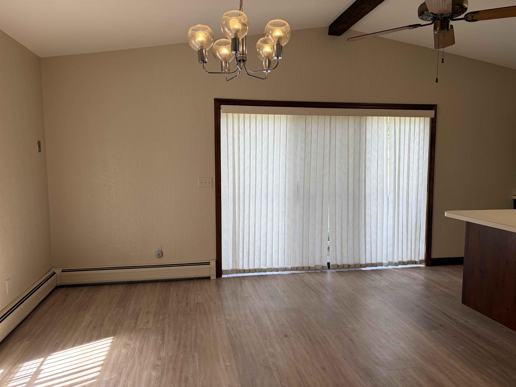
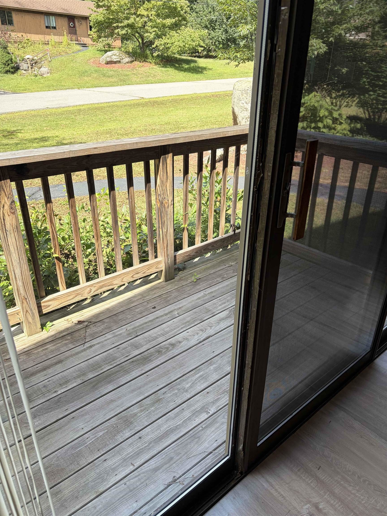
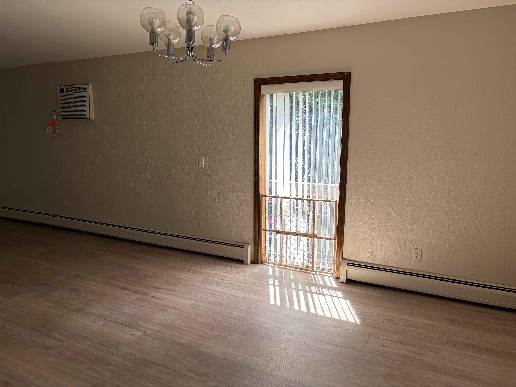
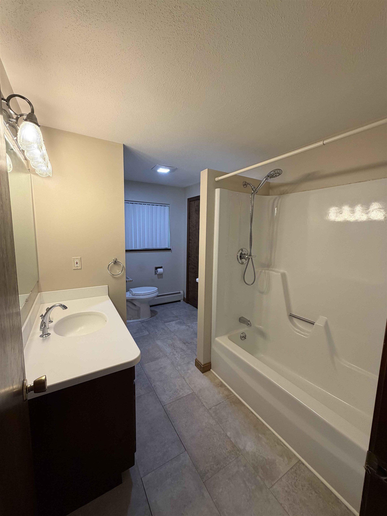
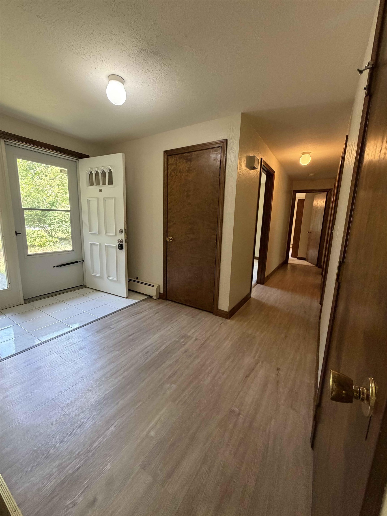
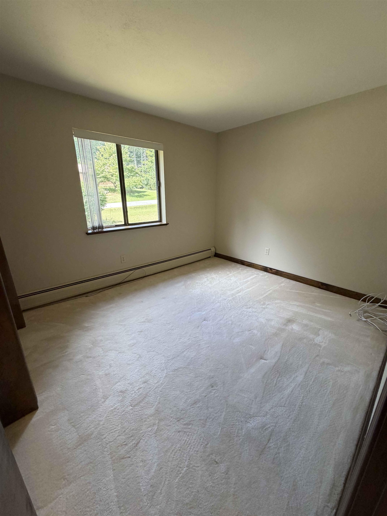
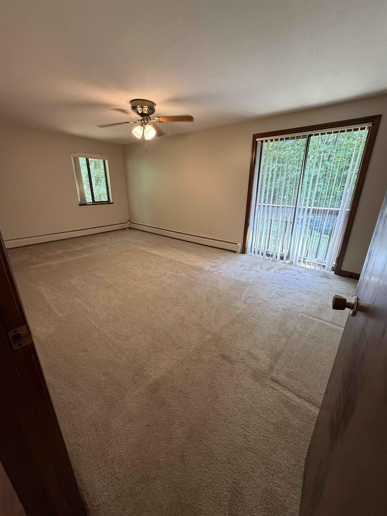
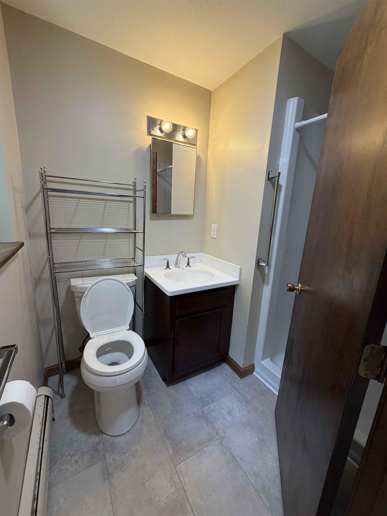
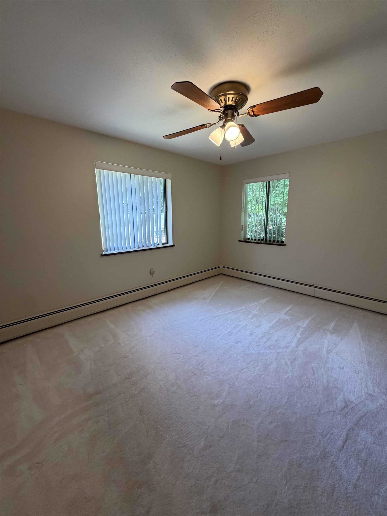
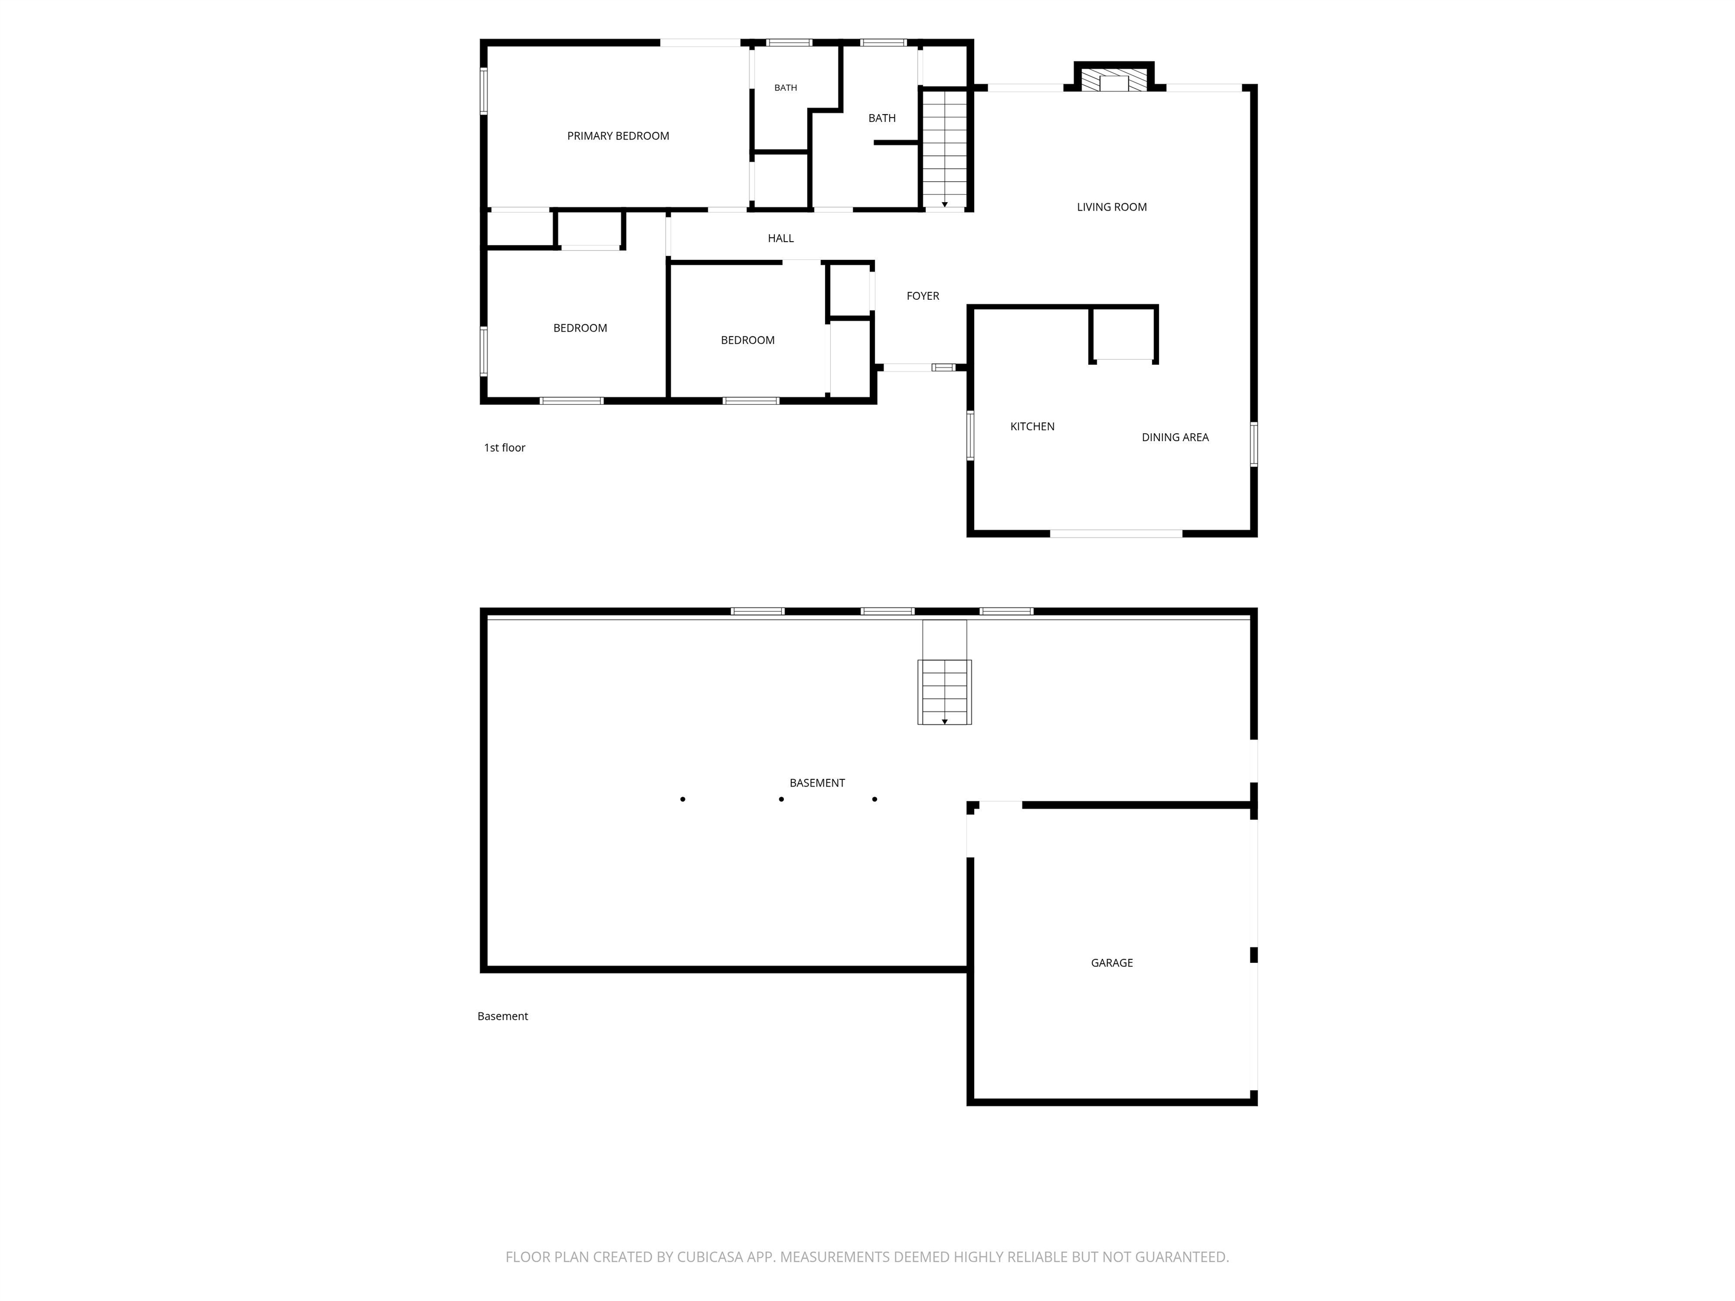
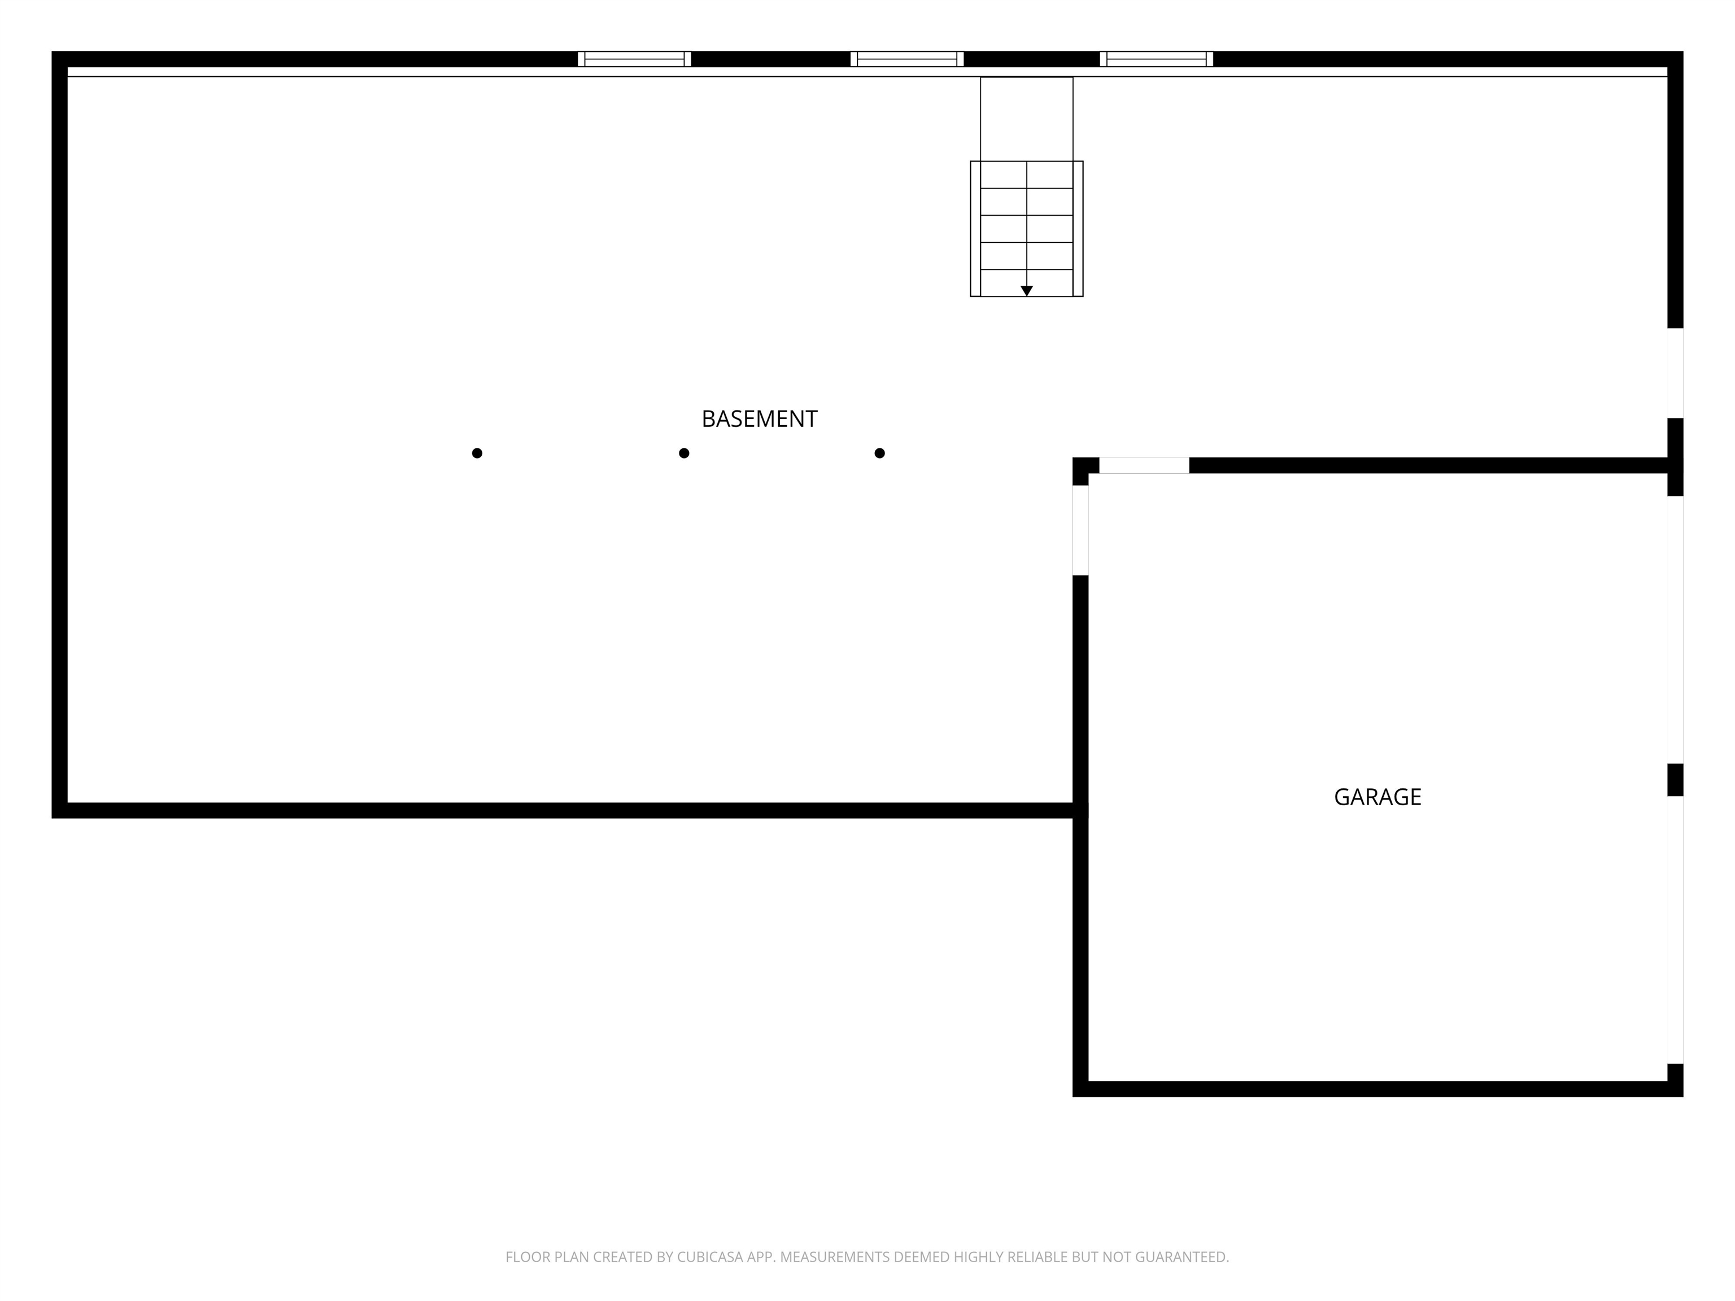
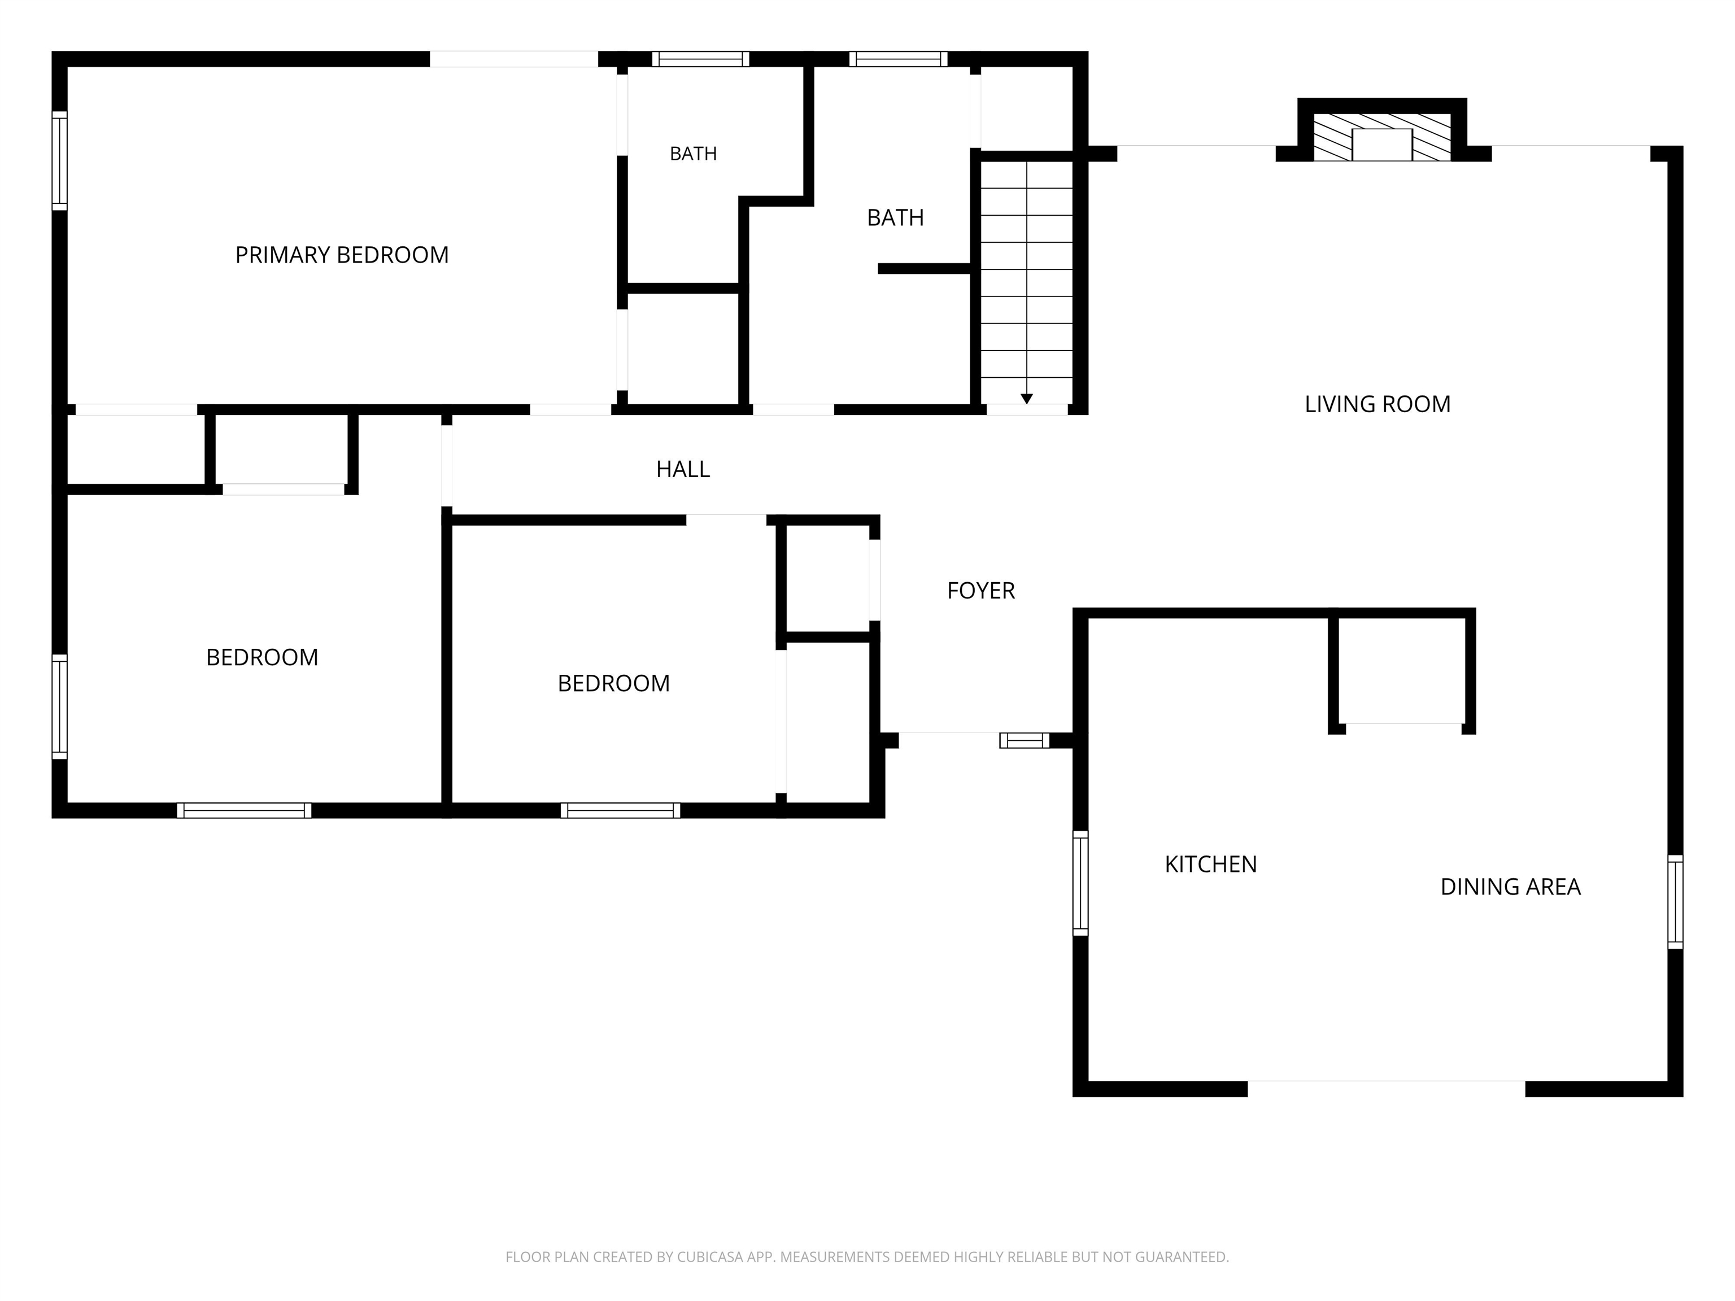
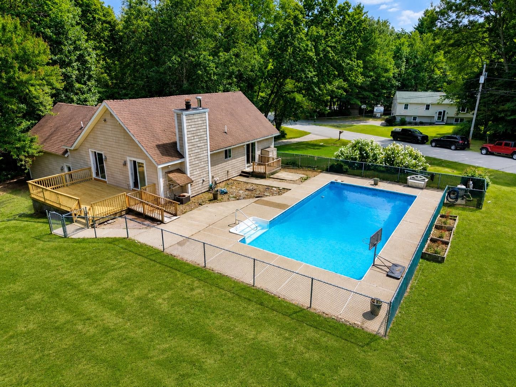
Welcome home to this spacious 3 bedroom ranch tucked away in a peaceful, wooded East Derry neighborhood. Offering comfortable one level living, an open floor plan, and plenty of space both inside and out, this home is designed for relaxing and entertaining. The heart of the home is the large open concept kitchen, dining, and living area, featuring beautiful vinyl plank flooring, a dramatic cathedral ceiling, and a floor to ceiling fieldstone wood burning fireplace that creates a warm and inviting focal point. The generously sized primary bedroom features its own en suite ¾ bath, while ceiling fans throughout the home add comfort and airflow. Enjoy the outdoors from the large back deck, where the private wooded backdrop creates a peaceful setting for morning coffee, outdoor dining, or simply unwinding at the end of the day. The dining area is filled with natural light thanks to a floor to ceiling window overlooking the side yard, while a slider provides access to the front balcony, perfect for relaxing after dinner. The huge full unfinished basement offers an abundance of storage space and includes a washer and dryer for added convenience. Additional highlights include: 3 spacious bedrooms2 car garageOpen concept kitchen, dining & living areaCathedral ceilingFloor to ceiling fieldstone wood-burning fireplaceVinyl plank flooringPrimary bedroom with en suite ¾ bathCeiling fans throughoutLarge private back deckFront balconyHuge full unfinished basement with extensive storageWasher & dryer includedPeaceful wooded neighborhood If you're looking for a home with space, character, privacy, and plenty of room to enjoy both indoors and out, this East Derry ranch is a must see! Pets are negotiable. No SmokingSection 8 will not be considered
Details
| MLS # | 5107860 |
|---|---|
| Listing Type | For Lease |
| Style | House |
| Sub-Type | Resale |
| Status | (30) Under Contract - Pending |
| Year | 1981 |
| Days On Site | 18 |
| Listing Provided By | Pater Real Estate Management Co. Inc. | Kimberly A Baraw |
Features
| Bed(s) | 3 |
|---|---|
| Bath(s) | 2 Total |
| Garage | 2 |
| Basement | Y |
| Story(s) | 1 |
| Acreage | 1.14 |
Interior
| Rooms Total | 6 |
|---|---|
| Cooling | Air Conditioning Units, Wall Unit(s) |
| Heating | Oil, Hot Water |
| Interior Features | Blinds, Cathedral Ceiling(s), Ceiling Fan(s), Wood Fireplace, Kitchen Island, Kitchen/Dining, Laundry Hook-ups, Natural Light, Basement Laundry |
| Appliances | Dishwasher, Dryer, Range Hood, Electric Range, Refrigerator, Washer, Oil Water Heater |
Exterior
| Exterior Features | Balcony, Deck, Shed |
|---|---|
| Construction Materials | Wood Exterior |
| Foundation Details | Poured Concrete |
| Lot Features | Wooded |
Parking
| Garage Yes / No | Yes |
|---|---|
| Parking Features | Garage, Parking Spaces 6+ |
Utilities
| Utilities | Cable Available |
|---|---|
| Electric | Circuit Breakers |
| Sewer | Private |
Area Information
| State | NH |
|---|---|
| County | Rockingham |
| City | Derry |
| Zip Code | 03038 |
| Area | NH Rockingham |
| School District | Derry School District SAU #10 |
| Listing VS Median (in 03038) | |
Price: $3,000 low | high Med: $825 On site: 18 low | high Med: 697 | |
Market Activity 03038
Request a showing
Request a showing
_20230518140439.png)
Copyright 2026 PrimeMLS. All rights reserved. This information is deemed reliable, but not guaranteed. The data relating to real estate displayed on this Site comes in part from the IDX Program of PrimeMLS. The information being provided is for consumers’ personal, non-commercial use and may not be used for any purpose other than to identify prospective properties consumers may be interested in purchasing.
Contact
Learn More About This Property

| State | NH |
|---|---|
| County | Rockingham |
| City | Derry |
| Zip Code | 03038 |
| Area | NH Rockingham |
| School District | Derry School District SAU #10 |
| Listing VS Median (in 03038) | |
Price: $3,000 low | high Med: $825 On site: 18 low | high Med: 697 | |
 | $599,0001 Gates DriveDerry, NH 03038 |