New Listing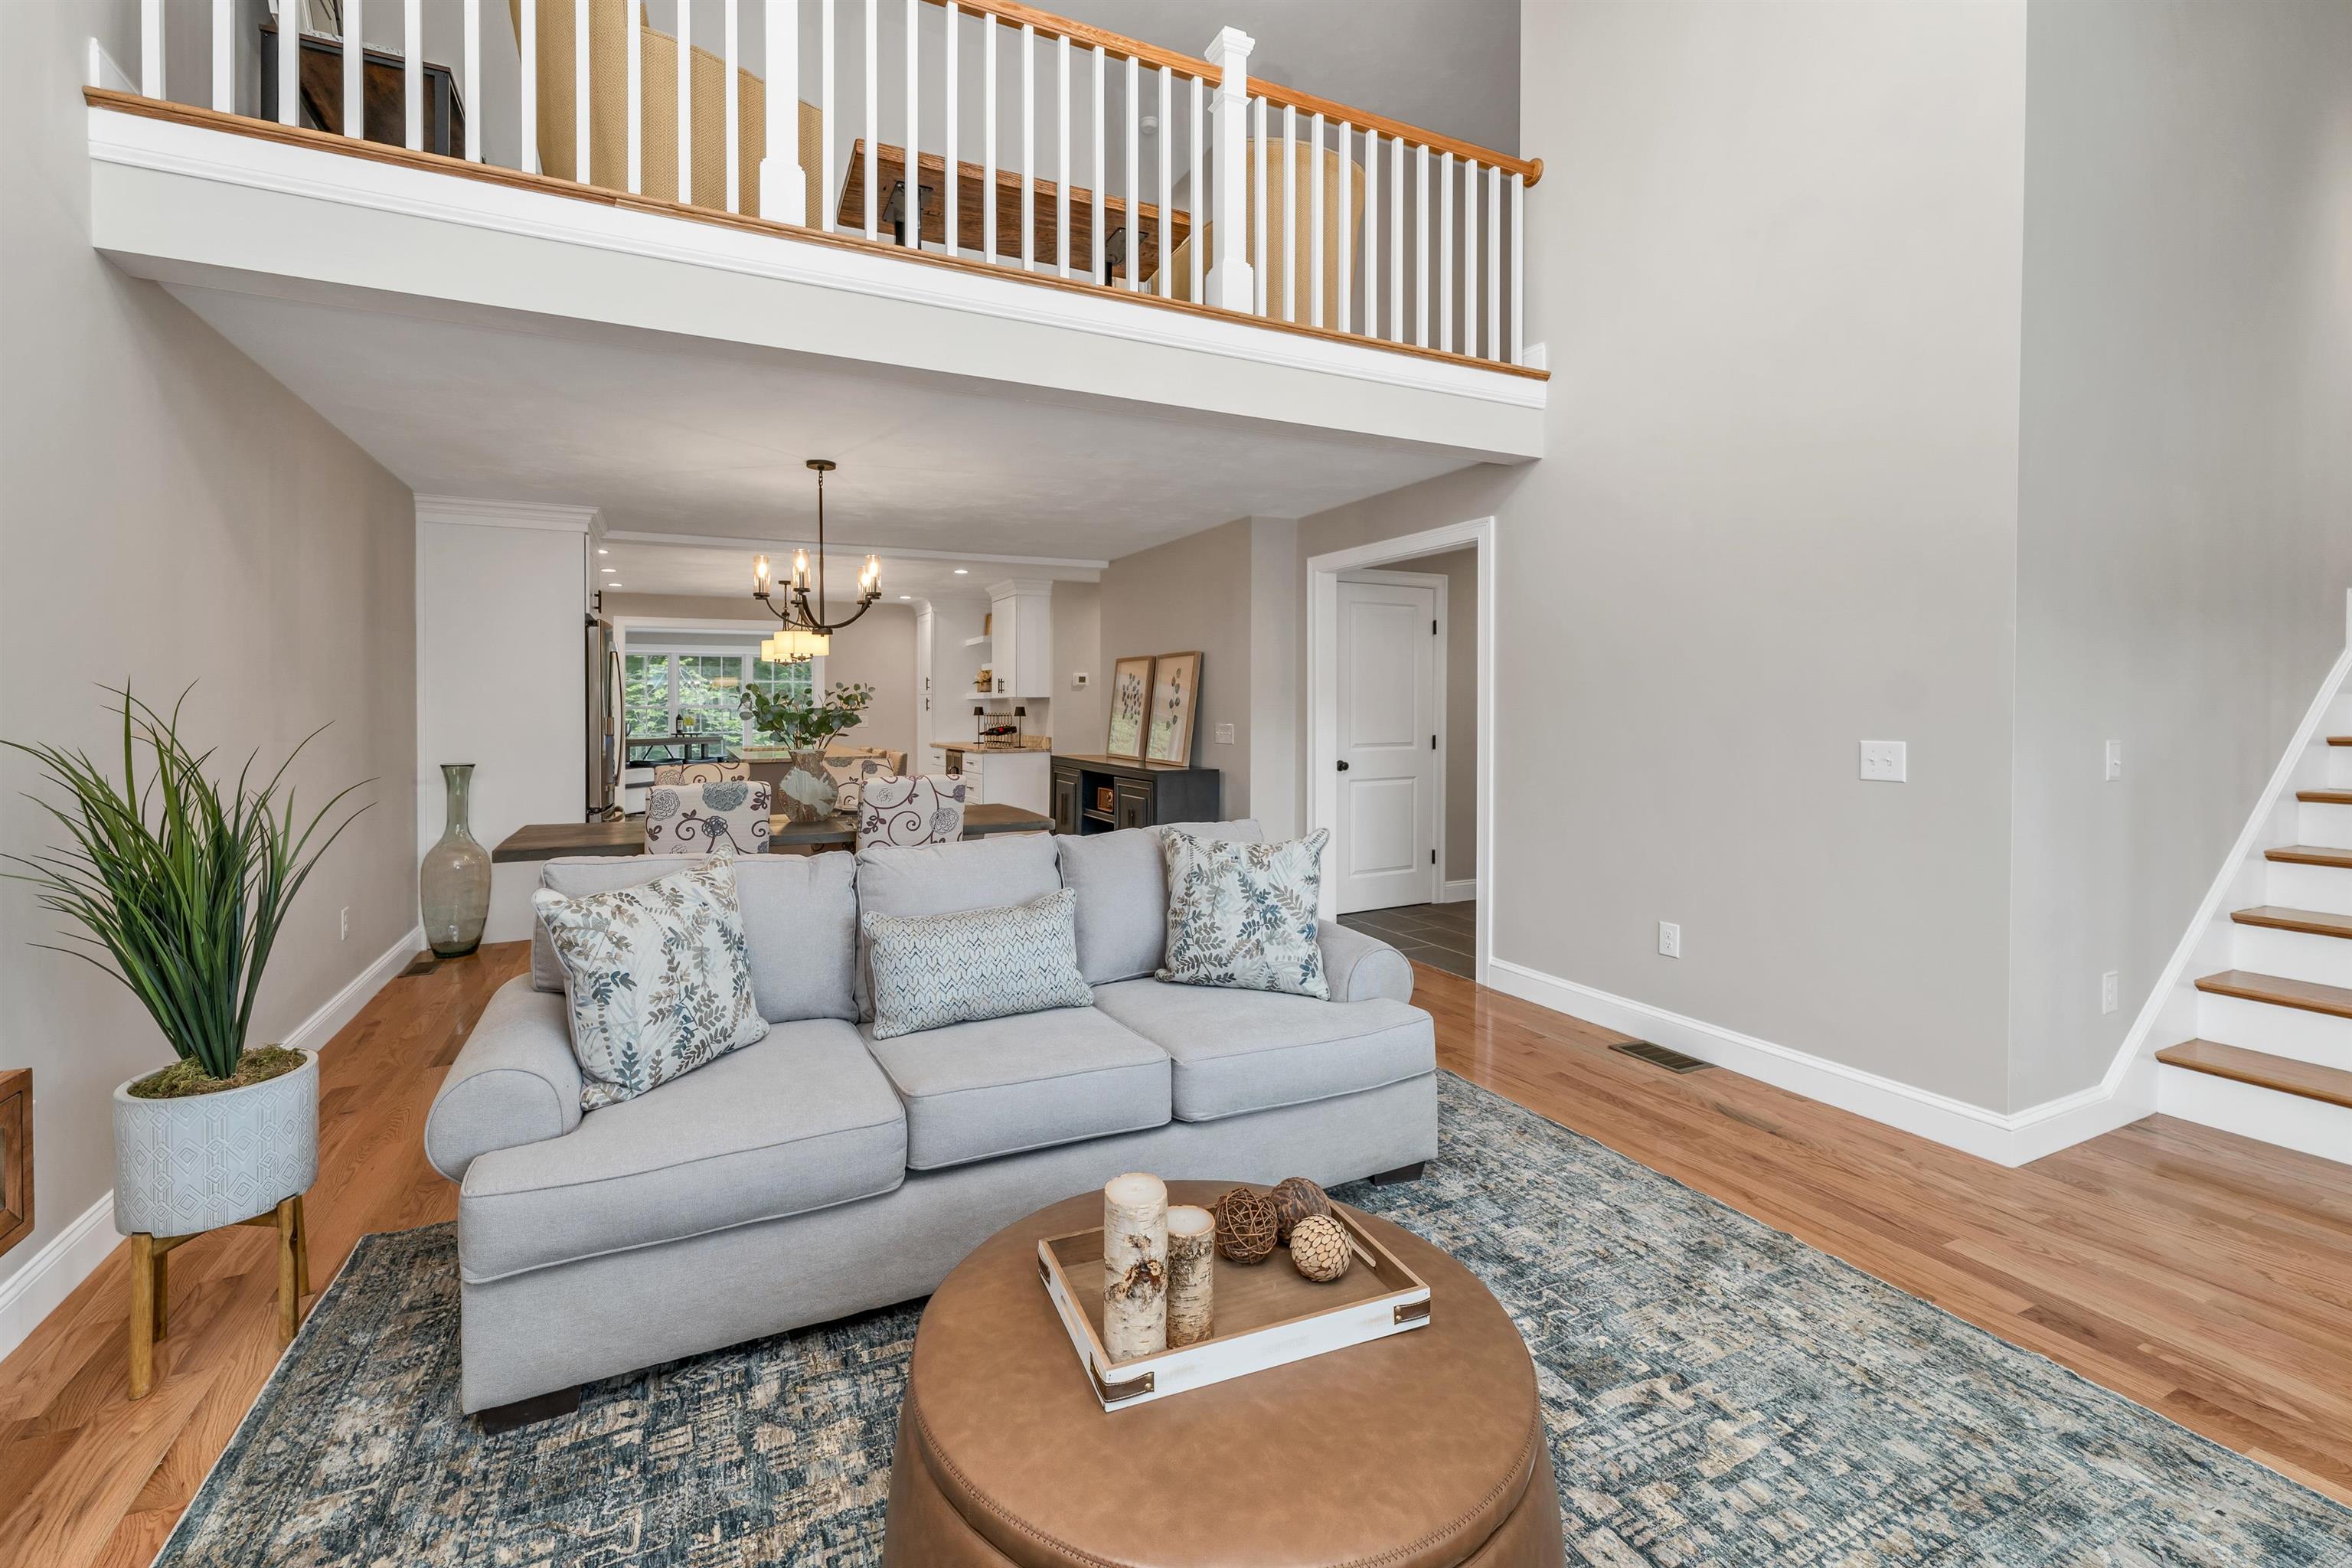

Description
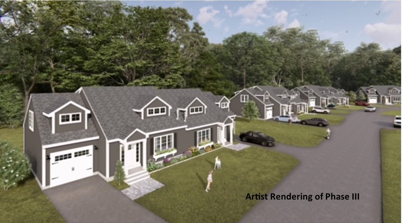
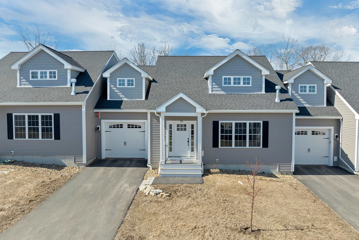
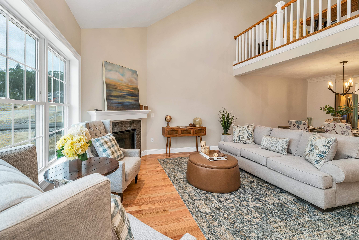
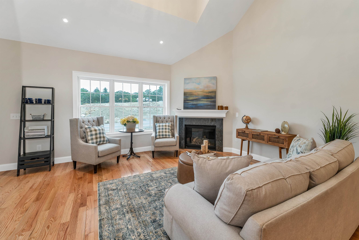
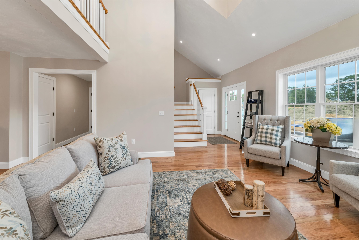
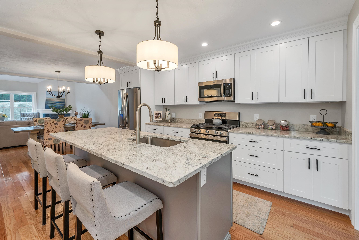
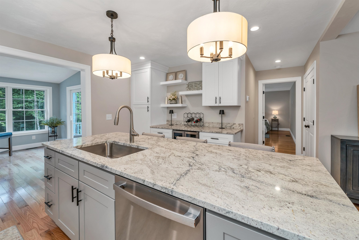
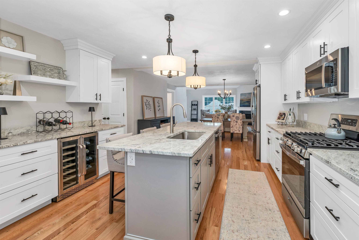
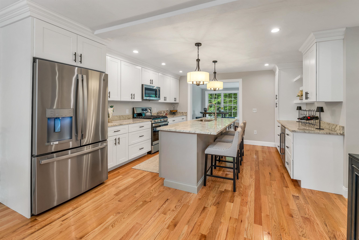
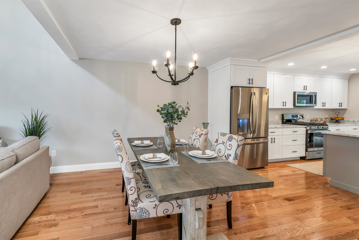
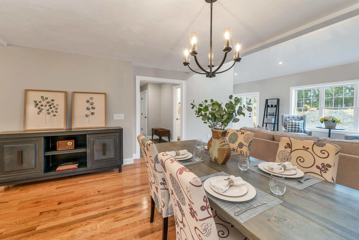
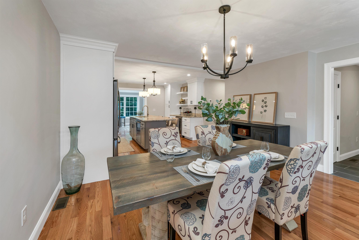
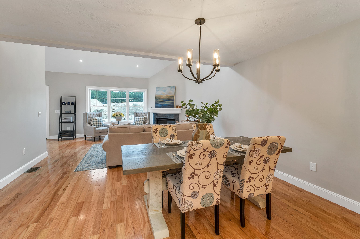
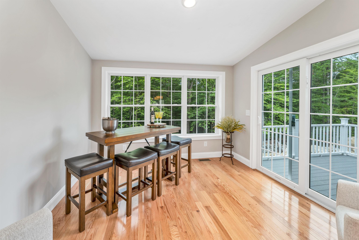
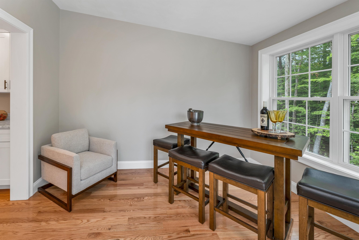
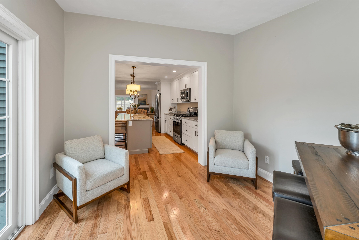
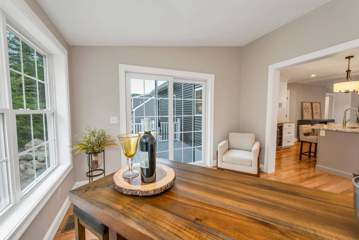
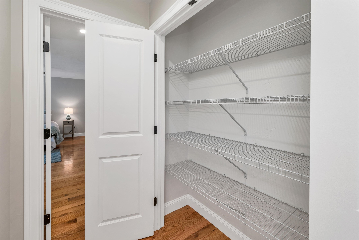
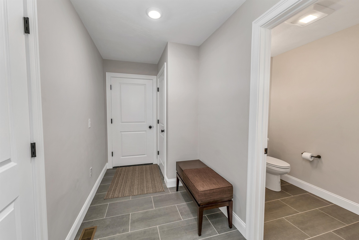
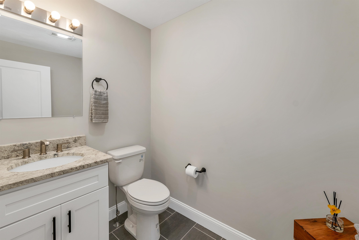
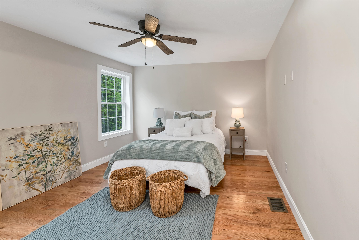
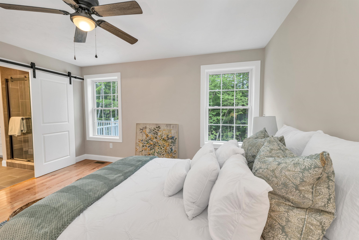
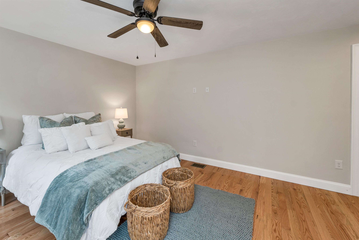
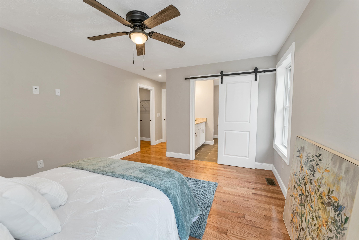
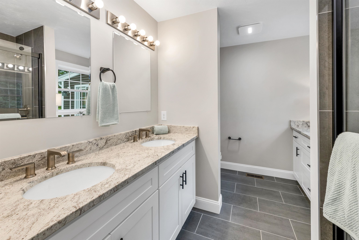
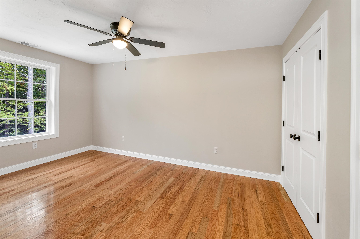
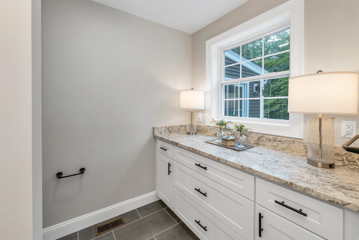
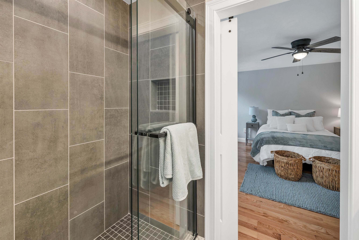
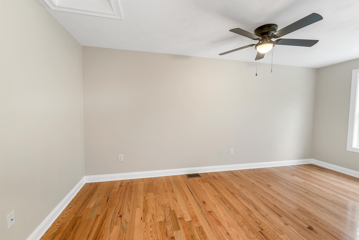
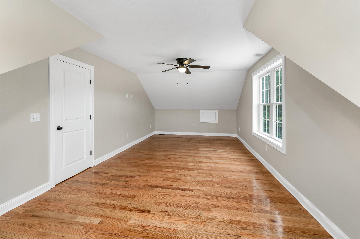
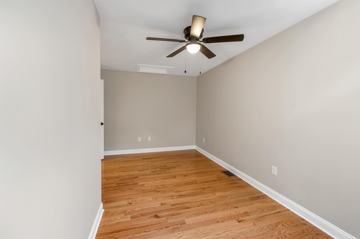
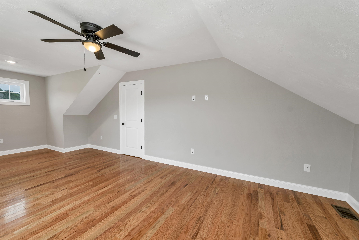
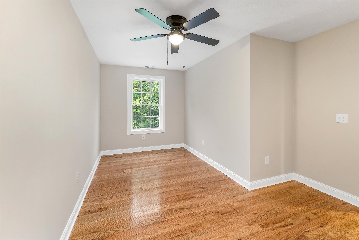
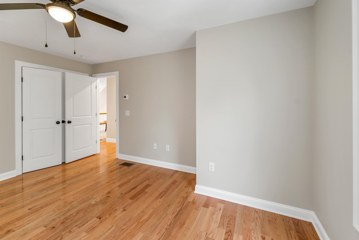
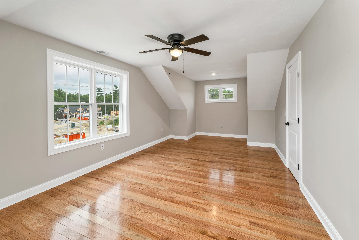
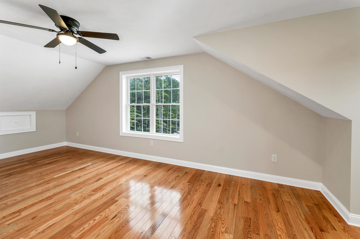
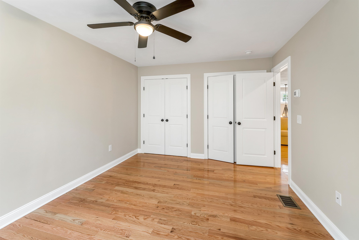
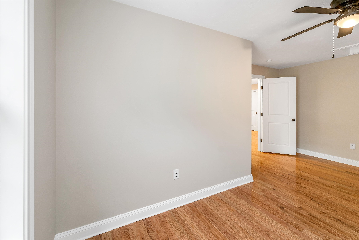
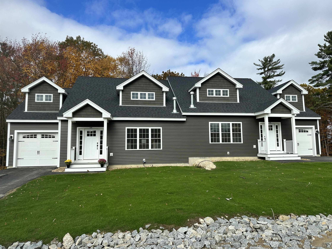
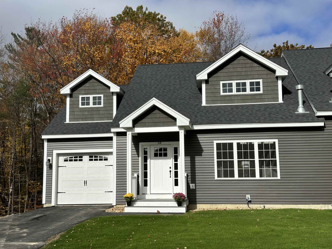
This townhome offers 4 bedrooms (2 official with closets) and 3 bathrooms. The bright, open-concept first floor features hardwood floors throughout, a gas fireplace, and a sunroom with access to the back deck. The first-floor primary suite includes a walk-in closet and a bathroom with dual vanities and tiled shower. Additional conveniences on this level include first-floor laundry and direct entry from the attached one-car garage. The kitchen offers beautiful granite countertops, stainless steel appliances, a pantry, and custom cabinetry The 2nd floor has a large bedroom, full bath and 2 additional rooms. The loft-style hallway provides added sitting or workspace area and contains an oversized storage closet. Set back from the main road, Brook Hill offers privacy while remaining minutes from downtown Meredith and Weirs Beach. PLEASE NOTE: ALL PICTURES ARE STAGED PHOTOS. PROPERTY WILL NOT COME FURNISHED. PROSPECTIVE TENANTS WILL NEED TO COMPLETE AN APPLICATION THROUGH RENT SPREE (which is an $39.99 non refundable fee).
Details
| MLS # | 5109705 |
|---|---|
| Listing Type | For Lease |
| Style | Town House |
| Sub-Type | Resale |
| Status | (10) Active - Active |
| Year | 2026 |
| Days On Site | 4 |
| Listing Provided By | Meredith Landing Real Estate LLC | Melissa Cribbie |
Features
| Bed(s) | 4 |
|---|---|
| Bath(s) | 3 Total |
| Garage | 1 |
| Basement | Y |
| Story(s) | 1 |
Interior
| Rooms Total | 7 |
|---|---|
| Cooling | Central Air |
| Heating | Propane, Forced Air, Hot Air, Zoned, Gas Fireplace |
| Interior Features | Cathedral Ceiling(s), Ceiling Fan(s), Dining Area, Gas Fireplace, 1 Fireplace, Kitchen Island, Kitchen/Dining, Kitchen/Family, Kitchen/Living, Laundry Hook-ups, Living/Dining, Primary BR w/ BA, Natural Light, Walk-in Closet(s), 1st Floor Laundry |
| Appliances | Dishwasher, Microwave, Refrigerator, Gas Stove, On Demand Water Heater |
Exterior
| Exterior Features | Deck, Storage, Window Screens |
|---|---|
| Foundation Details | Concrete |
| Lot Features | Condo Development, Landscaped, Near Shopping, Near School(s) |
| Accessibility Features | 1st Floor 1/2 Bathroom, 1st Floor Bedroom, 1st Floor Full Bathroom, Access Parking, Hard Surface Flooring, 1st Floor Laundry |
Parking
| Garage Yes / No | Yes |
|---|
Utilities
| Utilities | Cable at Site, Propane, Underground Gas |
|---|---|
| Electric | 200+ Amp Service |
| Sewer | Community |
Area Information
| State | NH |
|---|---|
| County | Belknap |
| City | Meredith |
| Zip Code | 03253 |
| Area | NH Belknap |
| Listing VS Median (in 03253) | |
Price: $3,000 low | high Med: $145,000 On site: 4 low | high Med: 694 | |
Market Activity 03253
Request a showing
Request a showing
_20230518140439.png)
Copyright 2026 PrimeMLS. All rights reserved. This information is deemed reliable, but not guaranteed. The data relating to real estate displayed on this Site comes in part from the IDX Program of PrimeMLS. The information being provided is for consumers’ personal, non-commercial use and may not be used for any purpose other than to identify prospective properties consumers may be interested in purchasing.
Contact
Learn More About This Property

| State | NH |
|---|---|
| County | Belknap |
| City | Meredith |
| Zip Code | 03253 |
| Area | NH Belknap |
| Listing VS Median (in 03253) | |
Price: $3,000 low | high Med: $145,000 On site: 4 low | high Med: 694 | |