
Description
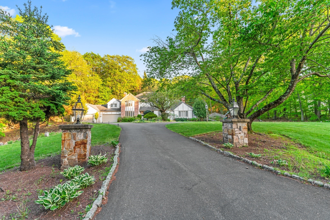
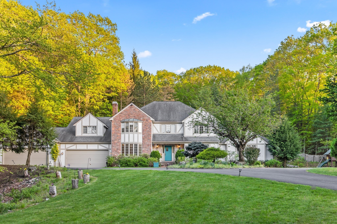
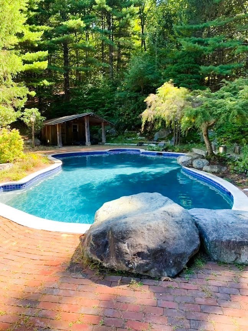
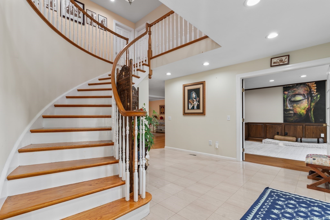
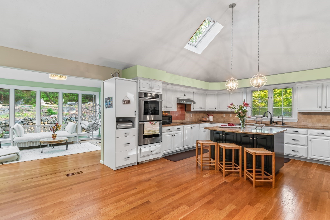
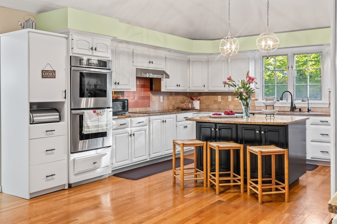
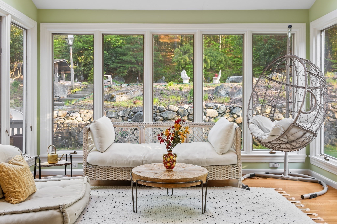
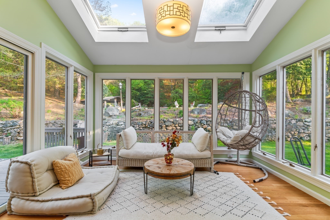
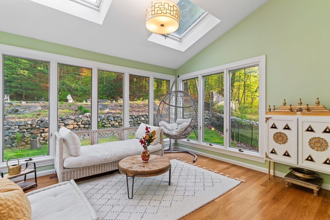
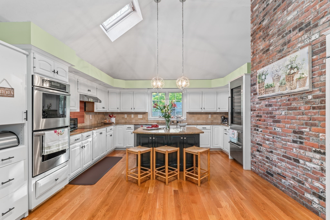
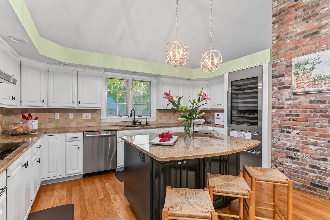
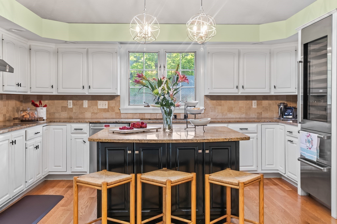
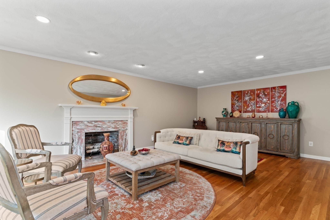
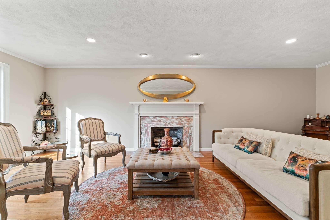
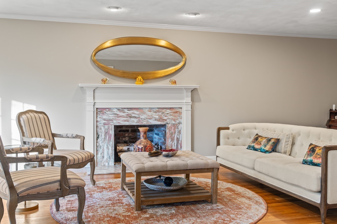
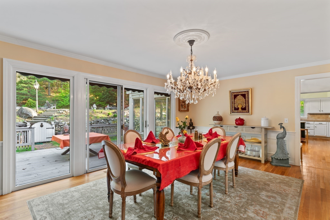
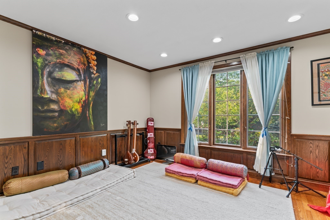
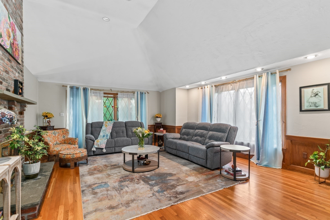
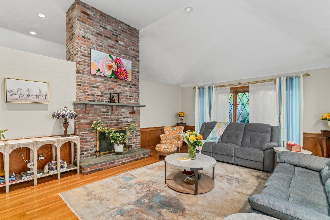
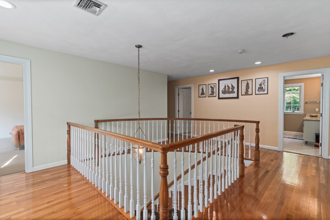
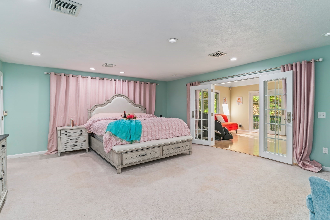
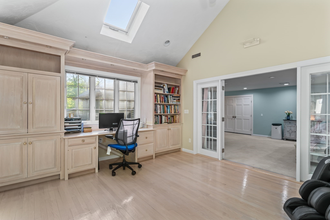
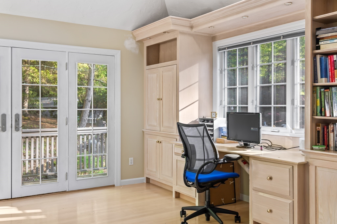
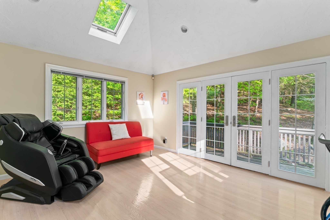
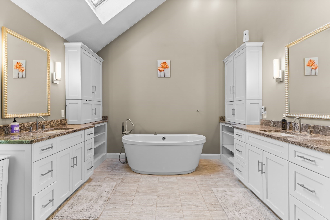
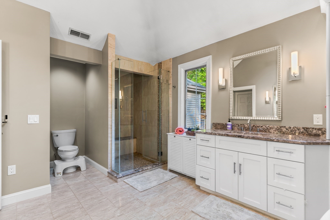
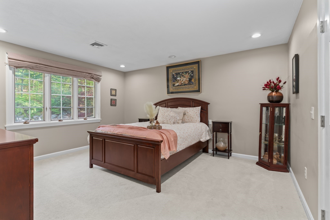
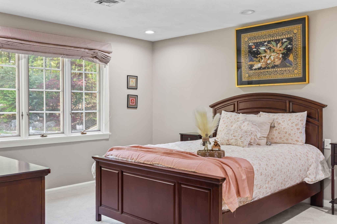
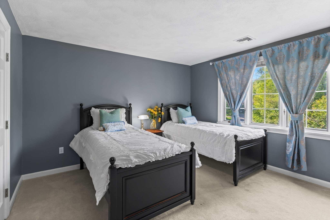
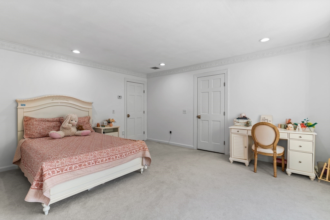
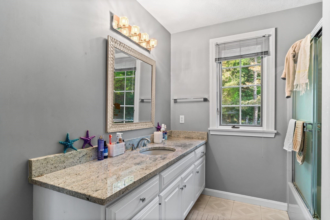
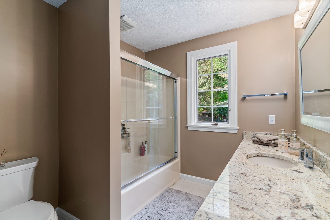
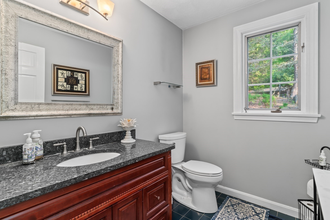
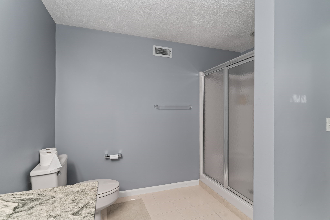
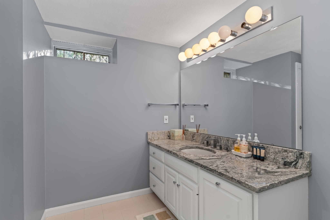
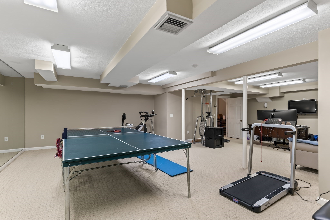
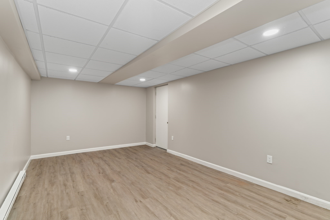
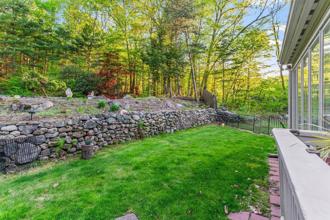
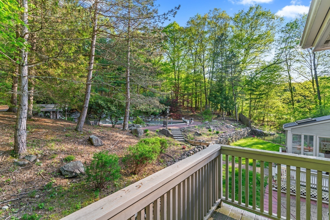
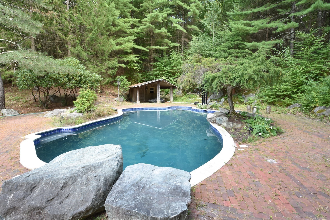
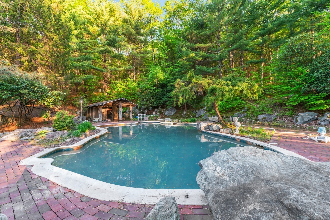
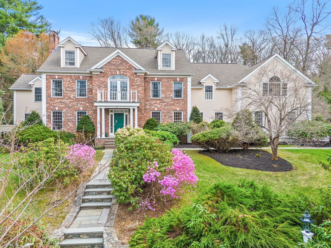
Showings start 7/29. Gorgeous estate setting in a fabulous S. Sudbury neighborhood. Three floors of luxury living space with five bedrooms, 4.5 baths, a 4 car garage & an in-ground saltwater pool. Majestically set, this private estate boasts grounds encompassing 2.44 lush & lovely acres! Inspirational & elegant, you'll love the skylit chef's kitchen open to the gorgeous sunroom, perfect for relaxing & enjoying views of treasured privacy! The vaulted familyrm has a wood burning fplc, the 1st floor home office has custom built-ins & the living rm is a haven for peacefulness & pleasure. A true primary SUITE with an updated spa bathroom & a private sitting room/2nd home office with built-ins. Sip morning coffee from your private balcony overlooking the magnificent yard & pool from your primary suite! Dramatic foyer with a bridal staircase & a 1st floor laundry. Finished LL with multiple finished rooms to include a media room, home gym, 5th bedroom and a full bathroom.
Details
| MLS # | 73548771 |
|---|---|
| Listing Type | For Lease |
| Style | House |
| Status | Active |
| Year | 1986 |
| Days On Site | 79 |
| Listing Provided By | Comrie Real Estate, Inc. | Rosemary Comrie |
Features
| Bed(s) | 5 |
|---|---|
| Bath(s) | 5 Total |
| SQ Feet | 6,306 |
| Garage | 4 |
| Pool | Yes |
| Golf Course | Yes |
Interior
| Rooms Total | 12 |
|---|---|
| Cooling Yes / No | Yes |
| Heating Yes / No | Yes |
| Heating | Oil, Forced Air |
| Interior Features | Closet/Cabinets - Custom Built, Recessed Lighting, Cathedral Ceiling(s), Ceiling Fan(s), Bathroom - Full, Bathroom - Tiled With Tub & Shower, Closet - Linen, Countertops - Stone/Granite/Solid, Countertops - Upgraded, Lighting - Overhead, Bathroom - With Shower Stall, Home Office, Bathroom, Exercise Room, Play Room, Central Vacuum, Internet Available - Broadband |
| Appliances | Oven, Dishwasher, Disposal, Microwave, Range, Refrigerator, Washer, Dryer |
| Fireplace Features | Family Room, Living Room |
| Fireplaces Total | 2 |
| Fireplace Yes / No | Yes |
| Flooring | Hardwood, Flooring - Stone/Ceramic Tile, Carpet |
Exterior
| Exterior Features | Balcony / Deck, Deck, Patio, Pool - Inground, Cabana, Rain Gutters, Professional Landscaping |
|---|---|
| Security Features | Security System |
Parking
| Garage Yes / No | Yes |
|---|
Location
| Community Features | Shopping, Pool, Tennis Court(s), Walk/Jog Trails, Stable(s), Golf, Medical Facility, Bike Path, Conservation Area, Public School |
|---|---|
| Senior Community Yes / No | No |
Area Information
| State | MA |
|---|---|
| County | Middlesex |
| City | Sudbury |
| Zip Code | 01776 |
| Area | South Sudbury |
| School District | Lincoln/Sudbury |
| Elementary School | Noyes |
| High School | Lincoln/Sudbury |
| Listing VS Median (in 01776) | |
Price: $7,500 low | high Med: $1,337,000 sqft: 6,306 low | high Med: 3,566 $ / sqft: $1 low | high Med: $380 On site: 79 low | high Med: 40.5 | |
Market Activity 01776
Request a showing
Request a showing
Contact
Learn More About This Property

| State | MA |
|---|---|
| County | Middlesex |
| City | Sudbury |
| Zip Code | 01776 |
| Area | South Sudbury |
| School District | Lincoln/Sudbury |
| Elementary School | Noyes |
| High School | Lincoln/Sudbury |
| Listing VS Median (in 01776) | |
Price: $7,500 low | high Med: $1,337,000 sqft: 6,306 low | high Med: 3,566 $ / sqft: $1 low | high Med: $380 On site: 79 low | high Med: 40.5 | |
 | $1,999,99940 Bigelow DriveSudbury, MA 01776 |